
702 Graceland Street Ne, Grand Rapids, MI 49505
Local realty services provided by:Better Homes and Gardens Real Estate Connections
702 Graceland Street Ne,Grand Rapids, MI 49505
$339,000
- 3 Beds
- 2 Baths
- 1,623 sq. ft.
- Single family
- Active
Listed by: kristin donahue
Office: childress associates realty
MLS#:26045305
Source:MI_MICHRIC
Price summary
- Price:$339,000
- Price per sq. ft.:$208.87
About this home
Welcome to your beautiful new home! This perfect house has three large bedrooms, one and a half bathrooms with plenty of storage, two spacious living rooms, and a stunning modern-style kitchen! The master bedroom features an extra large walk-in closet and easy staircase access to the very roomy attic, perfect for more storage! The home also has new carpet, recent roof replacement, gorgeous windows and updated electrical throughout! Complete with an oversized two-stall garage, a relaxing patio-style porch, only a walk away to local bistros, ice cream shops and shopping! You will love it! Schedule your private showing today!
Contact an agent
Home facts
- Year built:1915
- Listing ID #:26045305
- Added:1 day(s) ago
- Updated:August 27, 2026 at 05:03 PM
Rooms and interior
- Bedrooms:3
- Total bathrooms:2
- Full bathrooms:1
- Half bathrooms:1
- Rooms Total:9
- Kitchen Description:Dishwasher, Disposal, Freezer, Microwave, Oven, Range, Refrigerator
- Basement:Yes
- Living area:1,623 sq. ft.
Heating and cooling
- Heating:Hot Water, Steam
Structure and exterior
- Year built:1915
- Building area:1,623 sq. ft.
- Lot area:0.12 Acres
- Construction Materials:Vinyl Siding
Utilities
- Water:Public
Finances and disclosures
- Price:$339,000
- Price per sq. ft.:$208.87
- Tax amount:$2,176 (2025)
Features and amenities
- Laundry features:Washer
- Amenities:Central Vacuum
Parking
- Garage:Yes
- Garage spaces:2
New listings near 702 Graceland Street Ne
- Open Sun, 4 to 5:30pmNew
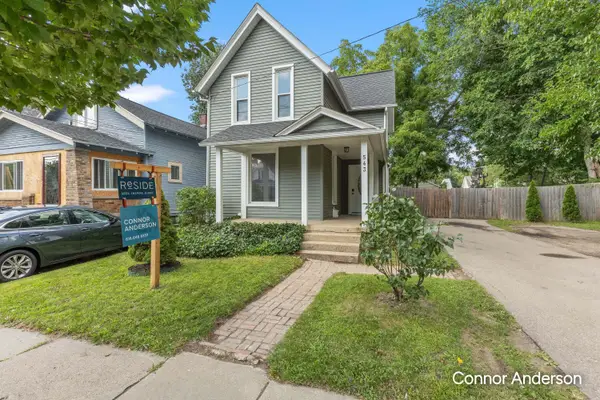 $250,000Active4 beds 2 baths1,338 sq. ft.
543 Leonard Street Ne, Grand Rapids, MI 49503
MLS# 26045732Listed by: RESIDE GRAND RAPIDS - New
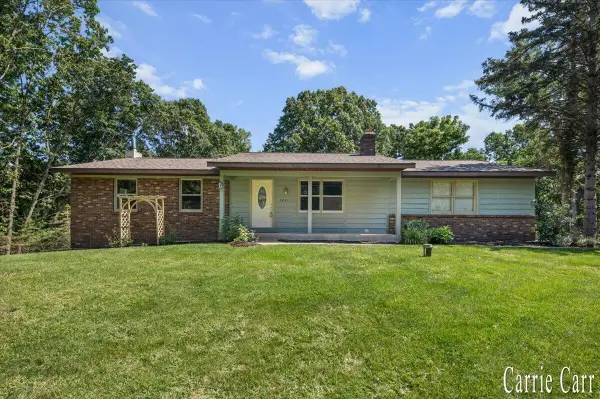 $500,000Active4 beds 2 baths2,232 sq. ft.
4291 4 Mile Road Ne, Grand Rapids, MI 49525
MLS# 26045703Listed by: CARR HOMES LLC - New
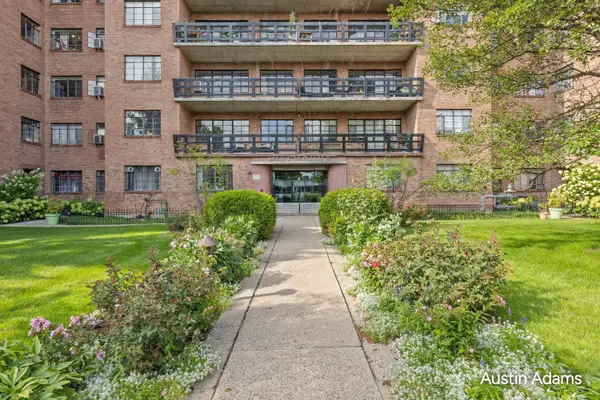 $259,900Active2 beds 1 baths945 sq. ft.
505 Cherry Street Se #404, Grand Rapids, MI 49503
MLS# 26045659Listed by: FIVE STAR REAL ESTATE (MAIN) - Open Sat, 12 to 2pmNew
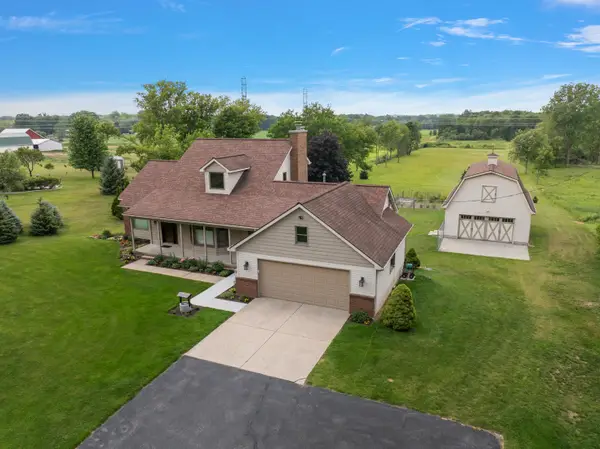 $675,000Active3 beds 4 baths2,766 sq. ft.
12211 8th Avenue Nw, Grand Rapids, MI 49534
MLS# 26045662Listed by: KELLER WILLIAMS REALTY RIVERTOWN - Open Sat, 12 to 1:30pmNew
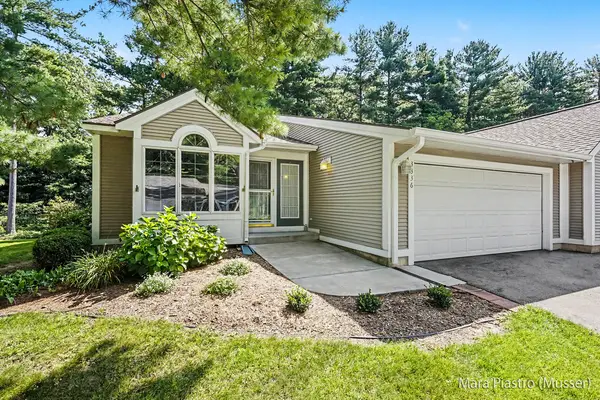 $359,900Active3 beds 2 baths1,876 sq. ft.
3336 Woodwind Drive Ne #32, Grand Rapids, MI 49525
MLS# 26045671Listed by: BERKSHIRE HATHAWAY HOMESERVICES MICHIGAN REAL ESTATE (SOUTH) - New
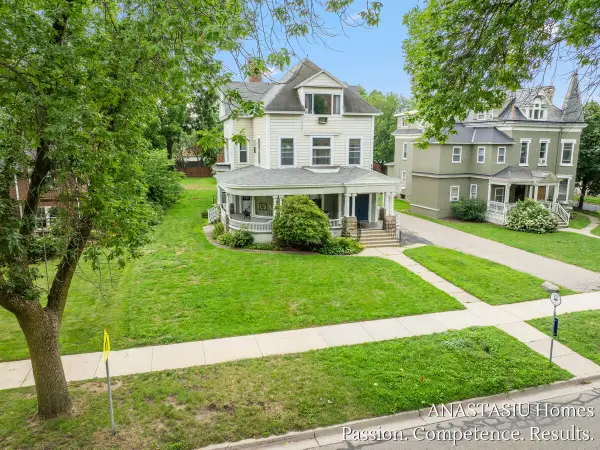 $845,000Active-- beds -- baths
450 Fountain Street Ne, Grand Rapids, MI 49503
MLS# 26045679Listed by: KELLER WILLIAMS GR EAST - New
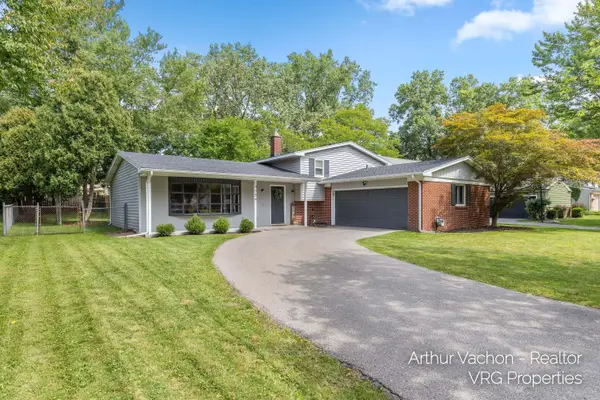 $344,900Active3 beds 3 baths1,780 sq. ft.
4054 Weymouth Drive Se, Grand Rapids, MI 49508
MLS# 26045682Listed by: BELLABAY REALTY LLC - New
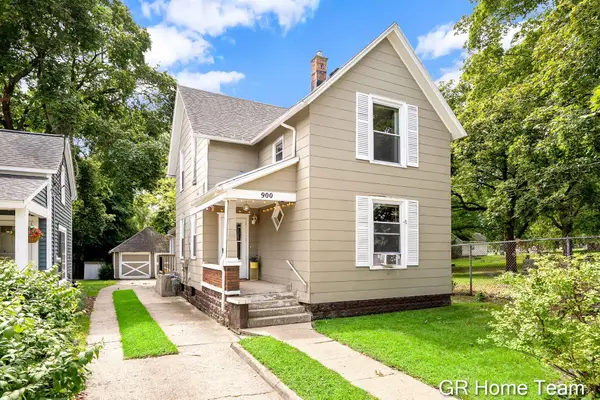 $345,000Active-- beds -- baths
900 Fountain Street Ne, Grand Rapids, MI 49503
MLS# 26045604Listed by: GR HOME TEAM - New
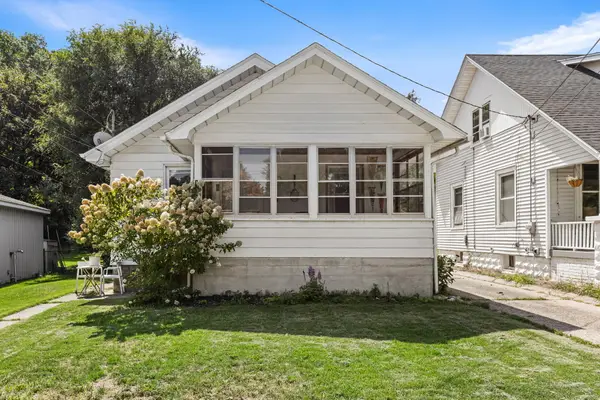 $259,900Active3 beds 1 baths1,290 sq. ft.
1450 Walker Avenue Nw, Grand Rapids, MI 49504
MLS# 26045496Listed by: EXP REALTY LLC - Open Thu, 5:30 to 7:30pmNew
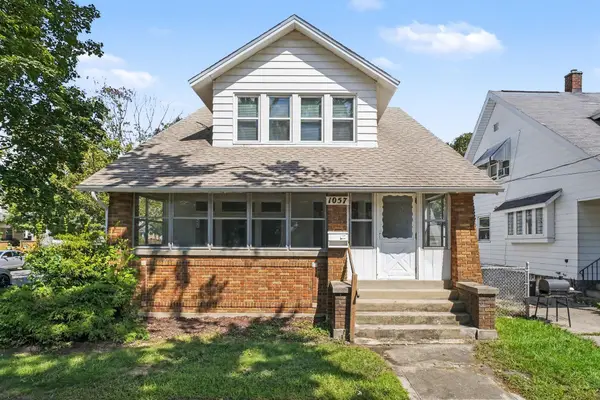 $299,900Active4 beds 2 baths1,583 sq. ft.
1057 12th Street Nw, Grand Rapids, MI 49504
MLS# 26045521Listed by: KEYSTONE HOME GROUP REALTY LLC


Protect your home and budget from life's surprises with an Assurant Home Warranty, backed by a partner that supports you through every step of homeownership. Explore Plans.
© 2026 Better Homes and Gardens Real Estate LLC. An Anywhere Real Estate company. All rights reserved. Better Homes and Gardens® Real Estate is a registered trademark owned by Meredith Operations Corporation, licensed to Better Homes and Gardens Real Estate LLC and used with permission. Better Homes and Gardens Real Estate LLC fully supports the principles of the Fair Housing Act and the Equal Opportunity Act. Listing information is deemed reliable but is not guaranteed accurate.
Each office is independently owned and operated.
Any services or products provided by third parties are not provided by, affiliated with or related to Better Homes and Gardens Real Estate LLC, or its affiliated companies.