
724 Eleanor Street Ne, Grand Rapids, MI 49505
Local realty services provided by:Better Homes and Gardens Real Estate Connections
724 Eleanor Street Ne,Grand Rapids, MI 49505
$285,000
- 3 Beds
- 1 Baths
- 1,183 sq. ft.
- Single family
- Active
Listed by: megan bruggema
Office: clarity realty llc.
MLS#:26054736
Source:MI_MICHRIC
Price summary
- Price:$285,000
- Price per sq. ft.:$240.91
About this home
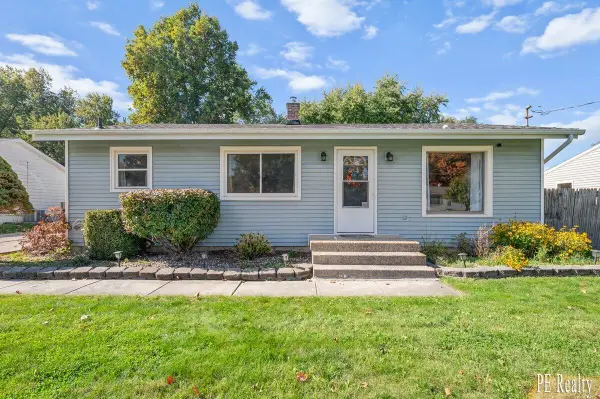
This 3 bedroom home in the Cheshire neighborhood of NE Grand Rapids offers 1,183 sqft of finished living space on a quarter-acre corner lot. This adorable bungalow combines natural light, historical beauty, and massive future potential for a long term investment. Huge windows brighten the hardwoods in main living areas, and the spacious bedrooms offer comfortable everyday living. The generous living room can be split into many different arrangements to add to adaptability and function. The impressive 3 season screen porch expands your usable space into the quiet community with the slide of a window. Enjoy the large shaded backyard and privacy fenced patio. A rare three car garage provides outstanding flexibility for parking, projects, or storage. Garage includes a workbench, separate electric breaker box and 220 hookups. The solid concrete foundation creates a clean, dry basement for additional storage and more. Roof 2020. All new mechanicals '26. Seller is agent. St had recent update.
Contact an agent
Home facts
- Year built:1909
- Listing ID #:26054736
- Added:1 day(s) ago
- Updated:October 14, 2026 at 09:00 PM
Rooms and interior
- Bedrooms:3
- Total bathrooms:1
- Full bathrooms:1
- Rooms Total:7
- Kitchen Description:Dishwasher, Disposal, Microwave, Oven, Range, Refrigerator
- Basement:Yes
- Basement Description:Michigan Basement
- Living area:1,183 sq. ft.
Heating and cooling
- Heating:Forced Air
- Central air:Yes
Structure and exterior
- Year built:1909
- Building area:1,183 sq. ft.
- Lot area:0.11 Acres
- Construction Materials:Vinyl Siding
Schools
- Elementary school:Aberdeen Academy
Utilities
- Water:Public
Finances and disclosures
- Price:$285,000
- Price per sq. ft.:$240.91
- Tax amount:$2,000 (2026)
Features and amenities
- Laundry features:Washer
Parking
- Garage:Yes
- Garage spaces:3
New listings near 724 Eleanor Street Ne
- Coming Soon
 $450,000Coming Soon-- beds 2 baths
549 Giddings Avenue Se, Grand Rapids, MI 49506
MLS# 26054787Listed by: KELLER WILLIAMS GR NORTH - New
 $299,000Active-- beds 2 baths
1057 Bridge Street Nw, Grand Rapids, MI 49504
MLS# 26054709Listed by: BELLABAY REALTY (NORTH) - Open Sun, 2 to 4pmNew
 $249,900Active3 beds 1 baths1,129 sq. ft.
1035 Veto Street Nw, Grand Rapids, MI 49504
MLS# 26054757Listed by: KELLER WILLIAMS GR EAST - New
 $169,900Active1 beds 1 baths473 sq. ft.
505 Cherry Street Se #208, Grand Rapids, MI 49503
MLS# 26054758Listed by: UNITED REALTY SERVICES LLC - New
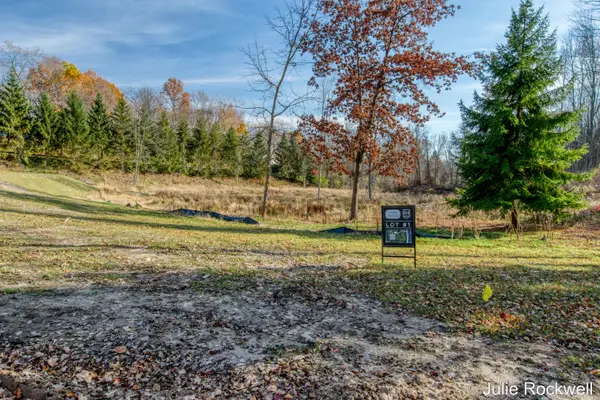 $325,000Active2.6 Acres
639 Crahen Avenue Ne, Grand Rapids, MI 49525
MLS# 26054700Listed by: BERKSHIRE HATHAWAY HOMESERVICES MICHIGAN REAL ESTATE (CASCADE) - Open Sat, 10:30am to 12pmNew
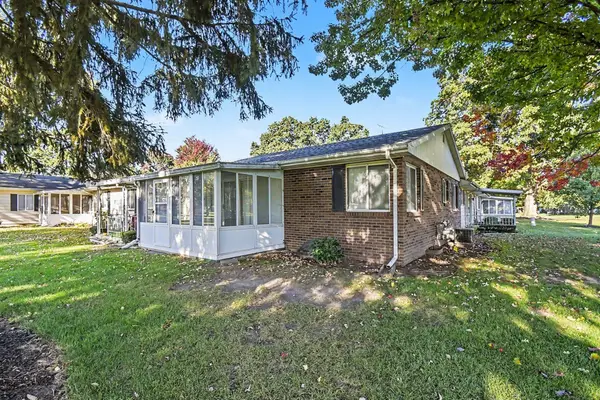 $185,000Active2 beds 2 baths1,546 sq. ft.
5722 Leisure S Drive Se, Grand Rapids, MI 49548
MLS# 26054680Listed by: JH REALTY PARTNERS - New
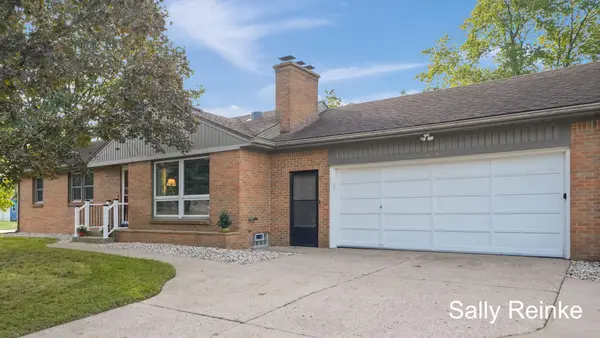 $300,000Active3 beds 2 baths1,696 sq. ft.
1424 3 Mile Road Ne, Grand Rapids, MI 49505
MLS# 26054682Listed by: KEY REALTY - New
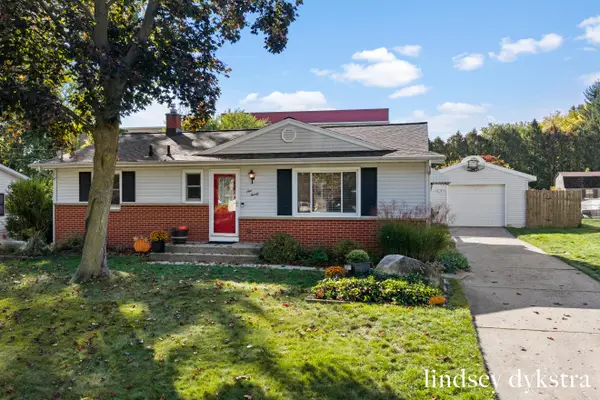 $259,000Active3 beds 1 baths1,560 sq. ft.
920 Coventry Drive Nw, Grand Rapids, MI 49544
MLS# 26054650Listed by: FIVE STAR REAL ESTATE (COURTLAND) - Open Sun, 1 to 3pmNew
 $315,000Active3 beds 2 baths1,778 sq. ft.
1515 Gridley Avenue Nw, Grand Rapids, MI 49534
MLS# 26054656Listed by: PE REALTY, INC.


Protect your home and budget from life's surprises with an Assurant Home Warranty, backed by a partner that supports you through every step of homeownership. Explore Plans.
© 2026 Better Homes and Gardens Real Estate LLC. An Anywhere Real Estate company. All rights reserved. Better Homes and Gardens® Real Estate is a registered trademark owned by Meredith Operations Corporation, licensed to Better Homes and Gardens Real Estate LLC and used with permission. Better Homes and Gardens Real Estate LLC fully supports the principles of the Fair Housing Act and the Equal Opportunity Act. Listing information is deemed reliable but is not guaranteed accurate.
Each office is independently owned and operated.
Any services or products provided by third parties are not provided by, affiliated with or related to Better Homes and Gardens Real Estate LLC, or its affiliated companies.