
725 Parkway Drive Ne, Grand Rapids, MI 49525
Local realty services provided by:Better Homes and Gardens Real Estate Connections
Listed by: jennifer holzwarth
Office: blue owl properties
MLS#:26052333
Source:MI_MICHRIC
Price summary
- Price:$339,900
- Price per sq. ft.:$307.05
About this home
Welcome to 725 Parkway Drive NE, a well kept three-bedroom, one-and-a-quarter-bath brick ranch on a quiet Creston neighborhood street. Step inside to warm hardwood floors in the bedrooms, a gas fireplace that anchors the living room, and a bathroom with a classic white shower with glass block for ample natural lighting without compromising privacy. The kitchen is ready for everyday cooking, with a newer refrigerator, stovetop, wall oven and dishwasher. Ceiling fans, an eat-in kitchen, and a practical single-level layout make the house easy to live in from the first night. The peace of mind is in the solid bones of this classic brick ranch. Newer ductwork runs throughout. Replacement double hung windows with screens, a newer sliding door, and updated PVC plumbing in place of the old galvanized lines are already done. The furnace, water heater, and central air are all newer within the last few years , and a newer dryer rounds out the laundry setup. Subdivision feel with no HOA. Downstairs, the lower level is partially finished with wall paneling and black painted ceilings and full of possibility: Laundry, a work area, and room to store, workshop, or finish a recreational space on your own timeline. A quarter bath is already part of the lower-level layout and could easily be made more private and its own room by the addition of 3 walls and a door adding a ton of value and convenience. Outside, a spacious deck and patio open to a tree lined fenced backyard made for coffee in the morning and summer evenings under the lighted pergola. The level lot is about 0.19 acre (roughly 70 by 119 feet), but doesn't feel small as it backs up to a large wooded area. The home boasts classic brick exterior and an attached one-car drive through garage giving you an added amenity. Location is the quiet advantage. Parkway sits in Creston, Grand Rapids' largest neighborhood, a short hop from Plainfield Avenue's shops and restaurants, and minutes from Riverside Park, the city's largest park, with river trails, disc golf, and kayak access that tie into the White Pine Trail, Huff Park, bus routes, and quick freeway access to US-131, I-96, and downtown are all close. Grand Rapids Public Schools serve the address, with the K-8 Northpark Montessori Academy School located around the corner. Move-in ready, a fenced yard, and a street that still feels like a neighborhood. Come see why this one won't sit on the market long. **SELLER RESERVES WINDOW CURTAINS, BRACKETS/RODS STAY *Antique Pool table and rug in the rec room remain with the home NEIGHBORHOOD INFORMATION : 725 Parkway sits on the north edge of Creston, Grand Rapids' largest neighborhood, just south of 4 Mile and a short drive west of Plainfield. Creston runs from Leonard Street up to 4 Mile, and from the Grand River east to a winding edge, with Plainfield cutting through the middle. The association puts the neighborhood at about 25,000 residents, roughly five minutes and three miles from downtown. **Parks and trails.** Riverside Park, at 2001 Monroe Avenue NE, is the city's largest park, with more than 100 acres and nearly a mile of Grand River frontage. It has an accessible kayak and canoe launch, an 18-hole disc golf course, playgrounds, athletic fields, picnic pavilions, and trails that connect to the Fred Meijer White Pine Trail, which runs about 90 miles north to Cadillac. Summer Food Truck Fridays land here. Huff Park, around 1500 Aberdeen Street NE, has a wooden playground, ball diamonds, picnic areas, and the Cattail Crossing boardwalk through a wetland preserve. Aberdeen Park, at 2230 Eastern Avenue NE, is one of the closer greenspaces to Parkway and has a splash pad, tennis courts, playground, and ball fields. Briggs Park adds a community pool with a waterslide, tennis, and a playground. Lamberton Lake Fen, at 3118 Plaza Drive NE, is a short urban nature preserve with a rare wetland and a short berm trail. **Plainfield corridor.** Most daily life is on Plainfield, split between the Creston and Cheshire business districts. Kingma's Market has been the neighborhood grocer since 1937. Dining includes Lucy's for brunch, Café Mamo, Graydon's Crossing, Rezervoir Lounge, Choo Choo Grill (burgers since 1946), Mizizi, Iker's Tacos, Taco Boy, Quinn & Tuite's Irish Pub, Sparrows Coffee, and seasonal Frosty Boy soft serve. Kobold's Kitchen, a board-game café, opened in the former Fat Boy building at 2450 Plainfield. LaFontsee Galleries moved into the former Creston Brewery space at 1504 Plainfield in 2026, so do not market the brewery as current. Shopping runs from Great Matter Books and Black Cat Bodega to bike shops, galleries, and the North Quarter mural tour of 20-plus walls. The Van Belkum branch of the Grand Rapids Public Library is at 1563 Plainfield, and Northfield Lanes is at 2222 Plainfield. **Getting around.** The Rapid routes 11 and 13 run through Creston. Bike lanes and the Riverside trails link toward downtown and the White Pine Trail. US-131, I-96, and I-196 are a short hop. The Creston Neighborhood Association runs events such as a pancake brunch and Lights on Creston, a holiday crawl with 40-plus shops. **Schools.** The address is in Grand Rapids Public Schools. Nearby options include North Park Montessori and Riverside Middle School. City High Middle School, on Plainfield, is application-based and has ranked in the top tier of Michigan high schools. Confirm the current attendance boundary before you put a school name in the listing. A line you can drop into the description: mornings start quiet on Parkway, and Plainfield's shops, Kingma's, and brunch spots are a few minutes away. Riverside Park's river trails, disc golf, and kayak launch sit just down the hill, with the White Pine Trail beyond, and downtown is about a five-minute drive....
Contact an agent
Home facts
- Year built:1955
- Listing ID #:26052333
- Added:6 day(s) ago
- Updated:October 08, 2026 at 04:05 PM
Rooms and interior
- Bedrooms:3
- Total bathrooms:2
- Full bathrooms:1
- Half bathrooms:1
- Rooms Total:6
- Kitchen Description:Dishwasher, Oven, Range, Refrigerator
- Basement:Yes
- Basement Description:Daylight
- Living area:1,419 sq. ft.
Heating and cooling
- Heating:Forced Air
- Central air:Yes
Structure and exterior
- Year built:1955
- Building area:1,419 sq. ft.
- Lot area:0.19 Acres
- Construction Materials:Brick
Utilities
- Water:Public
Finances and disclosures
- Price:$339,900
- Price per sq. ft.:$307.05
- Tax amount:$2,284 (2026)
Features and amenities
- Laundry features:Washer
Parking
- Garage:Yes
- Garage spaces:1
New listings near 725 Parkway Drive Ne
- Coming Soon
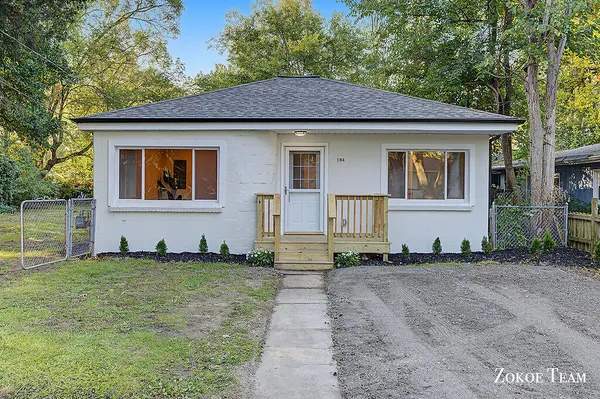 $237,900Coming Soon2 beds 1 baths967 sq. ft.
144 Kenton Street Se, Grand Rapids, MI 49548
MLS# 26053537Listed by: FIVE STAR REAL ESTATE (TALLMADGE) - New
 $399,900Active4 beds 3 baths1,782 sq. ft.
3745 Algansee Drive Ne, Grand Rapids, MI 49525
MLS# 26053684Listed by: TURNKEY REALTY LLC - New
 $215,000Active4 beds 2 baths2,295 sq. ft.
1125 Madison Avenue Se, Grand Rapids, MI 49507
MLS# 26053689Listed by: FIVE STAR REAL ESTATE (GRANDV) - New
 $489,900Active4 beds 3 baths2,531 sq. ft.
1901 Oakleigh Woods Drive Nw, Grand Rapids, MI 49504
MLS# 26053690Listed by: KELLER WILLIAMS GR NORTH - New
 $592,000Active4 beds 3 baths2,488 sq. ft.
3275 Pinoak Court Se, Grand Rapids, MI 49546
MLS# 26053695Listed by: KELLER WILLIAMS GR NORTH - New
 $850,000Active4 beds 3 baths1,728 sq. ft.
4199 3 Mile Road Ne, Grand Rapids, MI 49525
MLS# 26053646Listed by: THE LOCAL ELEMENT - New
 $249,900Active3 beds 1 baths948 sq. ft.
939 Benjamin Avenue Ne, Grand Rapids, MI 49503
MLS# 26053659Listed by: KELLER WILLIAMS GR NORTH - New
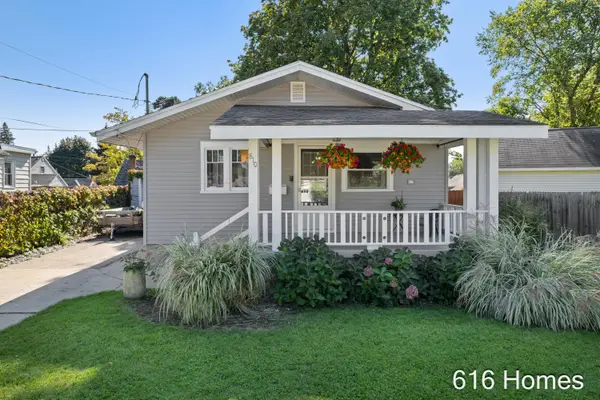 $285,000Active3 beds 1 baths1,120 sq. ft.
810 Oaklawn Street Ne, Grand Rapids, MI 49505
MLS# 26053660Listed by: 616HOMES.COM LLC - New
 $300,000Active3 beds 2 baths1,546 sq. ft.
1318 Wealthy Street Se, Grand Rapids, MI 49506
MLS# 26053631Listed by: JH REALTY PARTNERS - New
 $240,000Active3 beds 2 baths1,341 sq. ft.
657 Lydia Street Ne, Grand Rapids, MI 49503
MLS# 26053634Listed by: GRAND RIVER REALTY


Protect your home and budget from life's surprises with an Assurant Home Warranty, backed by a partner that supports you through every step of homeownership. Explore Plans.
© 2026 Better Homes and Gardens Real Estate LLC. An Anywhere Real Estate company. All rights reserved. Better Homes and Gardens® Real Estate is a registered trademark owned by Meredith Operations Corporation, licensed to Better Homes and Gardens Real Estate LLC and used with permission. Better Homes and Gardens Real Estate LLC fully supports the principles of the Fair Housing Act and the Equal Opportunity Act. Listing information is deemed reliable but is not guaranteed accurate.
Each office is independently owned and operated.
Any services or products provided by third parties are not provided by, affiliated with or related to Better Homes and Gardens Real Estate LLC, or its affiliated companies.