
7258 Crossridge Drive Se, Grand Rapids, MI 49512
Local realty services provided by:Better Homes and Gardens Real Estate Connections
7258 Crossridge Drive Se,Grand Rapids, MI 49512
$795,000
- 4 Beds
- 4 Baths
- 2,684 sq. ft.
- Single family
- Active
Listed by: heather a lemaire, brian h boven
Office: five star real estate (courtland)
MLS#:26050444
Source:MI_MICHRIC
Price summary
- Price:$795,000
- Price per sq. ft.:$485.64
- Monthly HOA dues:$79.17
About this home
Experience exceptional craftsmanship in this perfectly designed custom walkout ranch, tucked on a private cul-de-sac in the Caledonia School District. Thoughtful upgrades, sophisticated finishes, and a breathtaking wooded backdrop create a home where no detail has been overlooked. The main living area is anchored by a beautiful fireplace flanked with floating wood shelves, while expansive windows showcase panoramic views and fill the space with natural light. The chef's kitchen features GE Monogram appliances, including double ovens and a rangetop, along with a large walk-in pantry. Just off the kitchen, a thoughtfully designed mudroom, laundry room with utility sink, powder bath, and 3-stall garage make everyday living effortless. The main level offers 2 bedrooms and 2 1/2 baths, including a luxurious primary suite with oversized windows overlooking the private backyard. The spa-inspired en-suite features an impressive custom tiled walk-in shower with dual rain heads, dual vanities, and a generous walk-in closet. The walkout lower level was made for entertaining, offering an expansive recreation room, built-in bar, two additional bedrooms, a third full bathroom, and abundant storage. Outside is where this property truly shines. Extensive hardscaping and beautiful landscape lighting create a private backyard oasis surrounded by mature woods. Gather beneath the gorgeous gazebo with an exterior TV, spend evenings around the concrete firepit area, or unwind in the hot tub while enjoying the peaceful surroundings. Walking distance from Thornapple Pointe Golf Club with convenient freeway access, this remarkable property delivers the rare combination of privacy, luxury, and location. No detail was spared in creating this stunning home—you truly have to see it to appreciate it. Schedule your private showing today!...
Contact an agent
Home facts
- Year built:2022
- Listing ID #:26050444
- Added:1 day(s) ago
- Updated:September 22, 2026 at 11:53 PM
Rooms and interior
- Bedrooms:4
- Total bathrooms:4
- Full bathrooms:3
- Half bathrooms:1
- Rooms Total:7
- Kitchen Description:Dishwasher, Disposal, Microwave, Range, Refrigerator
- Basement:Yes
- Living area:2,684 sq. ft.
Heating and cooling
- Heating:Forced Air
- Central air:Yes
Structure and exterior
- Year built:2022
- Building area:2,684 sq. ft.
- Lot area:0.92 Acres
- Lot Features:Cul-De-Sac, Wooded
- Construction Materials:Stone, Vinyl Siding, Wood Siding
Utilities
- Water:Well
Finances and disclosures
- Price:$795,000
- Price per sq. ft.:$485.64
- Tax amount:$9,103 (2025)
Features and amenities
- Laundry features:Washer
Parking
- Garage:Yes
- Garage spaces:3
New listings near 7258 Crossridge Drive Se
- Coming Soon
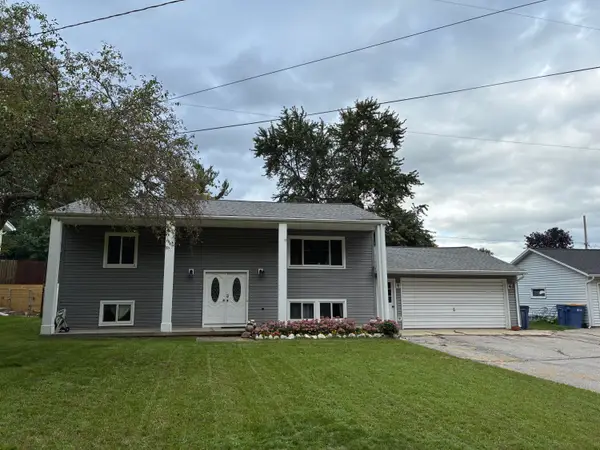 $399,000Coming Soon5 beds 2 baths2,080 sq. ft.
1761 Fulton Street W, Grand Rapids, MI 49504
MLS# 26050335Listed by: GREENRIDGE REALTY (KENTWOOD) - Open Wed, 3:30 to 5:30pmNew
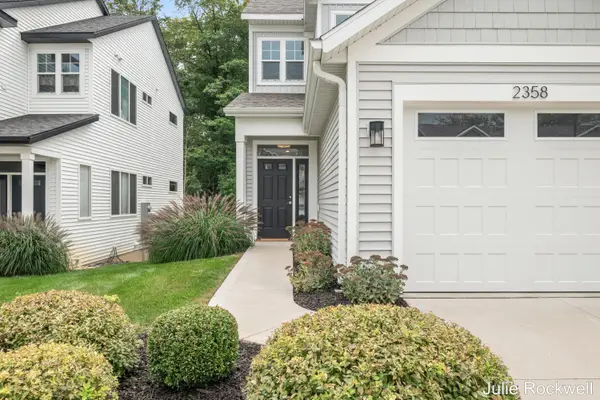 $365,000Active2 beds 2 baths1,228 sq. ft.
2358 Watertown Way, Grand Rapids, MI 49505
MLS# 26050497Listed by: BERKSHIRE HATHAWAY HOMESERVICES MICHIGAN REAL ESTATE (CASCADE) - New
 $3,500,000Active31.87 Acres
1701 Spaulding Avenue Se, Grand Rapids, MI 49546
MLS# 26050442Listed by: KELLER WILLIAMS REALTY RIVERTOWN - Open Sat, 1 to 3pmNew
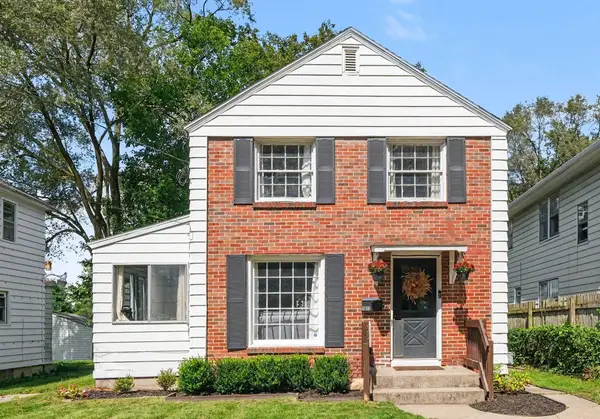 $229,900Active2 beds 2 baths1,424 sq. ft.
1011 Dickinson Street Se, Grand Rapids, MI 49507
MLS# 26050452Listed by: FIVE STAR REAL ESTATE (M6) - New
 $295,000Active3 beds 3 baths1,787 sq. ft.
4032 Richmond Street Nw, Grand Rapids, MI 49534
MLS# 26050467Listed by: APEX REALTY GROUP - New
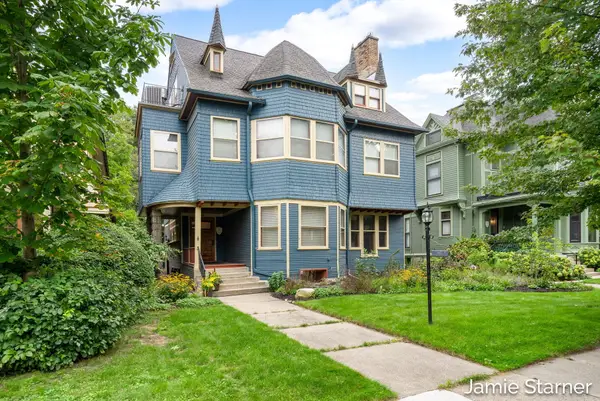 $995,000Active6 beds 5 baths4,125 sq. ft.
60 College Avenue Ne, Grand Rapids, MI 49503
MLS# 26050402Listed by: STARNER REALTY - New
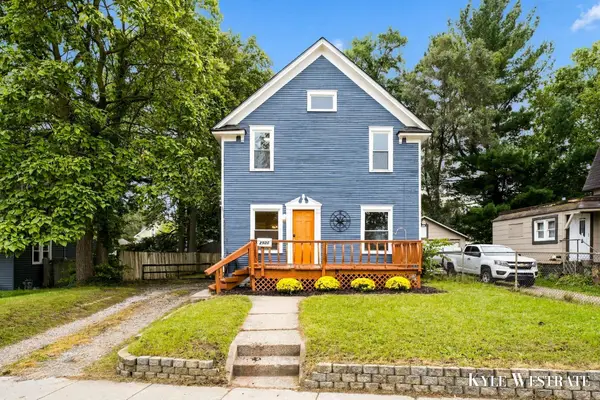 $269,900Active4 beds 1 baths1,254 sq. ft.
2928 Coit Avenue Ne, Grand Rapids, MI 49505
MLS# 26050414Listed by: UNITED REALTY SERVICES LLC - New
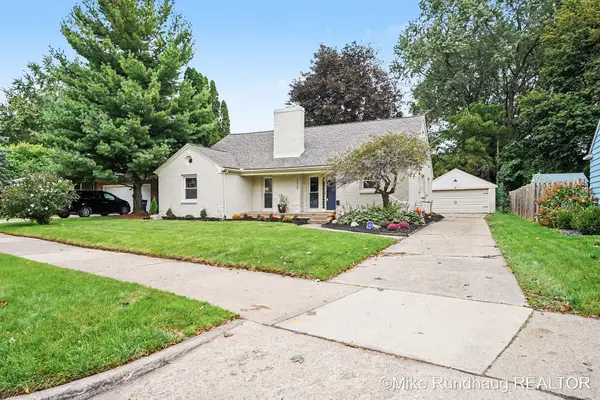 $389,900Active3 beds 2 baths2,048 sq. ft.
1625 Oswego Street Nw, Grand Rapids, MI 49504
MLS# 26050376Listed by: BERKSHIRE HATHAWAY HOMESERVICES MICHIGAN REAL ESTATE (SOUTH) - New
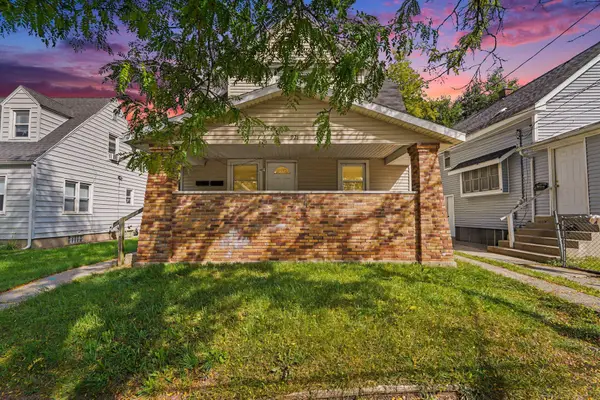 $245,000Active-- beds -- baths
921 Humbolt Street Se, Grand Rapids, MI 49507
MLS# 26050382Listed by: EDISON BROKERS & CO LLC


Protect your home and budget from life's surprises with an Assurant Home Warranty, backed by a partner that supports you through every step of homeownership. Explore Plans.
© 2026 Better Homes and Gardens Real Estate LLC. An Anywhere Real Estate company. All rights reserved. Better Homes and Gardens® Real Estate is a registered trademark owned by Meredith Operations Corporation, licensed to Better Homes and Gardens Real Estate LLC and used with permission. Better Homes and Gardens Real Estate LLC fully supports the principles of the Fair Housing Act and the Equal Opportunity Act. Listing information is deemed reliable but is not guaranteed accurate.
Each office is independently owned and operated.
Any services or products provided by third parties are not provided by, affiliated with or related to Better Homes and Gardens Real Estate LLC, or its affiliated companies.