
910 Nevada Street Se, Grand Rapids, MI 49507
Local realty services provided by:Better Homes and Gardens Real Estate Connections
910 Nevada Street Se,Grand Rapids, MI 49507
$375,000
- 3 Beds
- 2 Baths
- 1,667 sq. ft.
- Single family
- Active
Listed by: heather a lemaire, brian h boven
Office: five star real estate (courtland)
MLS#:26051280
Source:MI_MICHRIC
Price summary
- Price:$375,000
- Price per sq. ft.:$295.97
About this home
Welcome to this charming Alger Heights bungalow, ideally located just moments from the heart of the neighborhood and its popular shops, restaurants, and local amenities. Filled with warmth, character, and flexible living spaces, this home is ready to enjoy from day one. Step inside to an inviting living room featuring beautiful hardwood floors and a cozy fireplace. The spacious kitchen offers an abundance of counter space and cabinetry, providing plenty of room for everyday cooking and entertaining. Two bedrooms are located on the main level, including an oversized room with direct access to the deck. Whether used as a third bedroom, home office, den, or second living space, this versatile room can easily adapt to your needs. The main-level bathroom features dual sinks and brand-new flooring. Upstairs, a charming wood-clad bedroom creates a cozy retreat and is complemented by a vestibule offering additional flexible space for a reading nook, dressing area, office, or extra storage. The lower level provides even more room to spread out with a large recreation area and bar, laundry room, powder bath, and generous storage space. Outside, enjoy the deck and backyard while being just minutes from everything that makes Alger Heights such a desirable place to call home. With new central air and possession at closing, simply turn the key, move in, and start enjoying your new home right away. Schedule your private showing today!...
Contact an agent
Home facts
- Year built:1948
- Listing ID #:26051280
- Added:1 day(s) ago
- Updated:September 26, 2026 at 01:13 AM
Rooms and interior
- Bedrooms:3
- Total bathrooms:2
- Full bathrooms:1
- Half bathrooms:1
- Rooms Total:7
- Kitchen Description:Dishwasher, Microwave, Oven, Refrigerator
- Basement:Yes
- Living area:1,667 sq. ft.
Heating and cooling
- Heating:Forced Air
- Central air:Yes
Structure and exterior
- Year built:1948
- Building area:1,667 sq. ft.
- Lot area:0.13 Acres
- Construction Materials:Brick, Vinyl Siding
Schools
- High school:Ottawa Hills High School
- Middle school:Alger Middle School
- Elementary school:Brookside Elementary School
Utilities
- Water:Public
Finances and disclosures
- Price:$375,000
- Price per sq. ft.:$295.97
- Tax amount:$5,042 (2025)
Features and amenities
- Laundry features:Washer
Parking
- Garage:Yes
- Garage spaces:1
New listings near 910 Nevada Street Se
- Coming Soon
 $480,000Coming Soon3 beds 2 baths2,342 sq. ft.
1930 Michigan Street Ne, Grand Rapids, MI 49503
MLS# 26051238Listed by: BERKSHIRE HATHAWAY HOMESERVICES MICHIGAN REAL ESTATE (MAIN) - Coming Soon
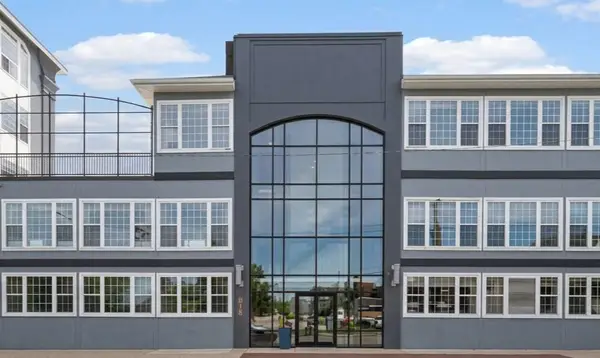 $334,900Coming Soon2 beds 1 baths915 sq. ft.
600 7th Street Nw #309, Grand Rapids, MI 49504
MLS# 26051017Listed by: GREENRIDGE REALTY (CALEDONIA) - New
 $479,900Active3 beds 3 baths1,291 sq. ft.
2026 Orchard Ridge Drive Nw, Grand Rapids, MI 49534
MLS# 26051379Listed by: UNITED REALTY SERVICES LLC - Open Sat, 11am to 1pmNew
 $715,000Active4 beds 3 baths3,451 sq. ft.
1031 Iroquois Drive Se, Grand Rapids, MI 49506
MLS# 26051355Listed by: KELLER WILLIAMS GR NORTH - New
 $310,000Active4 beds 2 baths1,721 sq. ft.
1029 Park Street Sw, Grand Rapids, MI 49504
MLS# 26051347Listed by: EXP REALTY (GRAND RAPIDS) - New
 $224,900Active3 beds 2 baths966 sq. ft.
2154 Mckee Avenue Sw, Grand Rapids, MI 49503
MLS# 26051334Listed by: FIVE STAR REAL ESTATE (MAIN) - New
 $325,000Active3 beds 1 baths1,330 sq. ft.
1728 Langley Street Se, Grand Rapids, MI 49508
MLS# 26051231Listed by: ERA REARDON REALTY GREAT LAKES - Open Mon, 11am to 1pmNew
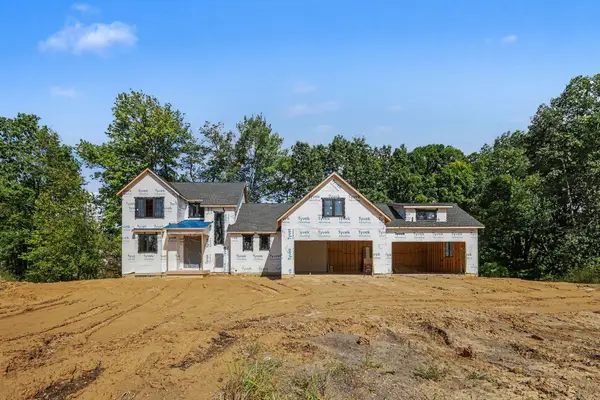 $1,359,000Active4 beds 4 baths2,770 sq. ft.
754 W Sedona Hills Court Ne, Grand Rapids, MI 49525
MLS# 26051255Listed by: GREENRIDGE REALTY (CASCADE) - Open Sun, 1 to 3pmNew
 $599,900Active3 beds 3 baths2,656 sq. ft.
485 Marywood Drive Ne, Grand Rapids, MI 49505
MLS# 26051261Listed by: GREENRIDGE REALTY (EGR) - New
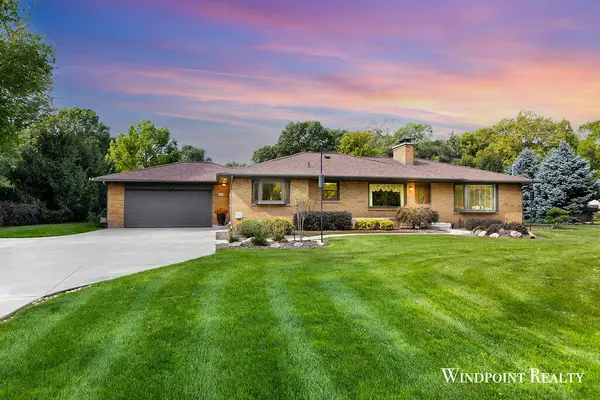 $624,900Active2 beds 3 baths3,232 sq. ft.
3817 Butterworth Street Sw, Grand Rapids, MI 49534
MLS# 26051277Listed by: WINDPOINT REALTY LLC


Protect your home and budget from life's surprises with an Assurant Home Warranty, backed by a partner that supports you through every step of homeownership. Explore Plans.
© 2026 Better Homes and Gardens Real Estate LLC. An Anywhere Real Estate company. All rights reserved. Better Homes and Gardens® Real Estate is a registered trademark owned by Meredith Operations Corporation, licensed to Better Homes and Gardens Real Estate LLC and used with permission. Better Homes and Gardens Real Estate LLC fully supports the principles of the Fair Housing Act and the Equal Opportunity Act. Listing information is deemed reliable but is not guaranteed accurate.
Each office is independently owned and operated.
Any services or products provided by third parties are not provided by, affiliated with or related to Better Homes and Gardens Real Estate LLC, or its affiliated companies.