
917 Everglade Drive Se, Grand Rapids, MI 49507
Local realty services provided by:Better Homes and Gardens Real Estate Connections
Upcoming open houses
- Sun, Oct 1101:00 pm - 03:00 pm
Listed by: claire ritter
Office: five star real estate
MLS#:26053828
Source:MI_MICHRIC
Price summary
- Price:$425,000
- Price per sq. ft.:$234.03
About this home
Don't let the charming exterior fool you—this home is SO much bigger than it looks! With 5 bedrooms and 3 full bathrooms, there's room for everyone and everything. Step inside to discover bright, airy living spaces, beautiful hardwood floors, and an open kitchen and dining area that's perfect for gathering. The spacious layout offers flexibility for home offices, hobbies, guests, or simply spreading out. Upstairs, you'll find charming spaces with vaulted ceilings and skylights, while the finished basement adds even more room to relax and entertain, complete with a fireplace! Outside, enjoy a welcoming front porch, backyard deck, fenced yard, and detached garage. Full of character, natural light, and room to grow, this home is a delightful surprise! Buyer and Buyers agent to verify all information.
Contact an agent
Home facts
- Year built:1951
- Listing ID #:26053828
- Added:1 day(s) ago
- Updated:October 09, 2026 at 04:59 AM
Rooms and interior
- Bedrooms:5
- Total bathrooms:3
- Full bathrooms:3
- Rooms Total:8
- Kitchen Description:Dishwasher, Oven, Range, Refrigerator
- Basement:Yes
- Living area:2,016 sq. ft.
Heating and cooling
- Heating:Forced Air
- Central air:Yes
Structure and exterior
- Year built:1951
- Building area:2,016 sq. ft.
- Lot area:0.18 Acres
- Construction Materials:Brick
Utilities
- Water:Public
Finances and disclosures
- Price:$425,000
- Price per sq. ft.:$234.03
- Tax amount:$6,689 (2025)
Parking
- Garage:Yes
- Garage spaces:2
New listings near 917 Everglade Drive Se
- Coming SoonOpen Sun, 12 to 2pm
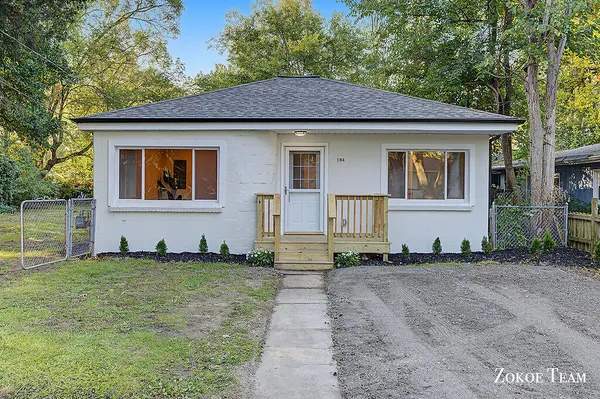 $237,900Coming Soon2 beds 1 baths967 sq. ft.
144 Kenton Street Se, Grand Rapids, MI 49548
MLS# 26053537Listed by: FIVE STAR REAL ESTATE (TALLMADGE) - Open Sun, 11am to 1pmNew
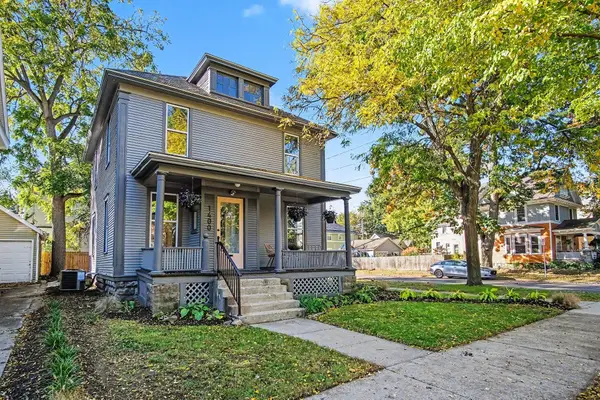 $355,000Active4 beds 2 baths1,628 sq. ft.
1400 Bemis Street Se, Grand Rapids, MI 49506
MLS# 26053844Listed by: KELLER WILLIAMS GR NORTH - Open Sat, 12 to 2pmNew
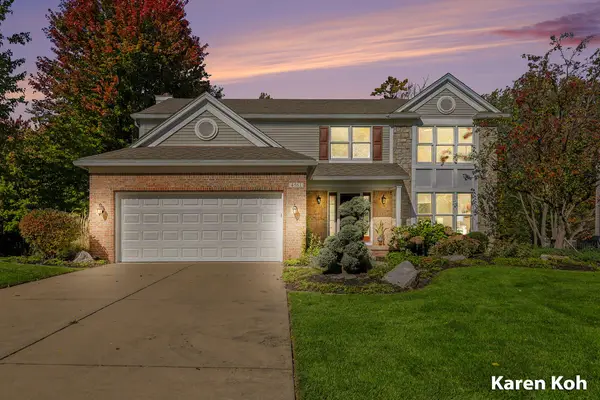 $660,000Active4 beds 4 baths3,534 sq. ft.
4561 Woodcreek Drive Se, Grand Rapids, MI 49546
MLS# 26053830Listed by: FIVE STAR REAL ESTATE (ADA) - New
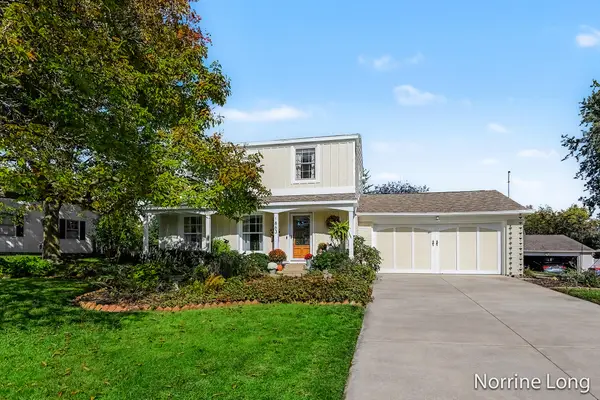 $359,900Active3 beds 2 baths2,114 sq. ft.
1863 Eastbrook Street Se, Grand Rapids, MI 49508
MLS# 26053831Listed by: BERKSHIRE HATHAWAY HOMESERVICES MICHIGAN REAL ESTATE (MAIN) - New
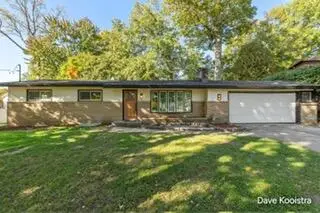 $389,900Active4 beds 3 baths1,893 sq. ft.
1575 Mullins Avenue Nw, Grand Rapids, MI 49534
MLS# 26053833Listed by: APEX REALTY GROUP - Open Sat, 12 to 2pmNew
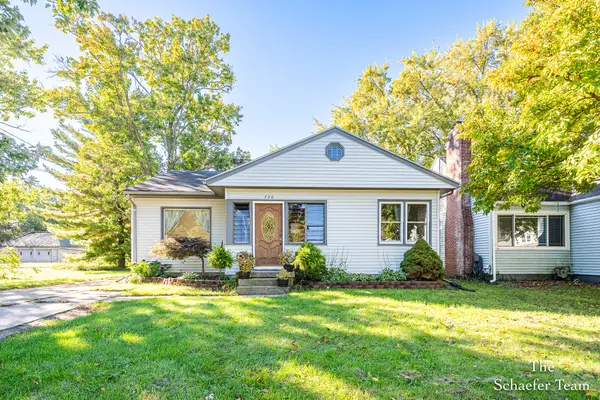 $250,000Active3 beds 2 baths1,182 sq. ft.
730 4 Mile Road Ne, Grand Rapids, MI 49525
MLS# 26053837Listed by: FIVE STAR REAL ESTATE (ADA) - Open Sat, 1 to 3pmNew
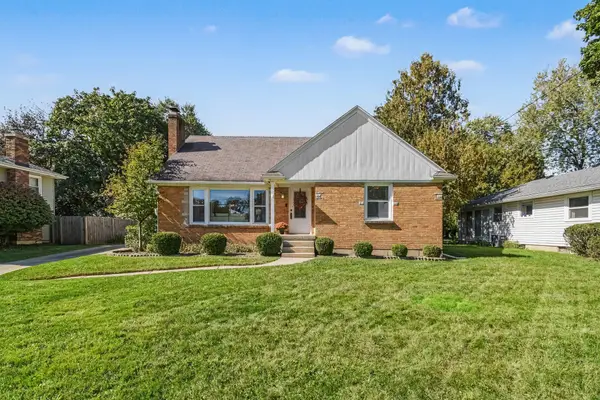 $387,000Active4 beds 2 baths2,008 sq. ft.
843 Fairfield Avenue Nw, Grand Rapids, MI 49504
MLS# 26053817Listed by: CENTURY 21 AFFILIATED (GR) - New
 $349,900Active-- beds 2 baths
1412 SE Sherman Street Se, Grand Rapids, MI 49506
MLS# 26053786Listed by: CODY AND CO. - New
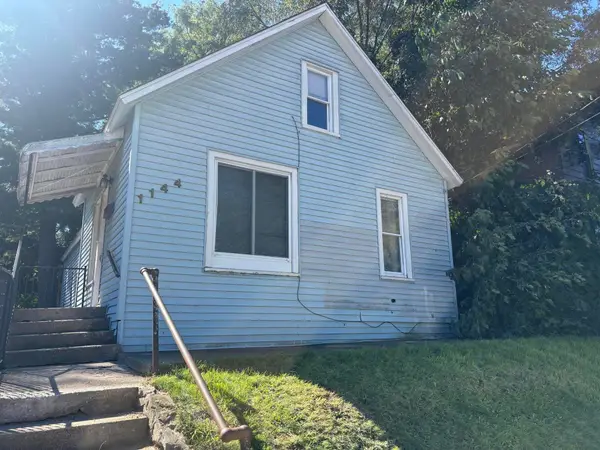 $193,000Active1 beds 1 baths736 sq. ft.
1144 Logan Street Se, Grand Rapids, MI 49506
MLS# 26053729Listed by: KATHLEEN ROTHENBERG LLC


Protect your home and budget from life's surprises with an Assurant Home Warranty, backed by a partner that supports you through every step of homeownership. Explore Plans.
© 2026 Better Homes and Gardens Real Estate LLC. An Anywhere Real Estate company. All rights reserved. Better Homes and Gardens® Real Estate is a registered trademark owned by Meredith Operations Corporation, licensed to Better Homes and Gardens Real Estate LLC and used with permission. Better Homes and Gardens Real Estate LLC fully supports the principles of the Fair Housing Act and the Equal Opportunity Act. Listing information is deemed reliable but is not guaranteed accurate.
Each office is independently owned and operated.
Any services or products provided by third parties are not provided by, affiliated with or related to Better Homes and Gardens Real Estate LLC, or its affiliated companies.