
925 Burton Street Se, Grand Rapids, MI 49507
Local realty services provided by:Better Homes and Gardens Real Estate Connections
925 Burton Street Se,Grand Rapids, MI 49507
$259,900
- 3 Beds
- 1 Baths
- 1,730 sq. ft.
- Single family
- Active
Upcoming open houses
- Sat, Nov 1401:00 pm - 02:30 pm
Listed by: ashley schaefer
Office: hello homes gr
MLS#:26059618
Source:MI_MICHRIC
Price summary
- Price:$259,900
- Price per sq. ft.:$178.63
About this home
Say "Hello!" to this charming 3 bedroom, 1 bath home on the southeast end of Grand Rapids! Enjoy a fantastic location within walking distance to Alger Heights and just a quick drive to downtown. From the moment you step inside, you'll appreciate the character and charm throughout, including hardwood floors, arched doorways, and a spacious living room filled with natural light from the large picture windows. The dining area features sliding doors that lead out to the backyard, while the bright galley kitchen offers plenty of cabinetry for storage. Two nice bedrooms and an updated full bath complete the main floor. Upstairs, you'll find a spacious dormer bedroom with additional room for a home office, storage, or whatever suits your needs. The partially finished basement adds even more living space with a fun retro wood-paneled rec room, plus unfinished storage space and laundry. Outside, enjoy the charming fenced-in backyard complete with a patio and firepit, perfect for relaxing or entertaining. A spacious new storage shed provides plenty of room for tools and outdoor equipment, and the detached one-stall garage is an added bonus. Full of character and conveniently located near everything you need, this home is a must-see. Schedule your showing today!...
Contact an agent
Home facts
- Year built:1942
- Listing ID #:26059618
- Added:3 day(s) ago
- Updated:November 14, 2026 at 04:43 PM
Rooms and interior
- Bedrooms:3
- Total bathrooms:1
- Full bathrooms:1
- Rooms Total:5
- Kitchen Description:Range, Refrigerator
- Basement:Yes
- Living area:1,730 sq. ft.
Heating and cooling
- Heating:Forced Air
- Central air:Yes
Structure and exterior
- Year built:1942
- Building area:1,730 sq. ft.
- Lot area:0.14 Acres
- Construction Materials:Aluminum Siding
Schools
- High school:Ottawa Hills High School
- Elementary school:Dickinson Academy
Utilities
- Water:Public
Finances and disclosures
- Price:$259,900
- Price per sq. ft.:$178.63
- Tax amount:$3,157 (2026)
Features and amenities
- Laundry features:Washer
Parking
- Garage:Yes
- Garage spaces:1
New listings near 925 Burton Street Se
- New
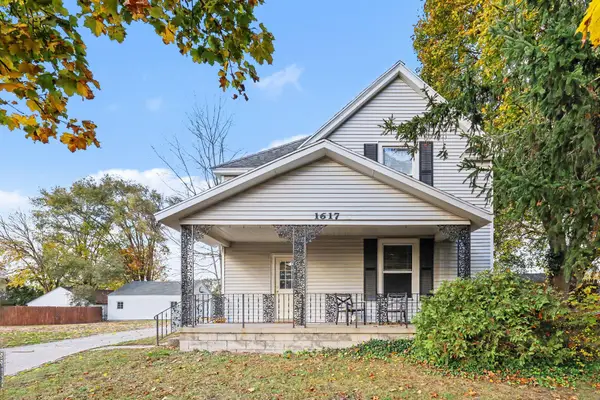 $330,000Active-- beds -- baths
1617 7th Street Nw, Grand Rapids, MI 49504
MLS# 26060277Listed by: TOWN SQUARE REAL ESTATE GROUP - New
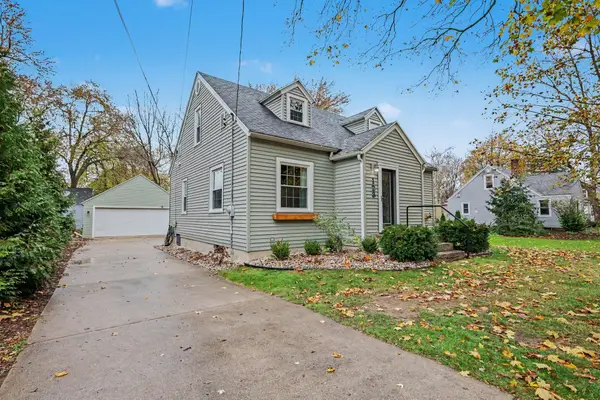 $324,900Active4 beds 2 baths1,320 sq. ft.
123 68th Street Se, Grand Rapids, MI 49548
MLS# 26060279Listed by: RE/MAX OF GRAND RAPIDS (FH) - New
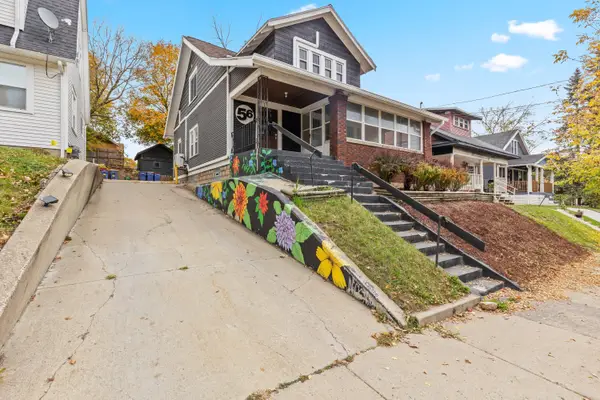 $330,000Active4 beds 2 baths1,901 sq. ft.
56 Fuller Avenue Ne, Grand Rapids, MI 49503
MLS# 26060253Listed by: KELLER WILLIAMS GR EAST - New
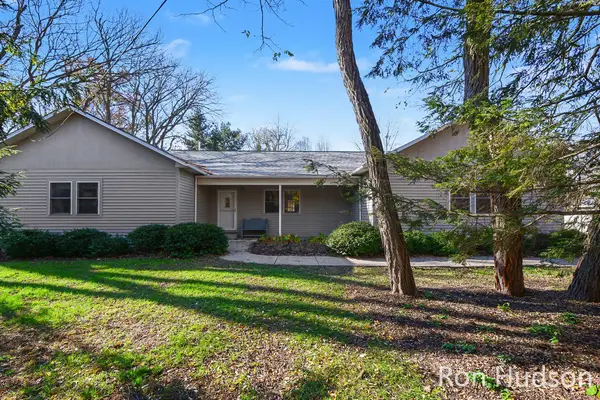 $425,000Active3 beds 3 baths2,937 sq. ft.
7000 Cascade Road Se, Grand Rapids, MI 49546
MLS# 26060223Listed by: KELLER WILLIAMS GR EAST - New
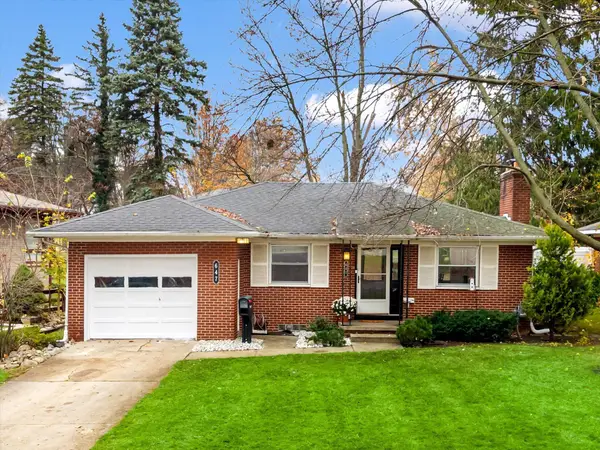 $299,900Active2 beds 1 baths1,086 sq. ft.
647 Comstock Boulevard Ne, Grand Rapids, MI 49505
MLS# 26060214Listed by: POLARIS REAL ESTATE LLC - New
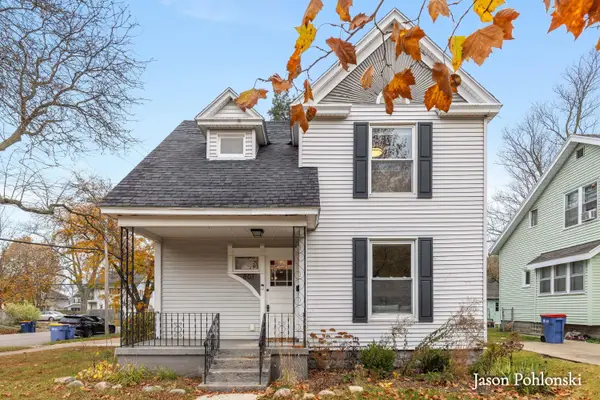 $314,900Active4 beds 2 baths1,616 sq. ft.
801 Lyon Street Ne, Grand Rapids, MI 49503
MLS# 26060215Listed by: KELLER WILLIAMS GR EAST - Open Sat, 2:30 to 4pmNew
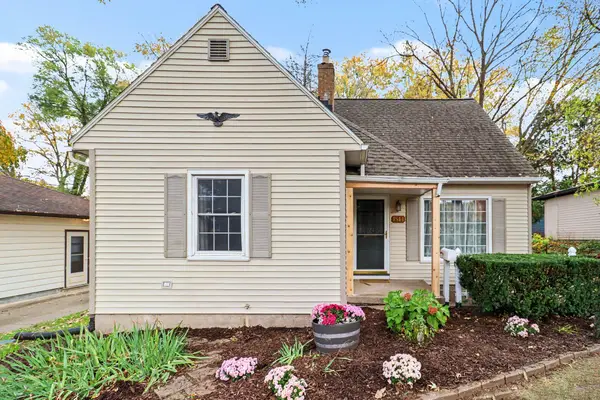 $335,500Active3 beds 1 baths1,174 sq. ft.
1544 Cornell Drive Se, Grand Rapids, MI 49506
MLS# 26060180Listed by: KW NORTHERN MICHIGAN - New
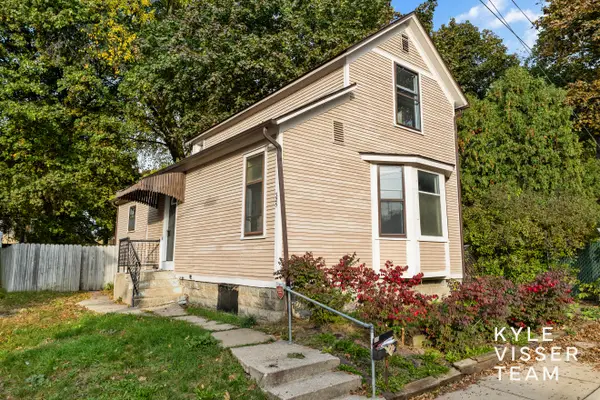 $245,000Active2 beds 2 baths1,131 sq. ft.
325 Visser Place Se, Grand Rapids, MI 49506
MLS# 26060189Listed by: RESIDE GRAND RAPIDS - Open Sat, 11am to 1pmNew
 $250,000Active2 beds 1 baths748 sq. ft.
1124 Griggs Street Se, Grand Rapids, MI 49507
MLS# 26060138Listed by: BP REALTY - New
 $375,000Active3 beds 2 baths1,667 sq. ft.
910 Nevada Street Se, Grand Rapids, MI 49507
MLS# 26060141Listed by: FIVE STAR REAL ESTATE (COURTLAND)


Protect your home and budget from life's surprises with an Assurant Home Warranty, backed by a partner that supports you through every step of homeownership. Explore Plans.
© 2026 Better Homes and Gardens Real Estate LLC. An Anywhere Real Estate company. All rights reserved. Better Homes and Gardens® Real Estate is a registered trademark owned by Meredith Operations Corporation, licensed to Better Homes and Gardens Real Estate LLC and used with permission. Better Homes and Gardens Real Estate LLC fully supports the principles of the Fair Housing Act and the Equal Opportunity Act. Listing information is deemed reliable but is not guaranteed accurate.
Each office is independently owned and operated.
Any services or products provided by third parties are not provided by, affiliated with or related to Better Homes and Gardens Real Estate LLC, or its affiliated companies.