
945 Jennette Avenue Nw, Grand Rapids, MI 49504
Local realty services provided by:Better Homes and Gardens Real Estate Connections
945 Jennette Avenue Nw,Grand Rapids, MI 49504
$179,900
- 2 Beds
- 1 Baths
- 690 sq. ft.
- Single family
- Active
Listed by: gabriel e clark
Office: bellabay realty llc.
MLS#:26051182
Source:MI_MICHRIC
Price summary
- Price:$179,900
- Price per sq. ft.:$260.72
About this home
Opportunities under $180,000 do not come around often! Welcome home to this 2 bedroom, 1 bath home in Grand Rapids West Side neighborhood! Offering comfortable living spaces and the convenience of off-street parking, this home is a perfect for your next move. Enjoy being just blocks away from Blue Dog Tavern, Wild Roast Coffee, and many more West Side staples! With its convenient location and manageable size, this home offers an excellent combination of comfort, accessibility, and value. Don't miss your opportunity to make this West Side gem your own!
Contact an agent
Home facts
- Year built:1905
- Listing ID #:26051182
- Added:1 day(s) ago
- Updated:September 25, 2026 at 04:36 PM
Rooms and interior
- Bedrooms:2
- Total bathrooms:1
- Full bathrooms:1
- Rooms Total:6
- Kitchen Description:Oven, Refrigerator
- Basement:Yes
- Basement Description:Crawl Space
- Living area:690 sq. ft.
Heating and cooling
- Heating:Forced Air
Structure and exterior
- Year built:1905
- Building area:690 sq. ft.
- Lot area:0.12 Acres
- Construction Materials:Wood Siding
Utilities
- Water:Public
Finances and disclosures
- Price:$179,900
- Price per sq. ft.:$260.72
- Tax amount:$2,820 (2025)
Features and amenities
- Laundry features:Washer
New listings near 945 Jennette Avenue Nw
- Coming Soon
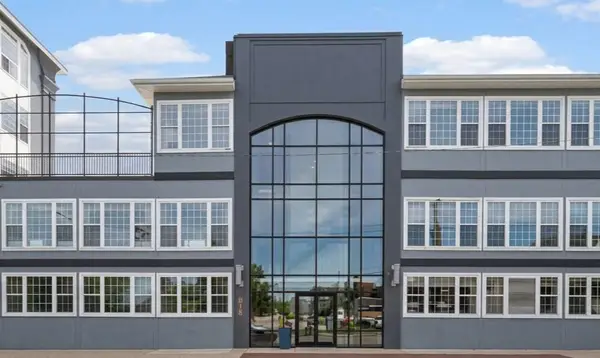 $334,900Coming Soon2 beds 1 baths915 sq. ft.
600 7th Street Nw #309, Grand Rapids, MI 49504
MLS# 26051017Listed by: GREENRIDGE REALTY (CALEDONIA) - Open Tue, 4 to 6pmNew
 $409,000Active4 beds 2 baths1,752 sq. ft.
6325 Bechalla Drive Se, Grand Rapids, MI 49546
MLS# 26051201Listed by: JH REALTY PARTNERS - Open Sun, 12 to 2pmNew
 $295,000Active2 beds 1 baths1,820 sq. ft.
731 66th Street Se, Grand Rapids, MI 49548
MLS# 26051203Listed by: BEST HOMES OF MICHIGAN LLC - Open Fri, 5 to 7pmNew
 $360,000Active3 beds 2 baths1,789 sq. ft.
2416 Aleda Avenue Se, Grand Rapids, MI 49507
MLS# 26051186Listed by: KELLER WILLIAMS HARBORTOWN 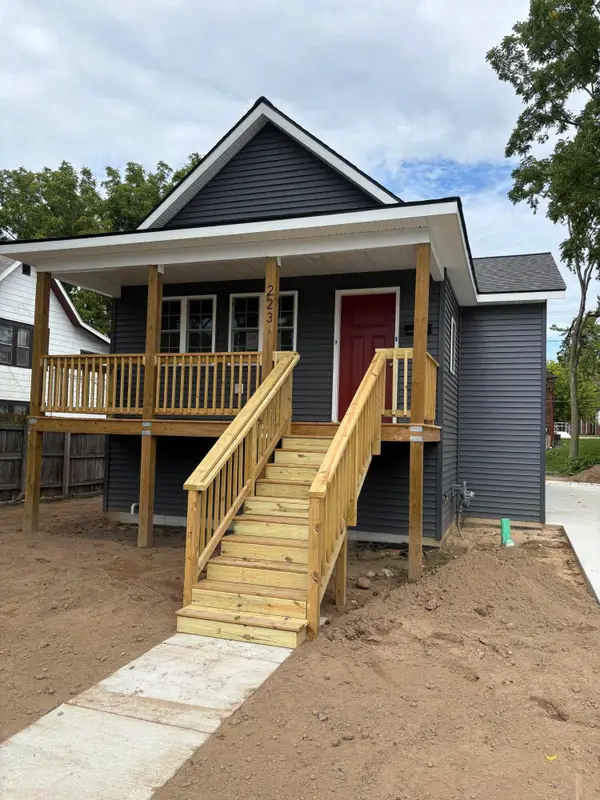 $305,000Pending3 beds 2 baths1,735 sq. ft.
223 Barnett Street Ne, Grand Rapids, MI 49503
MLS# 26051145Listed by: WINDPOINT REALTY LLC- New
 $209,900Active3 beds 1 baths990 sq. ft.
229 Fox Street Sw, Grand Rapids, MI 49507
MLS# 26051166Listed by: FIVE STAR REAL ESTATE (MAIN) - New
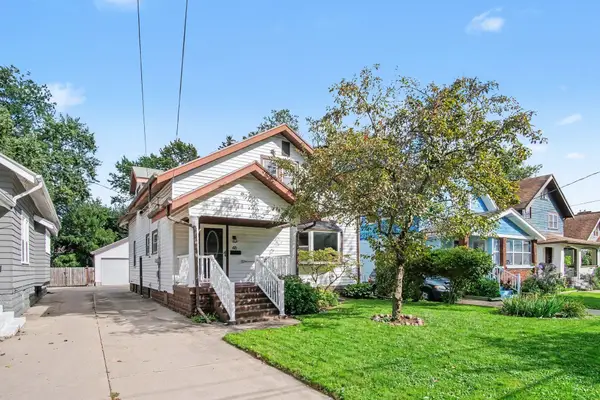 $380,000Active4 beds 3 baths1,620 sq. ft.
48 Mayfield Avenue Ne, Grand Rapids, MI 49503
MLS# 26051168Listed by: RE/MAX OF GRAND RAPIDS (FH) - New
 $299,900Active3 beds 2 baths1,402 sq. ft.
458 Van Allen Street Se, Grand Rapids, MI 49548
MLS# 26051169Listed by: REALIANT REAL ESTATE - New
 $399,000Active3 beds 2 baths1,635 sq. ft.
2016 Edgewood Avenue Se, Grand Rapids, MI 49546
MLS# 26051107Listed by: FIVE STAR REAL ESTATE (GRANDV)


Protect your home and budget from life's surprises with an Assurant Home Warranty, backed by a partner that supports you through every step of homeownership. Explore Plans.
© 2026 Better Homes and Gardens Real Estate LLC. An Anywhere Real Estate company. All rights reserved. Better Homes and Gardens® Real Estate is a registered trademark owned by Meredith Operations Corporation, licensed to Better Homes and Gardens Real Estate LLC and used with permission. Better Homes and Gardens Real Estate LLC fully supports the principles of the Fair Housing Act and the Equal Opportunity Act. Listing information is deemed reliable but is not guaranteed accurate.
Each office is independently owned and operated.
Any services or products provided by third parties are not provided by, affiliated with or related to Better Homes and Gardens Real Estate LLC, or its affiliated companies.