
112 Stonehenge Drive Sw, Grandville, MI 49418
Local realty services provided by:Better Homes and Gardens Real Estate Connections
112 Stonehenge Drive Sw,Grandville, MI 49418
$674,900
- 3 Beds
- 6 Baths
- 3,985 sq. ft.
- Single family
- Pending
Listed by: scott r hutchison
Office: coldwell banker schmidt realtors
MLS#:26041098
Source:MI_MICHRIC
Price summary
- Price:$674,900
- Price per sq. ft.:$308.31
- Monthly HOA dues:$12.5
About this home
Check out this immaculate executive brick ranch on a private wooded 0.7-acre lot in one of Grandville's most sought-after neighborhoods. Offering about 4,000 finished sqft, this 3 (potentially 4) bedroom, 4 full & 2 half bath home features soaring 16' ceilings, walls of windows with beautiful wooded views, two fireplaces, a spacious kitchen with granite countertops, center island, eating area, abundant cabinetry, a formal dining room, an office, a main floor laundry & as you'd expect a primary suite with a walk in closet & double sinks. The finished walkout level offers great entertaining space with a 2nd fireplace, wet bar, 2 more bedrooms, 2 full baths, a 2nd laundry room & great storage. Don't miss the expansive deck, 3-stall garage, underground sprinkling & circle drive. See it today!
Contact an agent
Home facts
- Year built:1997
- Listing ID #:26041098
- Added:46 day(s) ago
- Updated:September 22, 2026 at 07:43 AM
Rooms and interior
- Bedrooms:3
- Total bathrooms:6
- Full bathrooms:4
- Half bathrooms:2
- Rooms Total:10
- Kitchen Description:Dishwasher, Disposal, Microwave, Range, Refrigerator, Wet Bar
- Basement:Yes
- Living area:3,985 sq. ft.
Heating and cooling
- Heating:Forced Air
- Central air:Yes
Structure and exterior
- Year built:1997
- Building area:3,985 sq. ft.
- Lot area:0.7 Acres
- Lot Features:Wooded
- Construction Materials:Aluminum Siding, Brick
Utilities
- Water:Public
Finances and disclosures
- Price:$674,900
- Price per sq. ft.:$308.31
- Tax amount:$6,035 (2026)
Features and amenities
- Laundry features:Washer
Parking
- Garage:Yes
- Garage spaces:3
New listings near 112 Stonehenge Drive Sw
- Open Sat, 12 to 2pmNew
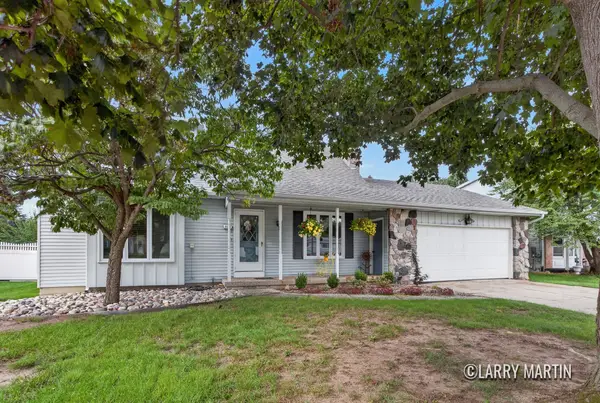 $360,000Active3 beds 2 baths1,710 sq. ft.
3131 Willow Creek Drive Sw, Grandville, MI 49418
MLS# 26050309Listed by: KELLER WILLIAMS REALTY RIVERTOWN - New
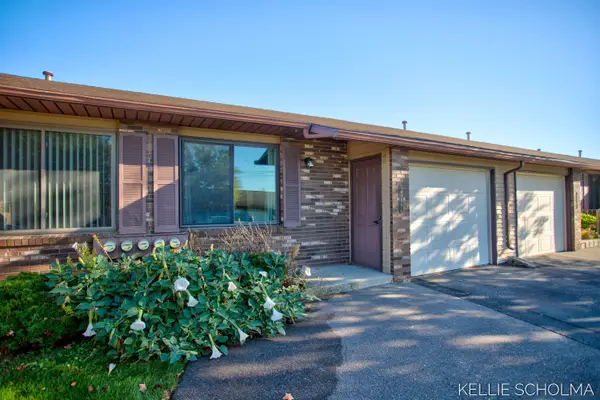 $240,000Active2 beds 2 baths1,444 sq. ft.
2927 Porter Court Sw, Grandville, MI 49418
MLS# 26050051Listed by: FIVE STAR REAL ESTATE (GRANDV) 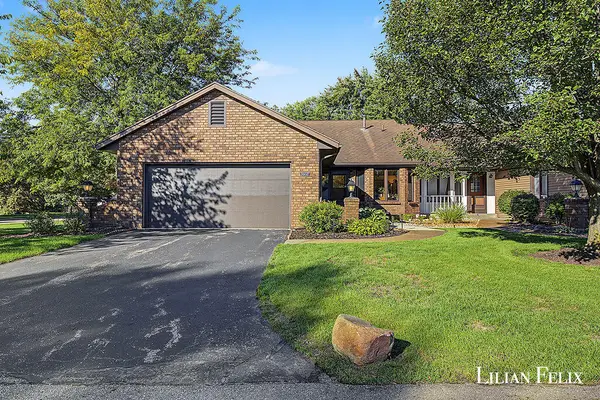 $319,000Pending4 beds 2 baths2,066 sq. ft.
3997 Johnson Lane Sw, Grandville, MI 49418
MLS# 26050037Listed by: EPIQUE REALTY- New
 $349,900Active3 beds 1 baths2,058 sq. ft.
4336 42nd Street Sw, Grandville, MI 49418
MLS# 26049894Listed by: UNITED REALTY SERVICES LLC - New
 $350,000Active3 beds 2 baths1,682 sq. ft.
3649 Aspen Court Sw, Grandville, MI 49418
MLS# 26049199Listed by: KELLER WILLIAMS REALTY RIVERTOWN 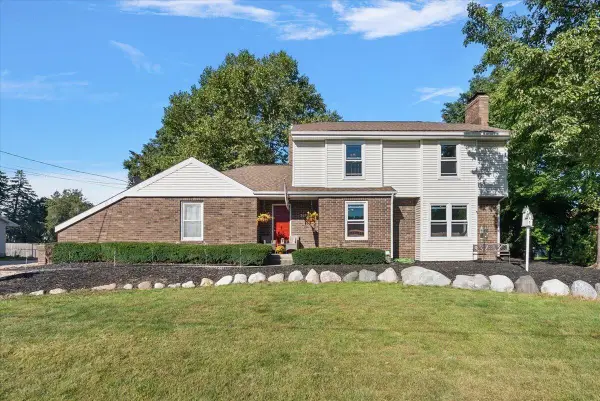 $499,000Pending4 beds 3 baths2,724 sq. ft.
3655 Aaron Avenue Sw, Grandville, MI 49418
MLS# 26049134Listed by: HOMEREALTY HOLLAND- New
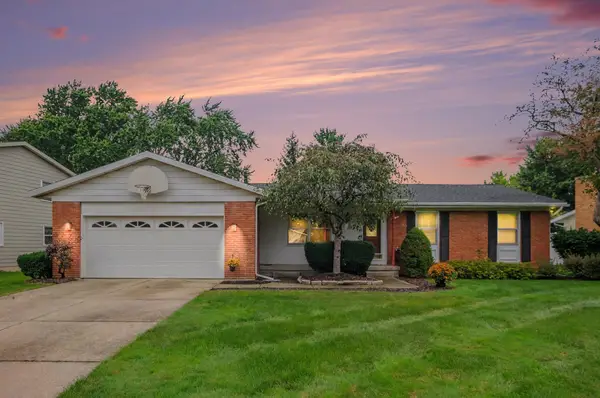 $349,900Active3 beds 2 baths2,200 sq. ft.
3907 Mohawk Avenue Sw, Grandville, MI 49418
MLS# 26048850Listed by: BELLABAY REALTY LLC 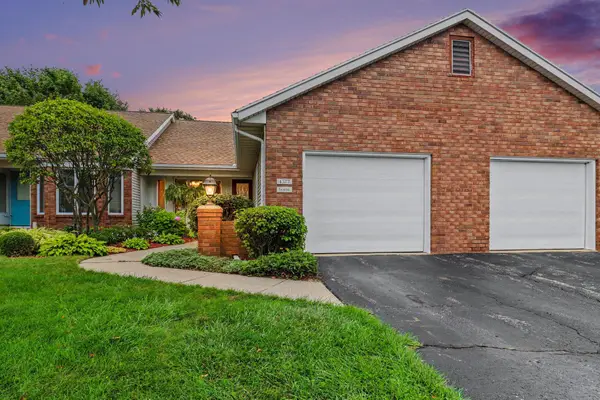 $275,000Active2 beds 2 baths1,836 sq. ft.
4377 Redbush Drive Sw, Grandville, MI 49418
MLS# 26048274Listed by: GREENRIDGE REALTY (KENTWOOD)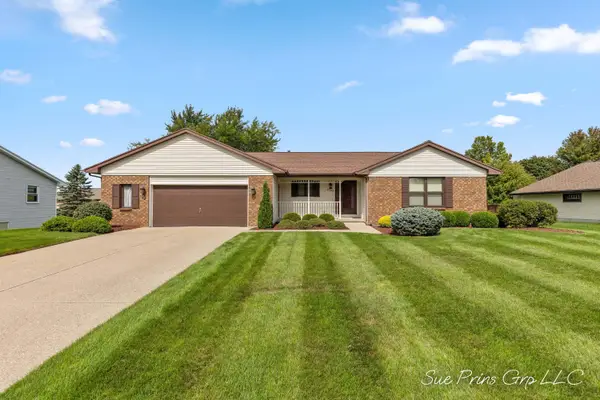 $329,900Pending2 beds 3 baths2,061 sq. ft.
3345 40th Street Sw, Grandville, MI 49418
MLS# 26048215Listed by: FIVE STAR REAL ESTATE (JENISON) $479,900Pending3 beds 3 baths2,078 sq. ft.
6148 Harmon Green Avenue Sw, Grandville, MI 49418
MLS# 26047746Listed by: GREENRIDGE REALTY (CASCADE)


Protect your home and budget from life's surprises with an Assurant Home Warranty, backed by a partner that supports you through every step of homeownership. Explore Plans.
© 2026 Better Homes and Gardens Real Estate LLC. An Anywhere Real Estate company. All rights reserved. Better Homes and Gardens® Real Estate is a registered trademark owned by Meredith Operations Corporation, licensed to Better Homes and Gardens Real Estate LLC and used with permission. Better Homes and Gardens Real Estate LLC fully supports the principles of the Fair Housing Act and the Equal Opportunity Act. Listing information is deemed reliable but is not guaranteed accurate.
Each office is independently owned and operated.
Any services or products provided by third parties are not provided by, affiliated with or related to Better Homes and Gardens Real Estate LLC, or its affiliated companies.