
3789 Yellowstone Drive Sw, Grandville, MI 49418
Local realty services provided by:Better Homes and Gardens Real Estate Connections
3789 Yellowstone Drive Sw,Grandville, MI 49418
$309,900
- 3 Beds
- 1 Baths
- 1,120 sq. ft.
- Single family
- Active
Listed by: samuel j sterk
Office: five star real estate (grandv)
MLS#:26051481
Source:MI_MICHRIC
Price summary
- Price:$309,900
- Price per sq. ft.:$276.7
About this home
Charming Grandville Ranch with Private Ravine Setting Welcome home to this well-maintained 3-bedroom, 1-bathroom ranch in the heart of Grandville! Offering the ease of one-level living and a move-in-ready interior, this home combines comfort, convenience, and privacy. The new, spacious, fully fenced backyard is a rare find, surrounded by your own private ravine setting—perfect for pets, gardening, outdoor entertaining, or simply enjoying nature from the comfort of home. Inside, you'll find a functional layout with all the essentials, including a pantry , newer stainless steel appliances, an energy efficient tankless water heater, and a washer and dryer that are just 5 years old. The home also has newly installed one-stall garage doors with opener and key pad that features drive-through garage doors, providing extra convenience and plenty of storage space. New rear yard fencing installed , new shed , new front door porch addition with peak including a cement walkway, and updated lighting throughout the home. Ideally located within walking distance to schools, shopping, and the library, this home offers easy access to everyday amenities while maintaining a peaceful, private setting....
Contact an agent
Home facts
- Year built:1954
- Listing ID #:26051481
- Added:47 day(s) ago
- Updated:November 13, 2026 at 04:49 PM
Rooms and interior
- Bedrooms:3
- Total bathrooms:1
- Full bathrooms:1
- Rooms Total:7
- Kitchen Description:Dishwasher, Disposal, Microwave, Oven, Range, Refrigerator
- Basement:Yes
- Basement Description:Slab
- Living area:1,120 sq. ft.
Heating and cooling
- Heating:Forced Air
- Central air:Yes
Structure and exterior
- Year built:1954
- Building area:1,120 sq. ft.
- Lot area:0.91 Acres
- Lot Features:Wooded
- Construction Materials:Vinyl Siding
Utilities
- Water:Public
Finances and disclosures
- Price:$309,900
- Price per sq. ft.:$276.7
- Tax amount:$4,770 (2026)
Features and amenities
- Laundry features:Washer
Parking
- Garage:Yes
- Garage spaces:1
New listings near 3789 Yellowstone Drive Sw
- New
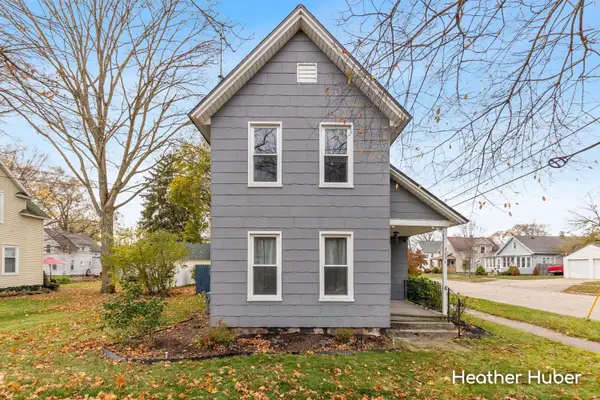 $280,000Active4 beds 1 baths1,497 sq. ft.
3051 Ottawa Avenue Sw, Grandville, MI 49418
MLS# 26060079Listed by: KELLER WILLIAMS GR EAST - Open Fri, 4 to 5:30pmNew
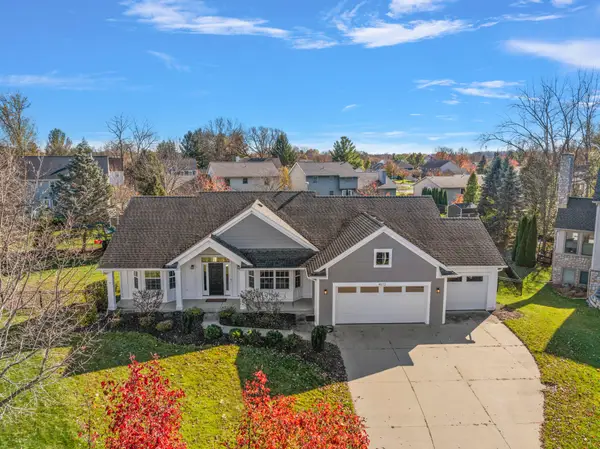 $549,900Active4 beds 3 baths2,713 sq. ft.
4072 Antigo Court Sw, Grandville, MI 49418
MLS# 26059928Listed by: EXP REALTY (GRAND RAPIDS) - Open Sat, 10am to 12pmNew
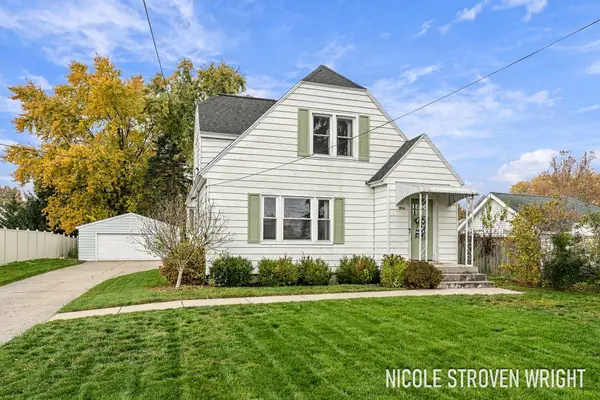 $325,000Active3 beds 3 baths2,391 sq. ft.
3031 Ivanrest Avenue Sw, Grandville, MI 49418
MLS# 26059967Listed by: FIVE STAR REAL ESTATE (CHICAGO DR) - New
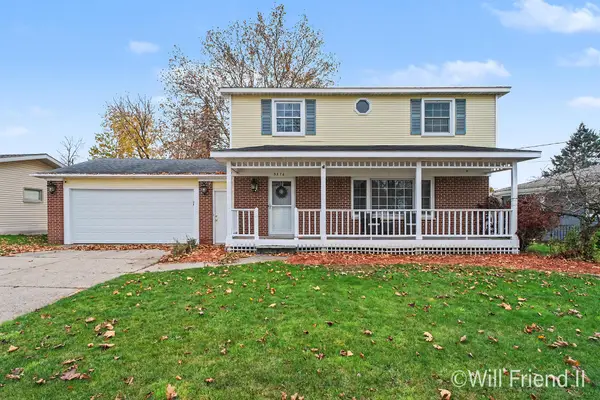 $389,900Active4 beds 2 baths2,660 sq. ft.
3376 Yellowstone Drive Sw, Grandville, MI 49418
MLS# 26059829Listed by: FIVE STAR REAL ESTATE (GRANDV) - Open Sat, 11am to 1pmNew
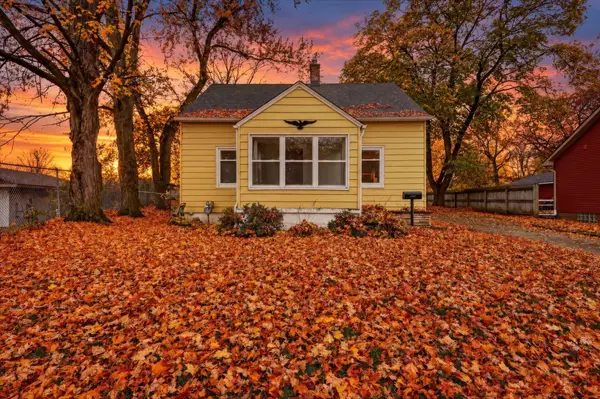 $279,999Active3 beds 2 baths1,608 sq. ft.
3359 Fayette Avenue Sw, Grandville, MI 49418
MLS# 26059215Listed by: ENSLEY REAL ESTATE - Open Sat, 2:30 to 4pmNew
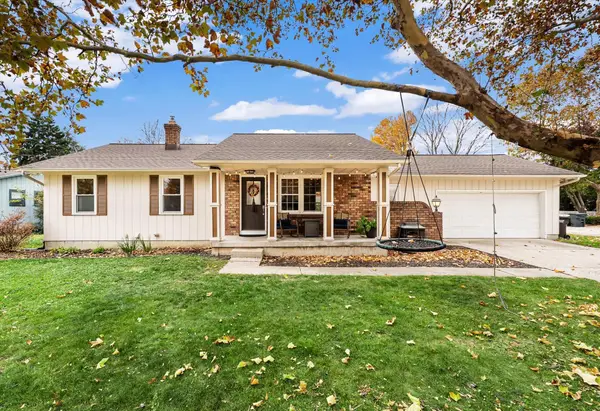 $399,900Active4 beds 3 baths2,269 sq. ft.
3667 Aaron Avenue Sw, Grandville, MI 49418
MLS# 26058641Listed by: MITTEN REAL ESTATE 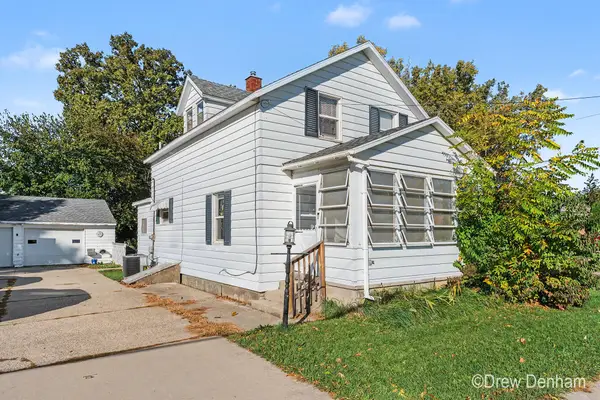 $259,900Active4 beds 2 baths1,036 sq. ft.
3669 Ivanrest Avenue Sw, Grandville, MI 49418
MLS# 26058054Listed by: KELLER WILLIAMS GR NORTH- Open Sat, 2 to 3:30pm
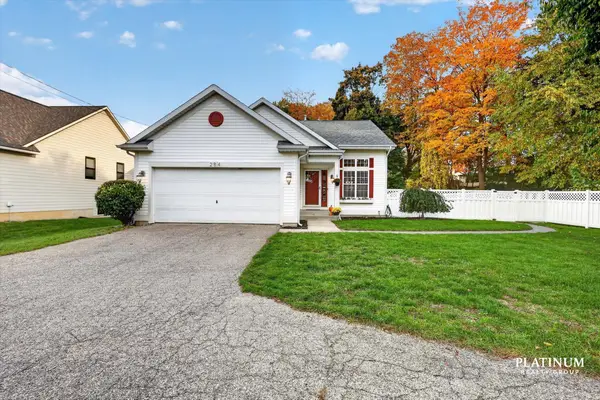 $434,900Active4 beds 2 baths2,216 sq. ft.
284 Port Sheldon Street, Grandville, MI 49418
MLS# 26057413Listed by: KELLER WILLIAMS GR EAST 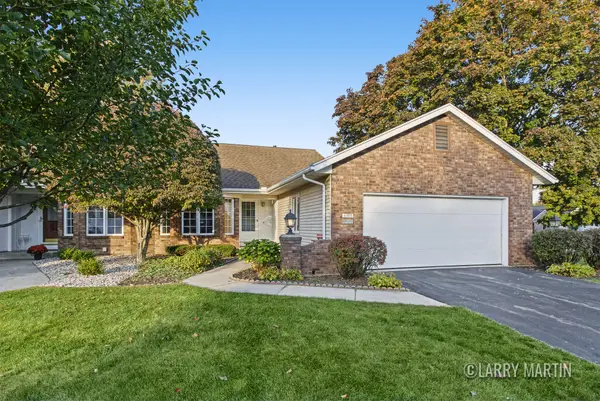 $300,000Pending2 beds 2 baths2,047 sq. ft.
4205 Redbush Drive Sw, Grandville, MI 49418
MLS# 26057242Listed by: KELLER WILLIAMS REALTY RIVERTOWN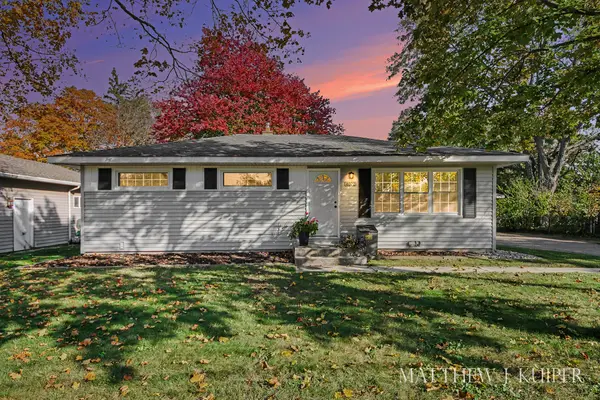 $329,900Pending4 beds 3 baths1,879 sq. ft.
4072 Lila Street Sw, Grandville, MI 49418
MLS# 26056938Listed by: FIVE STAR REAL ESTATE (GRANDV)


Protect your home and budget from life's surprises with an Assurant Home Warranty, backed by a partner that supports you through every step of homeownership. Explore Plans.
© 2026 Better Homes and Gardens Real Estate LLC. An Anywhere Real Estate company. All rights reserved. Better Homes and Gardens® Real Estate is a registered trademark owned by Meredith Operations Corporation, licensed to Better Homes and Gardens Real Estate LLC and used with permission. Better Homes and Gardens Real Estate LLC fully supports the principles of the Fair Housing Act and the Equal Opportunity Act. Listing information is deemed reliable but is not guaranteed accurate.
Each office is independently owned and operated.
Any services or products provided by third parties are not provided by, affiliated with or related to Better Homes and Gardens Real Estate LLC, or its affiliated companies.