
3933 S Big Spring Drive Sw, Grandville, MI 49418
Local realty services provided by:Better Homes and Gardens Real Estate Connections
Listed by: david p kooistra
Office: apex realty group
MLS#:26038938
Source:MI_MICHRIC
Price summary
- Price:$674,900
- Price per sq. ft.:$223.18
About this home
This is a rare opportunity to own a beautifully preserved and thoughtfully updated classic modern home designed by renowned architect Marvin DeWinter, who also designed the Grand Rapids Ford Museum. This one-of-a-kind waterfront residence is both a true architectural masterpiece and an exceptionally livable home located within the City of Grandville. The impressive living room is filled with character, featuring soaring lofted ceilings, massive windows, a wood-burning fireplace, and stunning woodwork throughout. Just off the spacious kitchen is an open dining area with room to expand, while the kitchen itself offers a large center island and views of the three-season room. A generous lakeside office features floor-to-ceiling windows overlooking the backyard and water. The luxurious owner's suite continues the home's signature style with a wall of windows, wood-beamed ceiling, brick accent wall, large walk-in closet, and a beautifully appointed private bath with a spacious corner whirlp ool tub, separate tiled shower with glass enclosure, and dual vanities. Two additional oversized bedrooms are located on the main floor and share a large full bath. Also on the main level are a laundry room, abundant storage and closet space, and a convenient half bath off the garage entry. The walkout lower level features a massive recreation room with incredible wood detailing, a 15-foot wet bar, and another stunning beamed ceiling, along with two additional bedrooms and a third full bath that was originally designed to serve as a steam room or sauna. Lovingly maintained and tastefully remodeled over the past decade, this remarkable 5,800-square-foot home sits on a beautiful half-acre lot with 145 feet of frontage on Big Spring Lake. Enjoy breathtaking lake views from many rooms, along with a cascading deck leading to the water, complete with a man-made waterfall and gazebo. Exceptional craftsmanship is showcased throughout with expansive open living spaces, floor-to-ceiling windows, abundant ceramic tile, extensive storage, and meticulous attention to detail. Conveniently located within walking distance of Grandville schools and parks, and just minutes from shopping, dining, expressways, and the lakeshore, this truly is a must-see property....
Contact an agent
Home facts
- Year built:1963
- Listing ID #:26038938
- Added:55 day(s) ago
- Updated:September 22, 2026 at 07:43 AM
Rooms and interior
- Bedrooms:6
- Total bathrooms:4
- Full bathrooms:3
- Half bathrooms:1
- Rooms Total:10
- Kitchen Description:Dishwasher, Microwave, Oven, Range, Refrigerator
- Basement:Yes
- Basement Description:Daylight
- Living area:4,760 sq. ft.
Heating and cooling
- Heating:Baseboard, Heat Pump, Hot Water, Radiant
Structure and exterior
- Year built:1963
- Building area:4,760 sq. ft.
- Lot area:0.44 Acres
- Construction Materials:Brick
Utilities
- Water:Public
Finances and disclosures
- Price:$674,900
- Price per sq. ft.:$223.18
- Tax amount:$6,650 (2025)
Features and amenities
- Laundry features:Washer
Parking
- Garage:Yes
- Garage spaces:2
New listings near 3933 S Big Spring Drive Sw
- Open Sat, 12 to 2pmNew
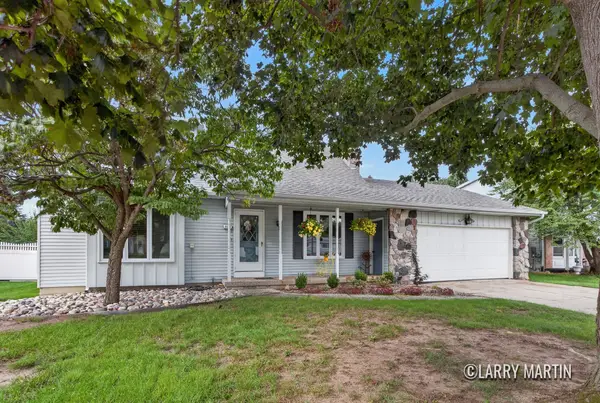 $360,000Active3 beds 2 baths1,710 sq. ft.
3131 Willow Creek Drive Sw, Grandville, MI 49418
MLS# 26050309Listed by: KELLER WILLIAMS REALTY RIVERTOWN - New
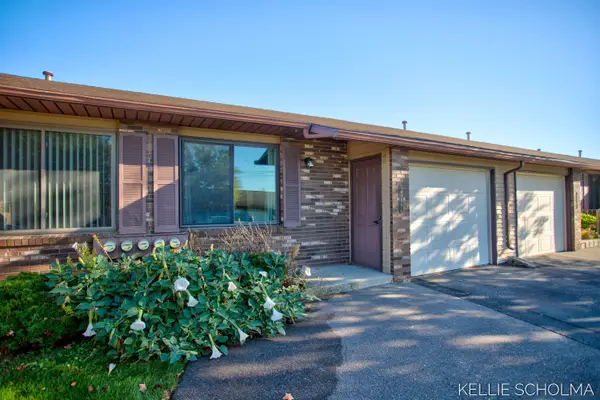 $240,000Active2 beds 2 baths1,444 sq. ft.
2927 Porter Court Sw, Grandville, MI 49418
MLS# 26050051Listed by: FIVE STAR REAL ESTATE (GRANDV) 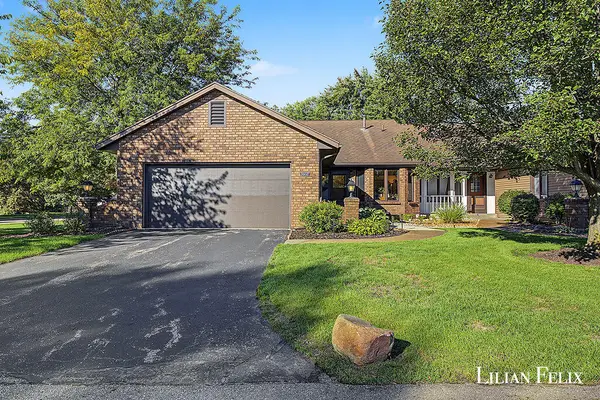 $319,000Pending4 beds 2 baths2,066 sq. ft.
3997 Johnson Lane Sw, Grandville, MI 49418
MLS# 26050037Listed by: EPIQUE REALTY- New
 $349,900Active3 beds 1 baths2,058 sq. ft.
4336 42nd Street Sw, Grandville, MI 49418
MLS# 26049894Listed by: UNITED REALTY SERVICES LLC - New
 $350,000Active3 beds 2 baths1,682 sq. ft.
3649 Aspen Court Sw, Grandville, MI 49418
MLS# 26049199Listed by: KELLER WILLIAMS REALTY RIVERTOWN 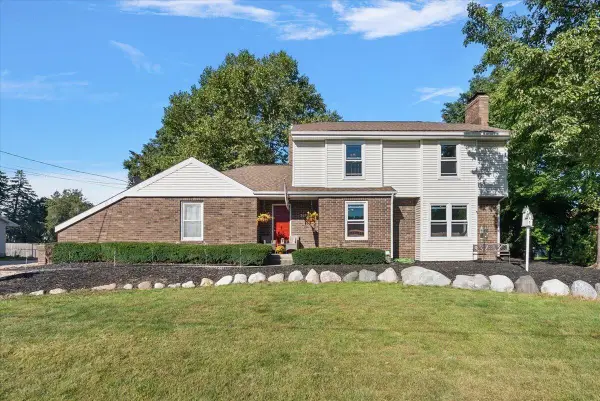 $499,000Pending4 beds 3 baths2,724 sq. ft.
3655 Aaron Avenue Sw, Grandville, MI 49418
MLS# 26049134Listed by: HOMEREALTY HOLLAND- New
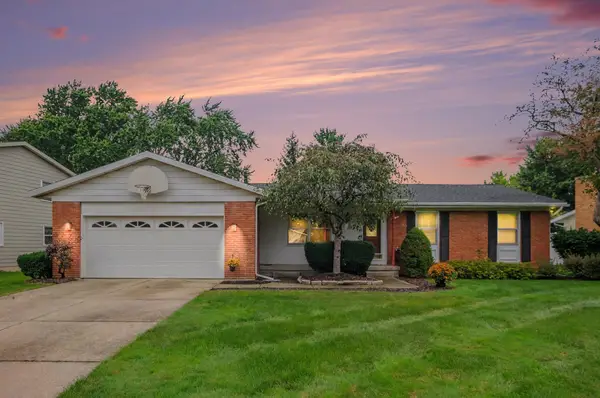 $349,900Active3 beds 2 baths2,200 sq. ft.
3907 Mohawk Avenue Sw, Grandville, MI 49418
MLS# 26048850Listed by: BELLABAY REALTY LLC 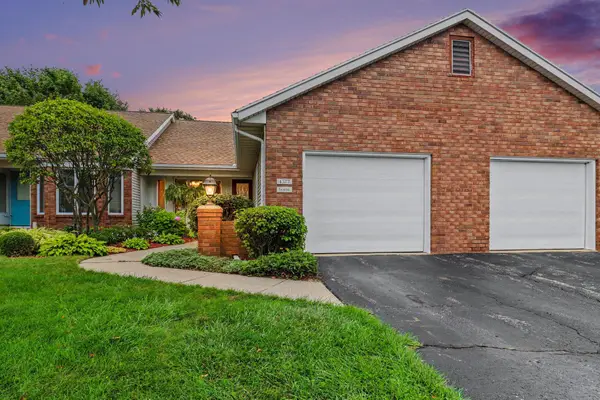 $275,000Active2 beds 2 baths1,836 sq. ft.
4377 Redbush Drive Sw, Grandville, MI 49418
MLS# 26048274Listed by: GREENRIDGE REALTY (KENTWOOD)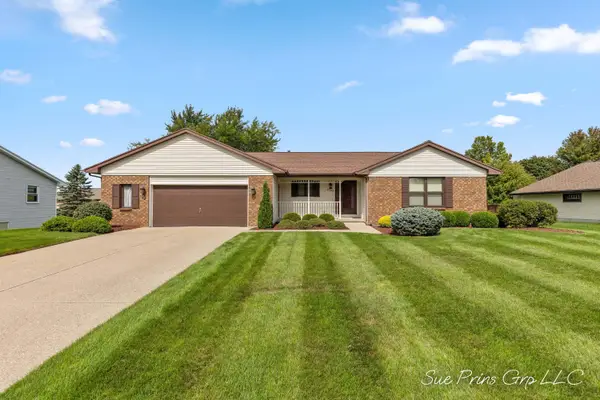 $329,900Pending2 beds 3 baths2,061 sq. ft.
3345 40th Street Sw, Grandville, MI 49418
MLS# 26048215Listed by: FIVE STAR REAL ESTATE (JENISON) $479,900Pending3 beds 3 baths2,078 sq. ft.
6148 Harmon Green Avenue Sw, Grandville, MI 49418
MLS# 26047746Listed by: GREENRIDGE REALTY (CASCADE)


Protect your home and budget from life's surprises with an Assurant Home Warranty, backed by a partner that supports you through every step of homeownership. Explore Plans.
© 2026 Better Homes and Gardens Real Estate LLC. An Anywhere Real Estate company. All rights reserved. Better Homes and Gardens® Real Estate is a registered trademark owned by Meredith Operations Corporation, licensed to Better Homes and Gardens Real Estate LLC and used with permission. Better Homes and Gardens Real Estate LLC fully supports the principles of the Fair Housing Act and the Equal Opportunity Act. Listing information is deemed reliable but is not guaranteed accurate.
Each office is independently owned and operated.
Any services or products provided by third parties are not provided by, affiliated with or related to Better Homes and Gardens Real Estate LLC, or its affiliated companies.