
4729 Kenowa Avenue Sw, Grandville, MI 49418
Local realty services provided by:Better Homes and Gardens Real Estate Connections
4729 Kenowa Avenue Sw,Grandville, MI 49418
$650,000
- 4 Beds
- 3 Baths
- 2,881 sq. ft.
- Single family
- Pending
Listed by: james c rookus, todd a rookus
Office: parkside homes llc.
MLS#:26042765
Source:MI_MICHRIC
Price summary
- Price:$650,000
- Price per sq. ft.:$438.89
About this home
Enjoy your private country oasis almost in the city! This great home is situated on a private, almost 4 acres In the Grandville School District! Serenity and peace yet only minutes from Rivertown Mall and very close to two interstate entrances to either Grand Rapids or Holland. Four bedrooms about 2800 SqFt of comfortable living with hardwood flooring throughout the main floor. Kitchen featuring quartz counters. Open great room with large dining area easily seating 12 for dinner. Four season room opening to a wrap around and covered porch with another large additional deck. Summer entertaining at its BEST ! Large fire pit for those fall evenings. A great place for reflection and solitude. Constructed with 2x6 Walls. Sets at 400 Feet off the road featuring a tree lined drive winding up to you private sanctuary. Home is on the Ottawa County side of Kenowa. Furnace 4 Yrs Old. Included are 3 out buildings one of which is your own man cave 2 story barn measuring 20 x 24.
Contact an agent
Home facts
- Year built:1987
- Listing ID #:26042765
- Added:38 day(s) ago
- Updated:September 22, 2026 at 07:43 AM
Rooms and interior
- Bedrooms:4
- Total bathrooms:3
- Full bathrooms:2
- Half bathrooms:1
- Rooms Total:7
- Kitchen Description:Dishwasher, Range, Refrigerator
- Basement:Yes
- Living area:2,881 sq. ft.
Heating and cooling
- Heating:Forced Air
- Central air:Yes
Structure and exterior
- Year built:1987
- Building area:2,881 sq. ft.
- Lot area:3.83 Acres
- Lot Features:Wooded
- Construction Materials:Vinyl Siding, Wood Siding
Schools
- High school:Grandville High School
Utilities
- Water:Well
Finances and disclosures
- Price:$650,000
- Price per sq. ft.:$438.89
Features and amenities
- Laundry features:Washer
Parking
- Garage:Yes
- Garage spaces:2
New listings near 4729 Kenowa Avenue Sw
- Open Sat, 12 to 2pmNew
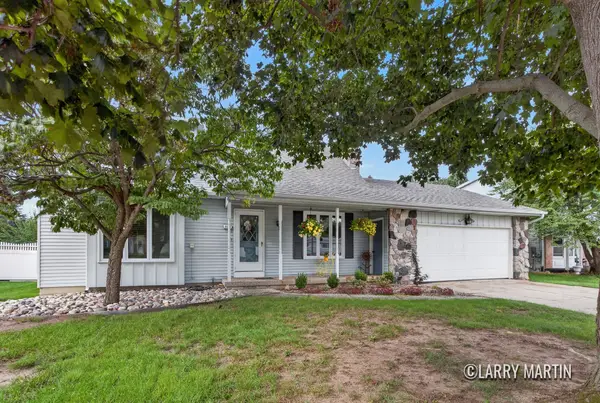 $360,000Active3 beds 2 baths1,710 sq. ft.
3131 Willow Creek Drive Sw, Grandville, MI 49418
MLS# 26050309Listed by: KELLER WILLIAMS REALTY RIVERTOWN - New
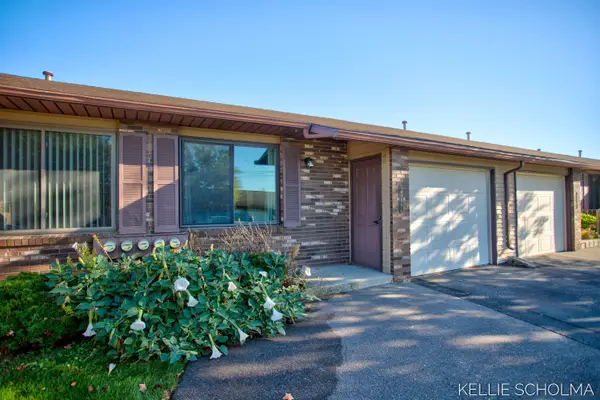 $240,000Active2 beds 2 baths1,444 sq. ft.
2927 Porter Court Sw, Grandville, MI 49418
MLS# 26050051Listed by: FIVE STAR REAL ESTATE (GRANDV) 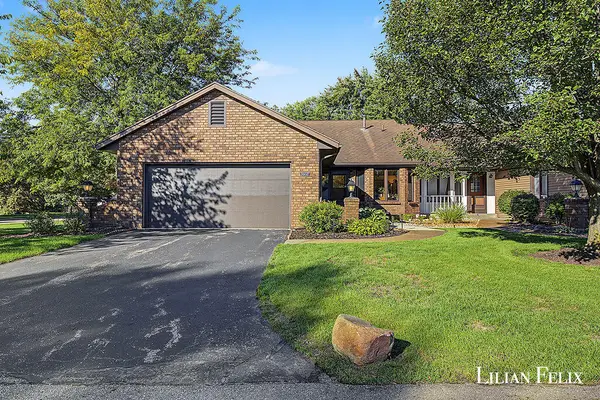 $319,000Pending4 beds 2 baths2,066 sq. ft.
3997 Johnson Lane Sw, Grandville, MI 49418
MLS# 26050037Listed by: EPIQUE REALTY- New
 $349,900Active3 beds 1 baths2,058 sq. ft.
4336 42nd Street Sw, Grandville, MI 49418
MLS# 26049894Listed by: UNITED REALTY SERVICES LLC - New
 $350,000Active3 beds 2 baths1,682 sq. ft.
3649 Aspen Court Sw, Grandville, MI 49418
MLS# 26049199Listed by: KELLER WILLIAMS REALTY RIVERTOWN 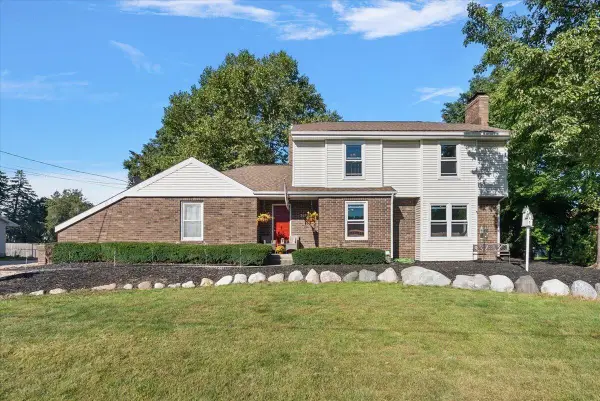 $499,000Pending4 beds 3 baths2,724 sq. ft.
3655 Aaron Avenue Sw, Grandville, MI 49418
MLS# 26049134Listed by: HOMEREALTY HOLLAND- New
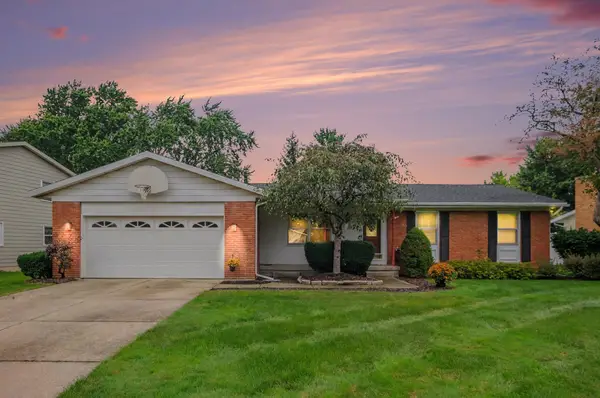 $349,900Active3 beds 2 baths2,200 sq. ft.
3907 Mohawk Avenue Sw, Grandville, MI 49418
MLS# 26048850Listed by: BELLABAY REALTY LLC 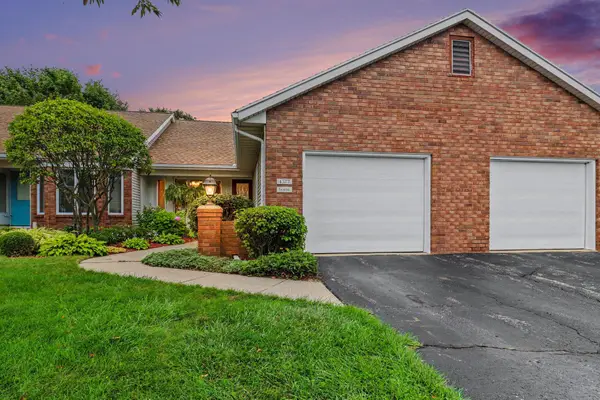 $275,000Active2 beds 2 baths1,836 sq. ft.
4377 Redbush Drive Sw, Grandville, MI 49418
MLS# 26048274Listed by: GREENRIDGE REALTY (KENTWOOD)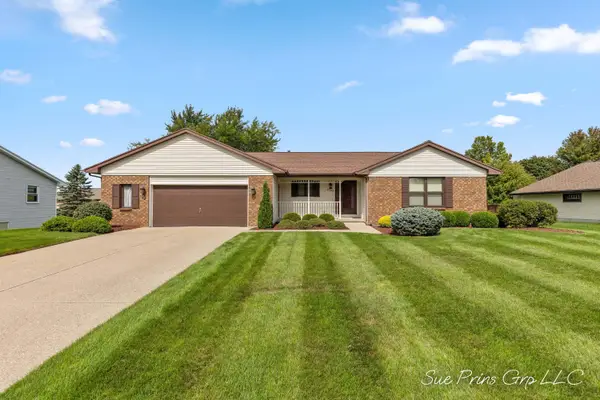 $329,900Pending2 beds 3 baths2,061 sq. ft.
3345 40th Street Sw, Grandville, MI 49418
MLS# 26048215Listed by: FIVE STAR REAL ESTATE (JENISON) $479,900Pending3 beds 3 baths2,078 sq. ft.
6148 Harmon Green Avenue Sw, Grandville, MI 49418
MLS# 26047746Listed by: GREENRIDGE REALTY (CASCADE)


Protect your home and budget from life's surprises with an Assurant Home Warranty, backed by a partner that supports you through every step of homeownership. Explore Plans.
© 2026 Better Homes and Gardens Real Estate LLC. An Anywhere Real Estate company. All rights reserved. Better Homes and Gardens® Real Estate is a registered trademark owned by Meredith Operations Corporation, licensed to Better Homes and Gardens Real Estate LLC and used with permission. Better Homes and Gardens Real Estate LLC fully supports the principles of the Fair Housing Act and the Equal Opportunity Act. Listing information is deemed reliable but is not guaranteed accurate.
Each office is independently owned and operated.
Any services or products provided by third parties are not provided by, affiliated with or related to Better Homes and Gardens Real Estate LLC, or its affiliated companies.