
6200 Kuiper Drive Sw, Grandville, MI 49418
Local realty services provided by:Better Homes and Gardens Real Estate Connections
6200 Kuiper Drive Sw,Grandville, MI 49418
$624,900
- 5 Beds
- 4 Baths
- 3,301 sq. ft.
- Single family
- Active
Listed by: tammy jo budzynski
Office: keller williams gr north
MLS#:26044326
Source:MI_MICHRIC
Price summary
- Price:$624,900
- Price per sq. ft.:$292.28
- Monthly HOA dues:$16.67
About this home
Welcome to 6200 Kuiper, where modern design, generous living space, and everyday comfort come together in this beautifully maintained 5-bedroom, 3.5-bath home offering more than 3,300 square feet of finished living space. Located in the desirable Hidden Ridge Community and highly sought-after Byron Center School District, this move-in-ready home features a thoughtfully designed floor plan centered around an impressive great room, where a dramatic wall of windows fills the space with natural light and frames the cozy fireplace at the heart of the home. The stunning kitchen is designed for both everyday living and entertaining, featuring quartz countertops, stainless steel appliances, a spacious center island with granite countertop, craftsman-style details, and a large walk-in pantry, while luxury vinyl plank flooring flows throughout the main living areas for a seamless, stylish finish. The private primary suite is thoughtfully separated from .... (see SUPPLEMENT REMARKS) Welcome to 6200 Kuiper, where modern design, generous living space, and everyday comfort come together in this beautifully maintained 5-bedroom, 3.5-bath home offering more than 3,300 square feet of finished living space. Located in the desirable Hidden Ridge Community and highly sought-after Byron Center School District, this move-in-ready home features a thoughtfully designed floor plan centered around an impressive great room, where a dramatic wall of windows fills the space with natural light and frames the cozy fireplace at the heart of the home. The stunning kitchen is designed for both everyday living and entertaining, featuring quartz countertops, stainless steel appliances, a spacious center island with granite countertop, craftsman-style details, and a large walk-in pantry, while luxury vinyl plank flooring flows throughout the main living areas for a seamless, stylish finish. The private primary suite is thoughtfully separated from the secondary bedrooms, creating a peaceful retreat at the end of the day. Downstairs, the finished lower level expands your living options with additional bedrooms and flexible space perfect for guests, a home office, recreation room, hobbies, or entertaining. Step outside onto the oversized deck, perfect for morning coffee, summer gatherings, or unwinding under the stars. With five bedrooms, 3.5 baths, over 3,300 finished square feet, a finished lower level, spacious outdoor living, and a prime Byron Center location, 6200 Kuiper offers the space, quality, and modern conveniences today's buyers are looking for-all in a wonderful West Michigan community....
Contact an agent
Home facts
- Year built:2017
- Listing ID #:26044326
- Added:1 day(s) ago
- Updated:August 23, 2026 at 03:29 PM
Rooms and interior
- Bedrooms:5
- Total bathrooms:4
- Full bathrooms:3
- Half bathrooms:1
- Rooms Total:11
- Kitchen Description:Dishwasher, Disposal, Microwave, Oven, Range, Refrigerator
- Basement:Yes
- Basement Description:Daylight
- Living area:3,301 sq. ft.
Heating and cooling
- Heating:Forced Air
- Central air:Yes
Structure and exterior
- Year built:2017
- Building area:3,301 sq. ft.
- Lot area:0.29 Acres
- Construction Materials:Stone, Vinyl Siding
Utilities
- Water:Public
Finances and disclosures
- Price:$624,900
- Price per sq. ft.:$292.28
- Tax amount:$6,876 (2025)
Parking
- Garage:Yes
- Garage spaces:3
New listings near 6200 Kuiper Drive Sw
- New
 $349,900Active3 beds 3 baths1,879 sq. ft.
4072 Lila Street Sw, Grandville, MI 49418
MLS# 26044036Listed by: HOMESTEAD REALTY OF W MICHIGAN - New
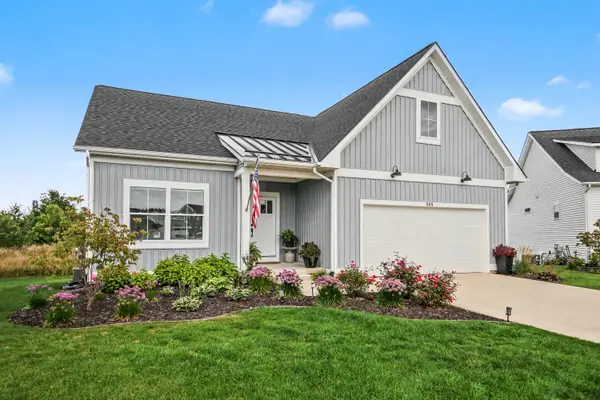 $600,000Active4 beds 3 baths2,293 sq. ft.
509 Sun Vale Lane, Grandville, MI 49418
MLS# 26044100Listed by: THE LOCAL ELEMENT - New
 $450,000Active4 beds 4 baths2,250 sq. ft.
4029 Redbush Drive Sw, Grandville, MI 49418
MLS# 26044019Listed by: KEY REALTY - Open Sun, 1 to 3pmNew
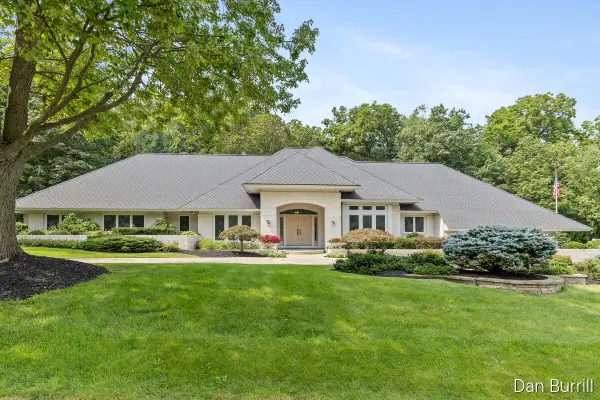 $1,300,000Active4 beds 5 baths5,792 sq. ft.
5999 SW Hillsborough Court Sw, Grandville, MI 49418
MLS# 26043837Listed by: FIVE STAR REAL ESTATE (GRANDV) - New
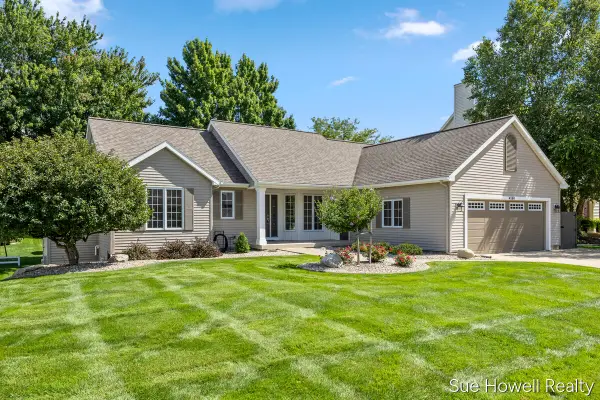 $579,900Active5 beds 4 baths3,263 sq. ft.
4158 Peshtigo Court Sw, Grandville, MI 49418
MLS# 26043383Listed by: SUE HOWELL REALTY - New
 $375,000Active3 beds 3 baths2,414 sq. ft.
4103 Omaha Street Sw, Grandville, MI 49418
MLS# 26043162Listed by: FIVE STAR REAL ESTATE (ADA) - New
 $314,900Active2 beds 2 baths2,000 sq. ft.
3315 Town Crossing Sw, Grandville, MI 49418
MLS# 26043001Listed by: FIVE STAR REAL ESTATE (GRANDV) 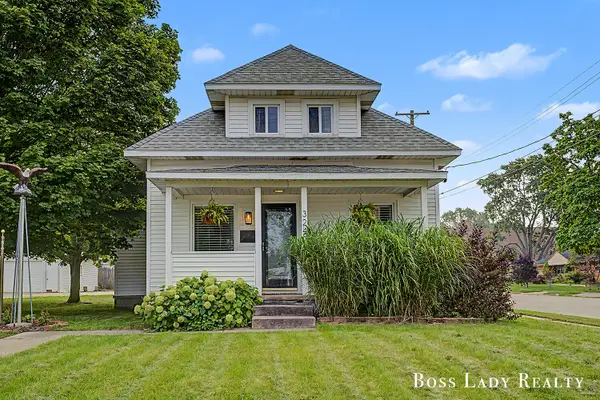 $315,000Pending3 beds 2 baths1,658 sq. ft.
3242 Wilson Avenue Sw, Grandville, MI 49418
MLS# 26042912Listed by: KELLER WILLIAMS REALTY RIVERTOWN- New
 $364,900Active3 beds 3 baths1,703 sq. ft.
4177 Indian Spring Drive Sw, Grandville, MI 49418
MLS# 26042867Listed by: CITY2SHORE REAL ESTATE INC.


Protect your home and budget from life's surprises with an Assurant Home Warranty, backed by a partner that supports you through every step of homeownership. Explore Plans.
© 2026 Better Homes and Gardens Real Estate LLC. An Anywhere Real Estate company. All rights reserved. Better Homes and Gardens® Real Estate is a registered trademark owned by Meredith Operations Corporation, licensed to Better Homes and Gardens Real Estate LLC and used with permission. Better Homes and Gardens Real Estate LLC fully supports the principles of the Fair Housing Act and the Equal Opportunity Act. Listing information is deemed reliable but is not guaranteed accurate.
Each office is independently owned and operated.
Any services or products provided by third parties are not provided by, affiliated with or related to Better Homes and Gardens Real Estate LLC, or its affiliated companies.