
10456 S Ferris Avenue, Grant, MI 49327
Local realty services provided by:Better Homes and Gardens Real Estate Connections
Listed by: licia a fritch
Office: re/max west
MLS#:26039833
Source:MI_MICHRIC
Price summary
- Price:$299,900
- Price per sq. ft.:$214.21
About this home
Completely updated from top to bottom, this stunning 4-bedroom, 2-bath home is truly move-in ready! Nestled on over a half-acre of private property in the desirable Grant School District, this home offers the perfect blend of modern updates and peaceful surroundings. Nearly every major component has been replaced, including the roof, mechanicals, electrical, well, septic, appliances, flooring, and more, giving you peace of mind for years to come. Inside, you'll love the spacious floor plan, private primary suite, beautiful alder cabinetry, and matching stain-grade alder trim that adds warmth and character throughout. Immaculately maintained and exceptionally clean, this home is just minutes from Muskegon River access for boating, kayaking, and fishing, and only a short drive to downtown Grant and Newaygo. Simply unpack and start enjoying everything this beautiful home has to offer!
Contact an agent
Home facts
- Year built:1965
- Listing ID #:26039833
- Added:52 day(s) ago
- Updated:September 22, 2026 at 03:30 PM
Rooms and interior
- Bedrooms:4
- Total bathrooms:2
- Full bathrooms:2
- Rooms Total:9
- Kitchen Description:Dishwasher, Microwave
- Basement:Yes
- Living area:1,400 sq. ft.
Heating and cooling
- Heating:Forced Air
Structure and exterior
- Year built:1965
- Building area:1,400 sq. ft.
- Lot area:0.53 Acres
- Construction Materials:Vinyl Siding
Utilities
- Water:Well
Finances and disclosures
- Price:$299,900
- Price per sq. ft.:$214.21
- Tax amount:$1,268 (2026)
Parking
- Garage:Yes
- Garage spaces:1.5
New listings near 10456 S Ferris Avenue
 $475,000Pending4 beds 3 baths2,792 sq. ft.
13941 Alger Avenue, Grant, MI 49327
MLS# 26049116Listed by: GREENRIDGE REALTY INC- New
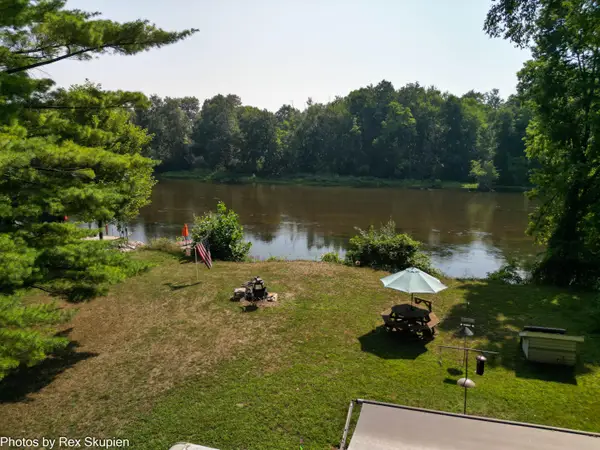 $65,000Active1.84 Acres
11774 Riverman, Grant, MI 49327
MLS# 26048714Listed by: GREENRIDGE REALTY INC - New
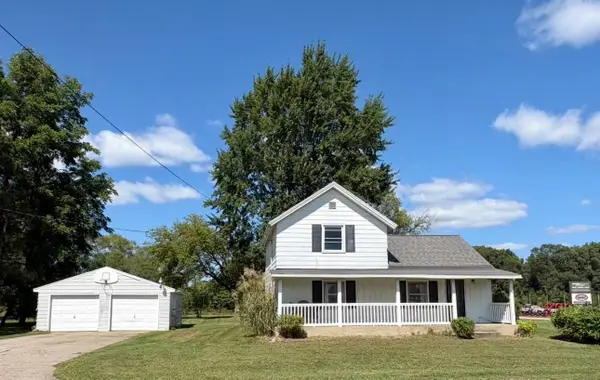 $225,000Active3 beds 1 baths1,359 sq. ft.
415 W 136th Street, Grant, MI 49327
MLS# 26048636Listed by: COLDWELL BANKER SCHMIDT FREMONT  $275,000Active2 beds 2 baths1,098 sq. ft.
12515 S Rosemary Avenue, Grant, MI 49327
MLS# 26047392Listed by: FIVE STAR REAL ESTATE - HART $569,900Pending4 beds 4 baths2,772 sq. ft.
5455 E 112th Street, Grant, MI 49327
MLS# 26047084Listed by: LEGACY REAL ESTATE PARTNERS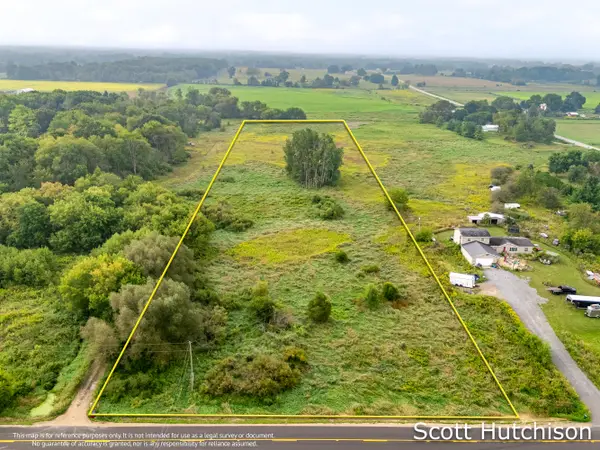 $89,900Active4.74 Acres
500 E 112th Street, Grant, MI 49327
MLS# 26046592Listed by: COLDWELL BANKER SCHMIDT REALTORS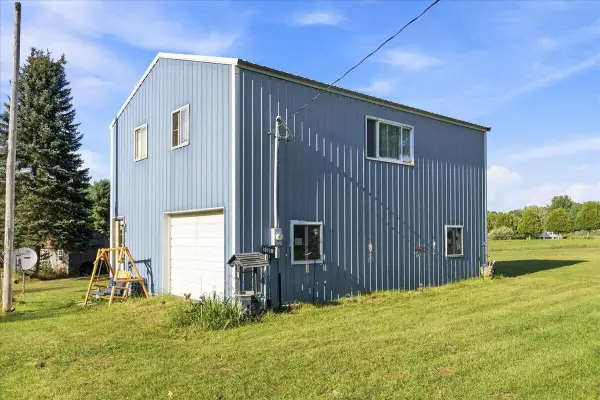 $160,000Active10 Acres
3385 W 108th Street, Grant, MI 49327
MLS# 26046044Listed by: AMPLIFIED REAL ESTATE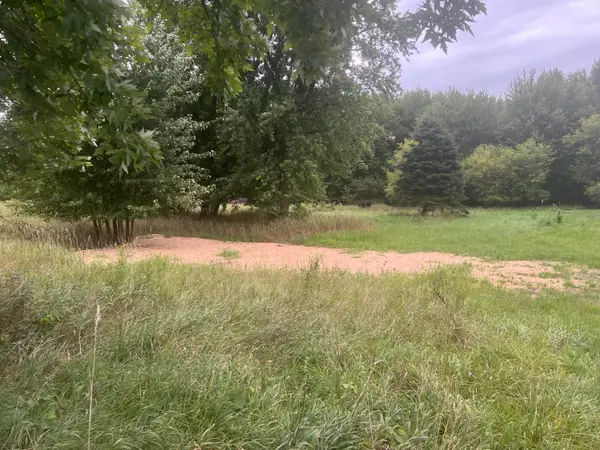 $42,900Active1 Acres
13532 S Mcclelland Avenue, Grant, MI 49327
MLS# 26045037Listed by: COLDWELL BANKER SCHMIDT NEWAYGO $49,900Active2 Acres
W 136th Street, Grant, MI 49327
MLS# 26044410Listed by: GREENRIDGE - NEXES $249,900Pending4 beds 2 baths1,549 sq. ft.
48 Arthur Street, Grant, MI 49327
MLS# 26043615Listed by: FIVE STAR REAL ESTATE GH


Protect your home and budget from life's surprises with an Assurant Home Warranty, backed by a partner that supports you through every step of homeownership. Explore Plans.
© 2026 Better Homes and Gardens Real Estate LLC. An Anywhere Real Estate company. All rights reserved. Better Homes and Gardens® Real Estate is a registered trademark owned by Meredith Operations Corporation, licensed to Better Homes and Gardens Real Estate LLC and used with permission. Better Homes and Gardens Real Estate LLC fully supports the principles of the Fair Housing Act and the Equal Opportunity Act. Listing information is deemed reliable but is not guaranteed accurate.
Each office is independently owned and operated.
Any services or products provided by third parties are not provided by, affiliated with or related to Better Homes and Gardens Real Estate LLC, or its affiliated companies.