
10106 Mack Island Road, Grass Lake, MI 49240
Local realty services provided by:Better Homes and Gardens Real Estate Connections
10106 Mack Island Road,Grass Lake, MI 49240
$262,500
- 3 Beds
- 1 Baths
- 1,320 sq. ft.
- Single family
- Coming Soon
Listed by: marcia white
Office: re/max platinum
MLS#:26058931
Source:MI_MICHRIC
Price summary
- Price:$262,500
- Price per sq. ft.:$198.86
About this home
Ranch solidly built. This home lives large and offers a very livable floor plan. Every bit of the square footage is use-able. Three bedrooms, one bath, large kitchen includes stove refrigerator,dishwasher,pantry. Living room is large and has good natural light from the large window.The warm and cozy family room is a great spot for entertaining and day to day living. Fireplace is electric logs. Attached garage makes convenient access to the home. Large lot on a quiet road completes the picture.
Updates include New roof October 2026 on home ,garage roof replaced 2024, HVAC system new in 2024 carpet is newer. Home has been meticulously maintained.Pride of ownership as this home shows as move in ready. Don't miss the opportunity to own this great home.
Contact an agent
Home facts
- Year built:1958
- Listing ID #:26058931
- Updated:November 06, 2026 at 10:58 PM
Rooms and interior
- Bedrooms:3
- Total bathrooms:1
- Full bathrooms:1
- Rooms Total:7
- Kitchen Description:Dishwasher, Oven, Range, Refrigerator
- Basement:Yes
- Basement Description:Slab
- Living area:1,320 sq. ft.
Heating and cooling
- Heating:Forced Air
- Central air:Yes
Structure and exterior
- Year built:1958
- Building area:1,320 sq. ft.
- Lot area:0.35 Acres
- Construction Materials:Vinyl Siding
Schools
- High school:Napoleon High School
- Middle school:Napoleon Middle School
Utilities
- Water:Well
Finances and disclosures
- Price:$262,500
- Price per sq. ft.:$198.86
- Tax amount:$2,907 (2026)
Features and amenities
- Laundry features:Washer
Parking
- Garage:Yes
- Garage spaces:1
New listings near 10106 Mack Island Road
- Coming Soon
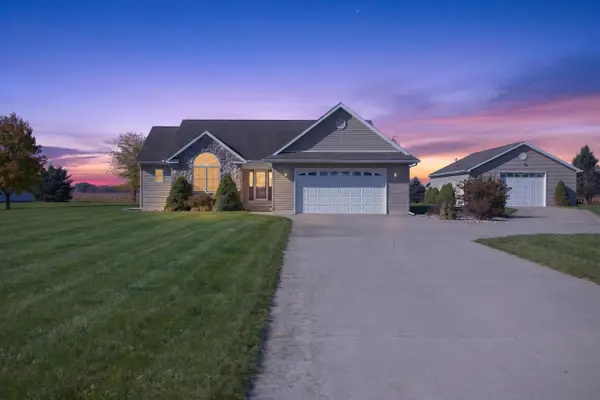 $419,900Coming Soon3 beds 2 baths1,559 sq. ft.
1038 Fishville Road, Grass Lake, MI 49240
MLS# 26058918Listed by: EXECUTIVE BROKERS RESIDENTIAL AND COMMERCIAL REAL ESTATE - New
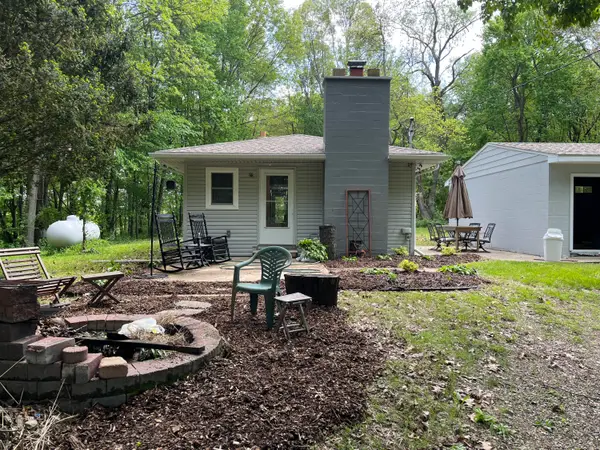 $325,000Active2 beds 1 baths735 sq. ft.
9481 Glenn Road, Grass Lake, MI 49240
MLS# 26058773Listed by: THE CHARLES REINHART COMPANY - New
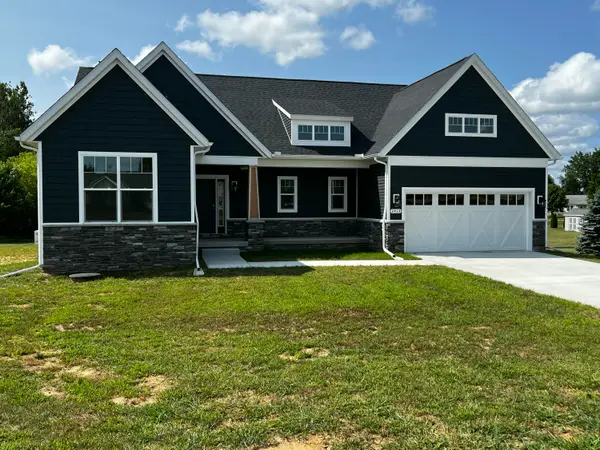 $450,000Active3 beds 2 baths1,603 sq. ft.
2413 N Burgett Lane, Grass Lake, MI 49240
MLS# 26058335Listed by: NATIONAL REALTY CENTERS NORTHV - Open Sat, 4 to 6pmNew
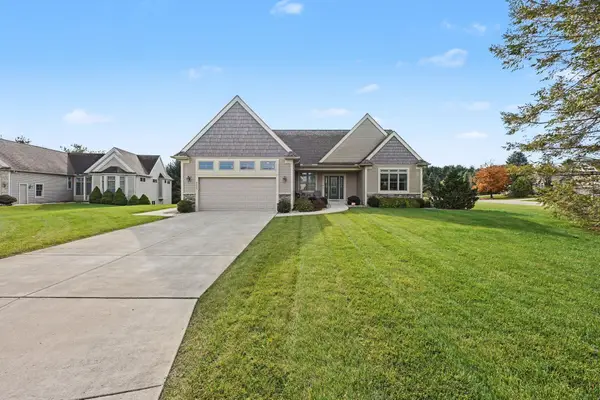 $439,000Active3 beds 3 baths2,488 sq. ft.
3607 Preserve Court, Grass Lake, MI 49240
MLS# 26058037Listed by: THE CHARLES REINHART COMPANY - New
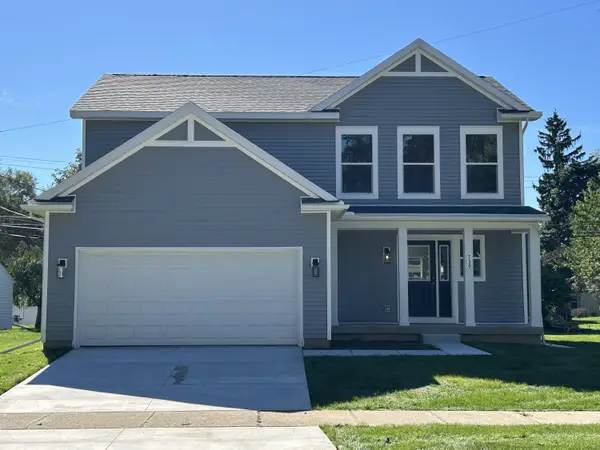 $487,351Active4 beds 3 baths1,958 sq. ft.
2211 Congressional Lane #19, Grass Lake, MI 49240
MLS# 26057617Listed by: NORFOLK REALTY LIMITED - New
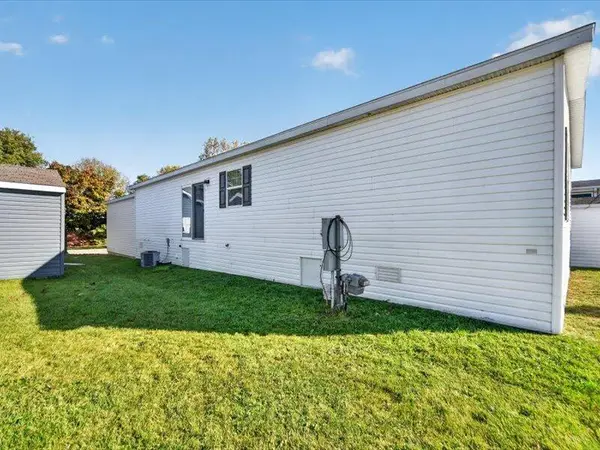 $135,000Active3 beds 2 baths1,464 sq. ft.
1037 Cambry Circle #102, Grass Lake, MI 49240
MLS# 26057455Listed by: CENTURY 21 AFFILIATED - JACKSON 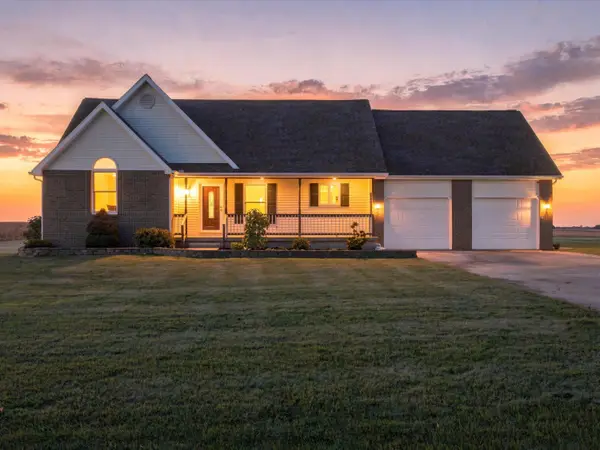 $409,900Active3 beds 2 baths1,777 sq. ft.
1066 Fishville Road, Grass Lake, MI 49240
MLS# 26056869Listed by: THE CHARLES REINHART COMPANY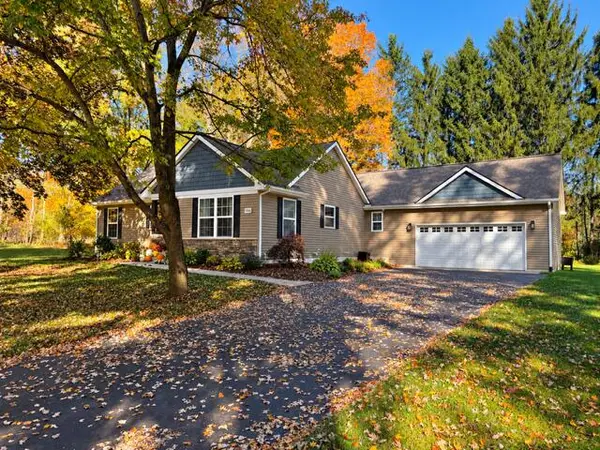 $394,900Active3 beds 3 baths1,735 sq. ft.
11550 Phal Road, Grass Lake, MI 49240
MLS# 26056247Listed by: THE CHARLES REINHART COMPANY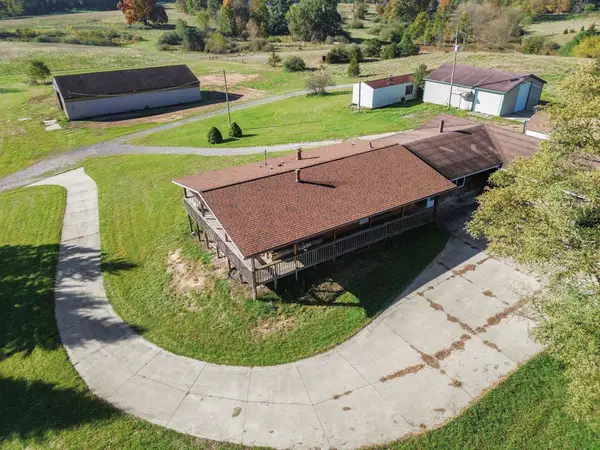 $299,000Active3 beds 1 baths1,727 sq. ft.
11253 Phal Road, Grass Lake, MI 49240
MLS# 26055949Listed by: THE CHARLES REINHART COMPANY


Protect your home and budget from life's surprises with an Assurant Home Warranty, backed by a partner that supports you through every step of homeownership. Explore Plans.
© 2026 Better Homes and Gardens Real Estate LLC. An Anywhere Real Estate company. All rights reserved. Better Homes and Gardens® Real Estate is a registered trademark owned by Meredith Operations Corporation, licensed to Better Homes and Gardens Real Estate LLC and used with permission. Better Homes and Gardens Real Estate LLC fully supports the principles of the Fair Housing Act and the Equal Opportunity Act. Listing information is deemed reliable but is not guaranteed accurate.
Each office is independently owned and operated.
Any services or products provided by third parties are not provided by, affiliated with or related to Better Homes and Gardens Real Estate LLC, or its affiliated companies.