
2451 Maute Road, Grass Lake, MI 49240
Local realty services provided by:Better Homes and Gardens Real Estate Connections
2451 Maute Road,Grass Lake, MI 49240
$730,000
- 5 Beds
- 5 Baths
- - sq. ft.
- Single family
- Sold
Listed by: stephanie bosanac-mortimer
Office: re/max mid-michigan r.e.
MLS#:26041034
Source:MI_MICHRIC
Sorry, we are unable to map this address
Price summary
- Price:$730,000
About this home
BEYOND BREATHTAKING & ABSOLUTELY AMAZING! 13+/- Rolling acres & a forest of trails filled with mature hardwood trees to ensure your endless privacy remains. A secluded setting between Grass Lake & Chelsea, resting approximately 500 ft off the road, this 4-5 bedroom, 4.5 bath home offers big sky & big buck country. A sprawling 4200+ finished square feet is immersed in renovations from top to bottom, inside & out! Within the last five years, this home has received stunning new hardie board siding, brand new roof (8/2026), a 44x30 attached 3-car insulated garage addition featuring a room above to be created into the bonus room of your dreams, finished walkout basement with wet bar & guest suite accomodations complete with a spacious bedroom & attached full bath. New forced air furnace (7/2026), central air (2022), hot water heater (2024) & new water softener. A beautiful open floor plan pairs the living room & kitchen, creating the perfect atmosphere for gatherings yet cozy & intimate for everyday living. A stunning custom kitchen lined with timeless white Kraftsmaid cabinets & a warm wood accented island that matches the glowing hardwood floors. Quartz counters, tile backsplash & stainless steel appliances finish off the workspace while your private prep pantry offers additional storage, coffee bar & prep sink. Retreat to your secluded primary suite, walk-in closet, bath w/dual sinks, ceramic floors & walk-in tile shower. A second bedroom on the main floor currently serves as a home office or gym with a sauna to relax after a long day! No expense was spared & no corner was missed-everything has been remodeled! A second 47x23 garage/barn features concrete floors & dual overhead doors with access at the front and back-great for storage, workshop, home business & more! Great hunting, trails & wildlife! Located on the cusp of Jackson & Washtenaw Counties, this special home has something for everyone! Once you pull into this winding, wandering driveway, you'll never want to leave because you'll be home!...
Contact an agent
Home facts
- Year built:2002
- Subdivision & Development:None
- Listing ID #:26041034
- Added:44 day(s) ago
- Updated:September 20, 2026 at 06:59 AM
Rooms and interior
- Bedrooms:5
- Total bathrooms:5
- Full bathrooms:4
- Half bathrooms:1
- Rooms Total:5
- Kitchen Description:Dishwasher, Microwave, Oven, Range, Refrigerator, Wet Bar
- Basement:Yes
Heating and cooling
- Heating:Forced Air
- Central air:Yes
Structure and exterior
- Year built:2002
- Lot Features:Wooded
Utilities
- Water:Well
Finances and disclosures
- Price:$730,000
- Tax amount:$7,889 (2025)
Features and amenities
- Laundry features:Washer
Parking
- Garage:Yes
- Garage spaces:3
New listings near 2451 Maute Road
- Open Sun, 2 to 4pmNew
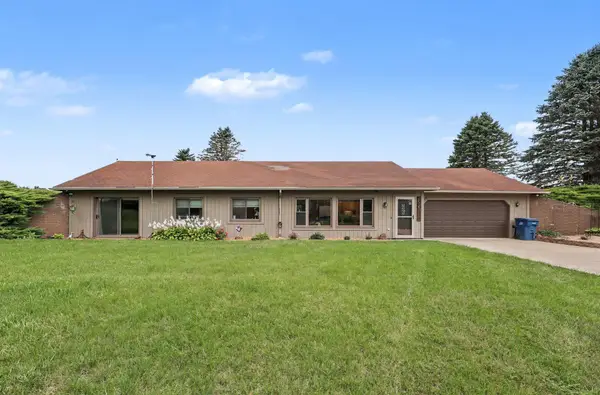 $439,900Active3 beds 2 baths1,708 sq. ft.
2541 Struthers Road, Grass Lake, MI 49240
MLS# 26047757Listed by: THE CHARLES REINHART COMPANY 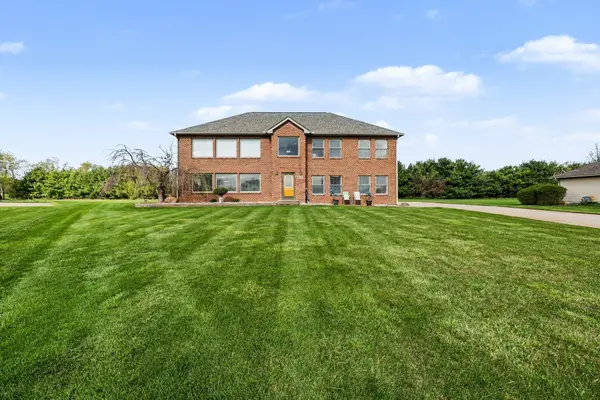 $464,900Active4 beds 3 baths2,160 sq. ft.
10577 Keane Drive, Grass Lake, MI 49240
MLS# 26046566Listed by: SPROAT REALTY PROFESSIONALS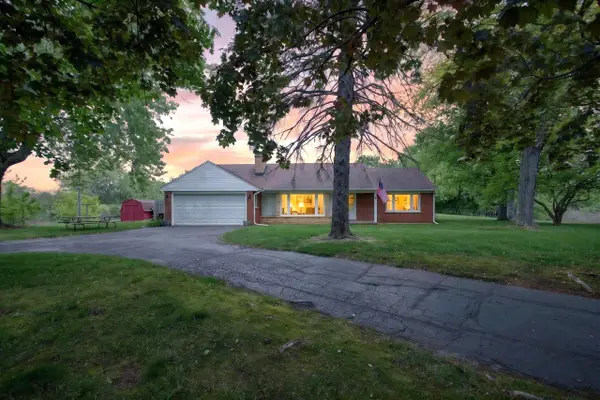 $299,000Active3 beds 2 baths1,400 sq. ft.
10260 Mack Island Road, Grass Lake, MI 49240
MLS# 26046295Listed by: RE/MAX MID-MICHIGAN R.E.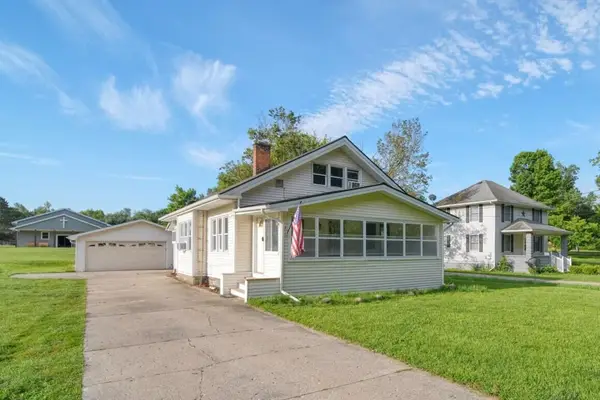 $239,900Active3 beds 1 baths1,583 sq. ft.
925 E Michigan Avenue, Grass Lake, MI 49240
MLS# 26045869Listed by: PRODUCTION REALTY - GRASS LAKE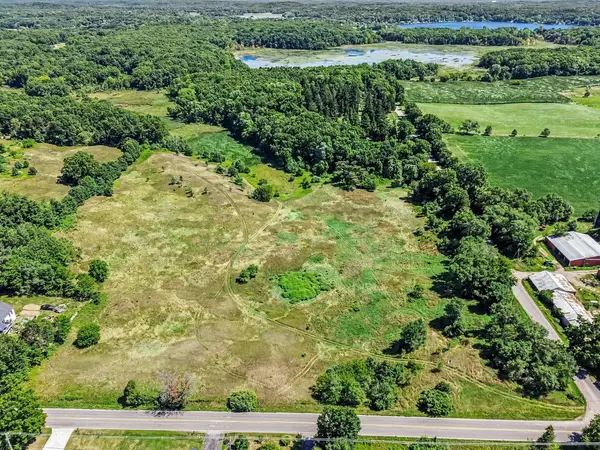 $449,000Active13.4 Acres
00 Clear Lake Road, Grass Lake, MI 49240
MLS# 26045833Listed by: THE CHARLES REINHART COMPANY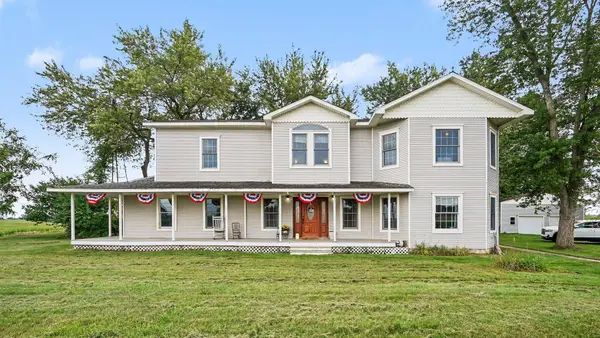 $489,000Active5 beds 3 baths4,016 sq. ft.
13141 Grass Lake Road, Grass Lake, MI 49240
MLS# 26045351Listed by: THE CHARLES REINHART COMPANY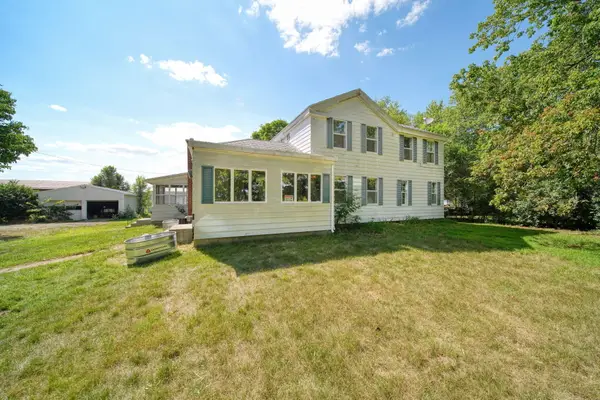 $750,000Active8 beds 2 baths2,928 sq. ft.
2340 Wolf Lake Road, Grass Lake, MI 49240
MLS# 26044606Listed by: ERA REARDON REALTY, L.L.C. $400,000Active3 beds 2 baths3,436 sq. ft.
10544 Keane Drive, Grass Lake, MI 49240
MLS# 26043263Listed by: ERA REARDON REALTY, L.L.C. $425,000Active3 beds 3 baths2,457 sq. ft.
3605 Deerfield Court, Grass Lake, MI 49240
MLS# 26042762Listed by: THE BROKERAGE HOUSE $129,900Active3 beds 2 baths1,836 sq. ft.
1559 Larkmore Lane, Grass Lake, MI 49240
MLS# 26042639Listed by: CENTURY 21 AFFILIATED - JACKSON


Protect your home and budget from life's surprises with an Assurant Home Warranty, backed by a partner that supports you through every step of homeownership. Explore Plans.
© 2026 Better Homes and Gardens Real Estate LLC. An Anywhere Real Estate company. All rights reserved. Better Homes and Gardens® Real Estate is a registered trademark owned by Meredith Operations Corporation, licensed to Better Homes and Gardens Real Estate LLC and used with permission. Better Homes and Gardens Real Estate LLC fully supports the principles of the Fair Housing Act and the Equal Opportunity Act. Listing information is deemed reliable but is not guaranteed accurate.
Each office is independently owned and operated.
Any services or products provided by third parties are not provided by, affiliated with or related to Better Homes and Gardens Real Estate LLC, or its affiliated companies.