
10546 Wildwood Drive, Greenville, MI 48838
Local realty services provided by:Better Homes and Gardens Real Estate Connections
10546 Wildwood Drive,Greenville, MI 48838
$366,800
- 3 Beds
- 3 Baths
- 2,023 sq. ft.
- Single family
- Active
Listed by: susan thompson
Office: greenridge realty (greenvl)
MLS#:26051202
Source:MI_MICHRIC
Price summary
- Price:$366,800
- Price per sq. ft.:$358.55
About this home
Beautiful 3 bed, 3 bath home in an established neighborhood. Country feel but close to everything & easy access to Grand Rapids. Remodeled in recent years & fully finished basement in the last two years. Gorgeous kitchen featuring skylight for extra lighting, Corian countertops & newer appliances incl: GE Refrig -'21, GE dishwasher - '21, Micro - '20. Open floor plan - living room with slider doors to deck '20 & screened in porch. Primary Bed has walk in closet with built in shelving system. Seller has not used the Jacuzzi tub in the Primary Bed so unsure whether it works. Wash/dry hookup on first floor. Basement just finished in 2025. Bed, bath & family room down. Beautifully done! Drywall, paint, carpet, bathroom features, etc. Home is move in ready. Updates: Water Softener Owned '26, Pressure Tank - Oct '24, Hot water tank '24, whole house filter '24, garage door '23, sump pump /lift station '26. Roof '20, Composite decking at front door. Shield Essential Home Warranty available
Contact an agent
Home facts
- Year built:1995
- Listing ID #:26051202
- Added:2 day(s) ago
- Updated:September 27, 2026 at 03:24 PM
Rooms and interior
- Bedrooms:3
- Total bathrooms:3
- Full bathrooms:3
- Rooms Total:5
- Kitchen Description:Dishwasher, Microwave, Range, Refrigerator
- Basement:Yes
- Basement Description:Daylight
- Living area:2,023 sq. ft.
Heating and cooling
- Heating:Forced Air
- Central air:Yes
Structure and exterior
- Year built:1995
- Building area:2,023 sq. ft.
- Lot area:0.59 Acres
- Lot Features:Wooded
- Construction Materials:Stone, Vinyl Siding
Utilities
- Water:Well
Finances and disclosures
- Price:$366,800
- Price per sq. ft.:$358.55
- Tax amount:$2,796 (2026)
Parking
- Garage:Yes
- Garage spaces:2
New listings near 10546 Wildwood Drive
- New
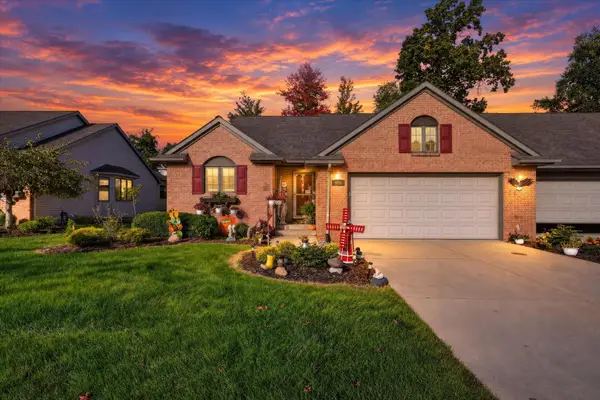 $330,000Active3 beds 3 baths2,394 sq. ft.
905 S Hawthorne Court, Greenville, MI 48838
MLS# 26051332Listed by: ENSLEY REAL ESTATE - New
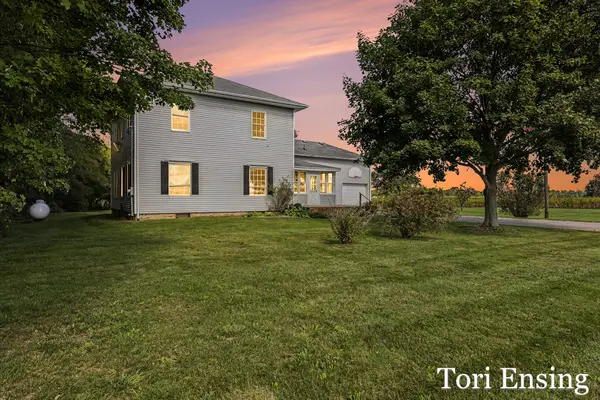 $330,000Active4 beds 2 baths2,376 sq. ft.
6676 County Farm Road, Greenville, MI 48838
MLS# 26051024Listed by: FIVE STAR REAL ESTATE (GREENV) - New
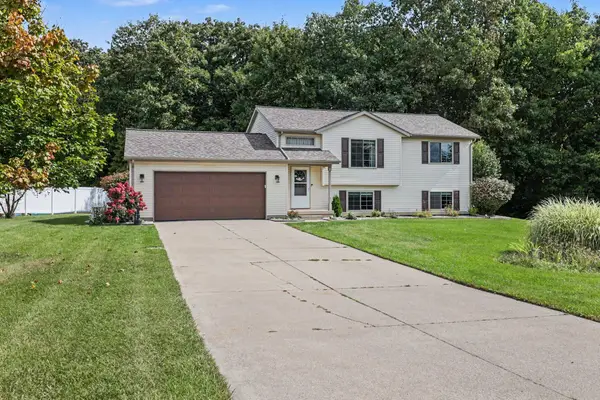 $360,000Active3 beds 2 baths1,573 sq. ft.
7423 High Timber Drive, Greenville, MI 48838
MLS# 26050870Listed by: FLAT RIVER ASSOCIATES - REAL E - New
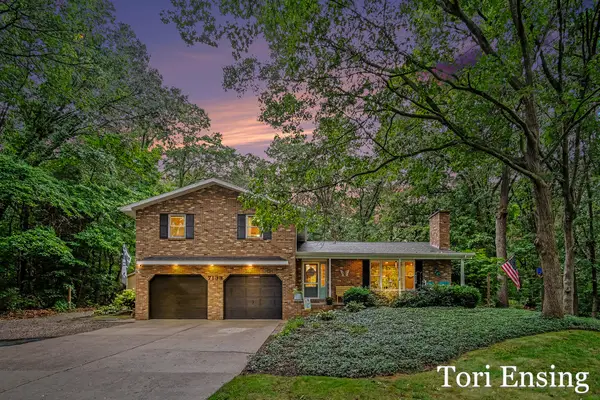 $339,900Active3 beds 3 baths2,772 sq. ft.
7138 Kay Drive, Greenville, MI 48838
MLS# 26050896Listed by: FIVE STAR REAL ESTATE (GREENV) - New
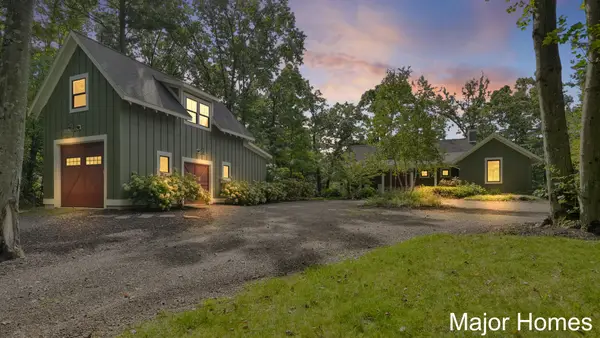 $925,000Active3 beds 4 baths2,610 sq. ft.
9422 Cottage Park Drive, Greenville, MI 48838
MLS# 26050716Listed by: KELLER WILLIAMS REALTY RIVERTOWN - New
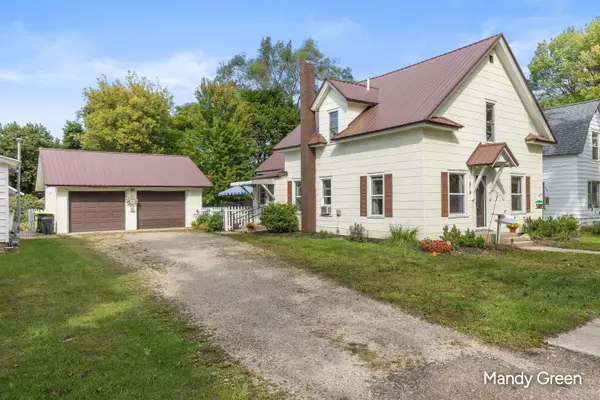 $240,000Active4 beds 2 baths1,745 sq. ft.
410 E Coffren Street, Greenville, MI 48838
MLS# 26050627Listed by: FIVE STAR REAL ESTATE (E. DIVISION) - New
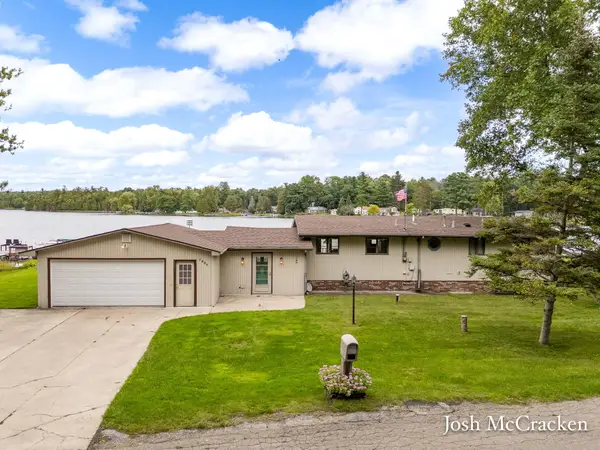 $499,990Active2 beds 1 baths1,392 sq. ft.
1351 Shady Lane, Greenville, MI 48838
MLS# 26050644Listed by: GREENRIDGE REALTY (LOWELL) - New
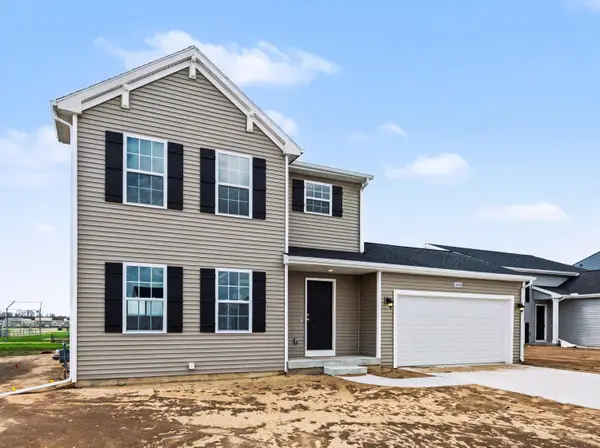 $354,900Active4 beds 3 baths1,830 sq. ft.
1127 Grosvenor Drive, Greenville, MI 48838
MLS# 26050683Listed by: ALLEN EDWIN REALTY LLC - New
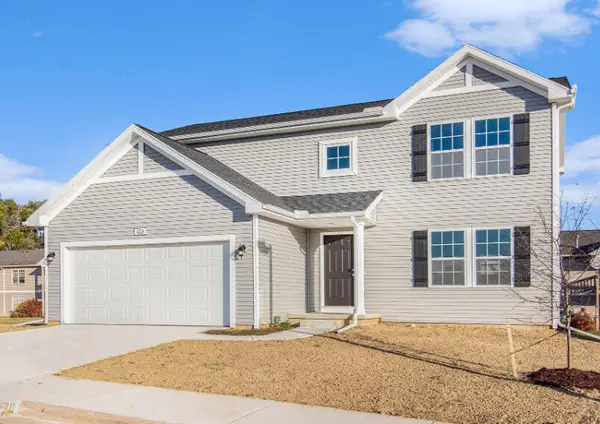 $374,900Active4 beds 3 baths2,062 sq. ft.
1125 Grosvenor Drive, Greenville, MI 48838
MLS# 26050690Listed by: ALLEN EDWIN REALTY LLC


Protect your home and budget from life's surprises with an Assurant Home Warranty, backed by a partner that supports you through every step of homeownership. Explore Plans.
© 2026 Better Homes and Gardens Real Estate LLC. An Anywhere Real Estate company. All rights reserved. Better Homes and Gardens® Real Estate is a registered trademark owned by Meredith Operations Corporation, licensed to Better Homes and Gardens Real Estate LLC and used with permission. Better Homes and Gardens Real Estate LLC fully supports the principles of the Fair Housing Act and the Equal Opportunity Act. Listing information is deemed reliable but is not guaranteed accurate.
Each office is independently owned and operated.
Any services or products provided by third parties are not provided by, affiliated with or related to Better Homes and Gardens Real Estate LLC, or its affiliated companies.