
1110 Cedarwood Drive, Greenville, MI 48838
Local realty services provided by:Better Homes and Gardens Real Estate Connections
1110 Cedarwood Drive,Greenville, MI 48838
$349,900
- 4 Beds
- 3 Baths
- 1,882 sq. ft.
- Single family
- Active
Listed by: michael l mcgivney
Office: allen edwin realty llc.
MLS#:26040250
Source:MI_MICHRIC
Price summary
- Price:$349,900
- Price per sq. ft.:$185.92
About this home
New construction in Edgewood Pines in the Greenville School District! Completion November 2026. At 1,882 sq. ft., this 4-bedroom, 2.5-bath home is on average 37 years newer than similarly priced homes currently on the market. The kitchen features a 48-inch island, white cabinetry, quartz countertops, tile backsplash and stainless-steel appliances including refrigerator. Enjoy a spacious great room, dedicated dining nook and convenient first-floor mudroom with garage access. Upstairs offers 4 bedrooms, 2 full baths and laundry. Get the benefits of a brand-new home without the wait of building from the ground up! a washer and dryer for convenience. Upstairs, all four bedrooms are thoughtfully arranged for privacy, including a spacious primary suite with a private bath and walk-in closet that feels like a personal retreat. Situated on a desirable daylight homesite, this home features an unfinished basement with three daylight windows, bringing in natural light and offering excellent potential for future finished living space. The home includes a 10x10 deck with stairs to the backyard, creating the perfect space for outdoor dining, entertaining, or relaxing while seamlessly extending your living space for easy indoor-outdoor living. With energy-efficient construction and a layout designed for flow and flexibility, this home offers a space that simply feels good to come home to. RESNET energy smart construction will save an estimated $1,195 annually. Actual savings may vary. See HERS® Rating Certificate and Energy Smart Flyer for details. Home includes a 10-year structural warranty, offering lasting peace of mind....
Contact an agent
Home facts
- Year built:2026
- Subdivision & Development:Edgewood Pines
- Listing ID #:26040250
- Added:49 day(s) ago
- Updated:September 22, 2026 at 03:30 PM
Rooms and interior
- Bedrooms:4
- Total bathrooms:3
- Full bathrooms:2
- Half bathrooms:1
- Rooms Total:9
- Kitchen Description:Dishwasher, Microwave, Range, Refrigerator
- Basement:Yes
- Basement Description:Daylight
- Living area:1,882 sq. ft.
Heating and cooling
- Heating:Forced Air
- Central air:Yes
Structure and exterior
- Year built:2026
- Building area:1,882 sq. ft.
- Lot area:0.49 Acres
- Construction Materials:Vinyl Siding
Schools
- High school:Greenville Senior High School
- Middle school:Greenville Middle School
- Elementary school:Baldwin Heights School
Utilities
- Water:Public
Finances and disclosures
- Price:$349,900
- Price per sq. ft.:$185.92
- Tax amount:$500 (2025)
Features and amenities
- Laundry features:Washer
Parking
- Garage:Yes
- Garage spaces:2
New listings near 1110 Cedarwood Drive
- New
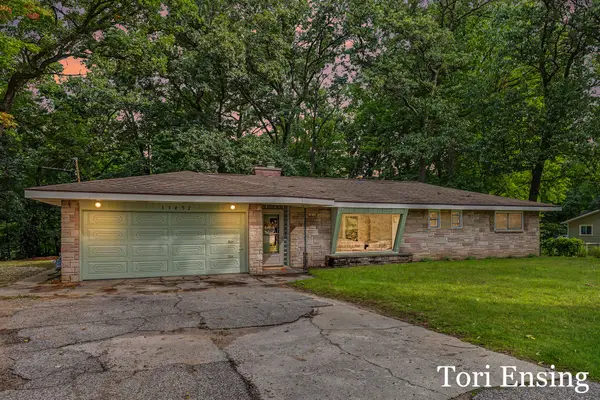 $289,900Active3 beds 2 baths1,334 sq. ft.
11852 W Carson City Road, Greenville, MI 48838
MLS# 26050397Listed by: FIVE STAR REAL ESTATE (GREENV) - New
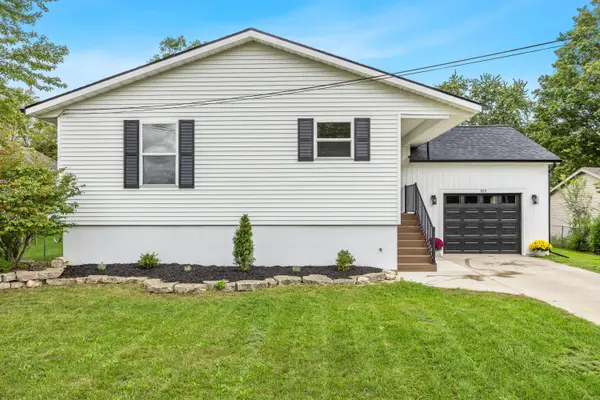 $329,900Active4 beds 2 baths2,066 sq. ft.
805 N Walnut Street, Greenville, MI 48838
MLS# 26050368Listed by: KELLER WILLIAMS GR NORTH 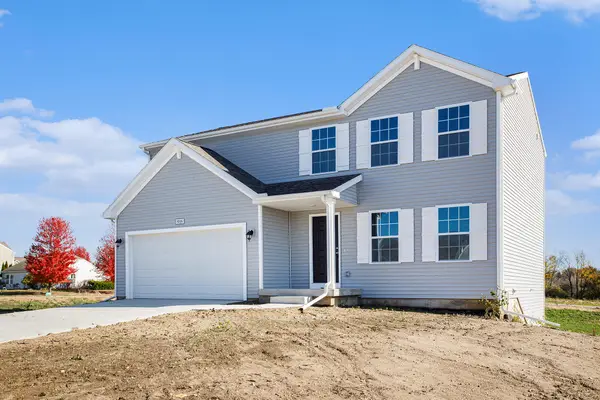 $354,900Active4 beds 3 baths1,882 sq. ft.
1131 Grosvenor Drive, Greenville, MI 48838
MLS# 26017800Listed by: ALLEN EDWIN REALTY LLC- New
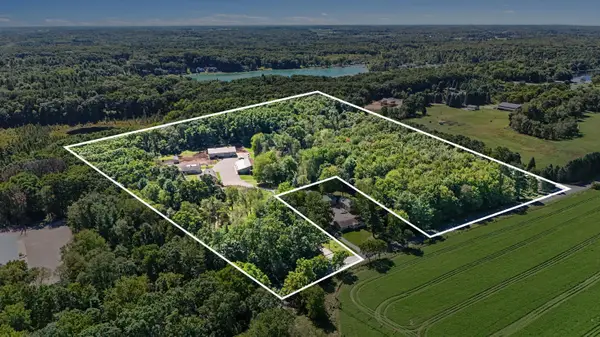 $1,188,000Active3 beds 4 baths4,860 sq. ft.
10739 Baldwin Road, Greenville, MI 48838
MLS# 26049860Listed by: DYKSTRA REAL ESTATE LLC - New
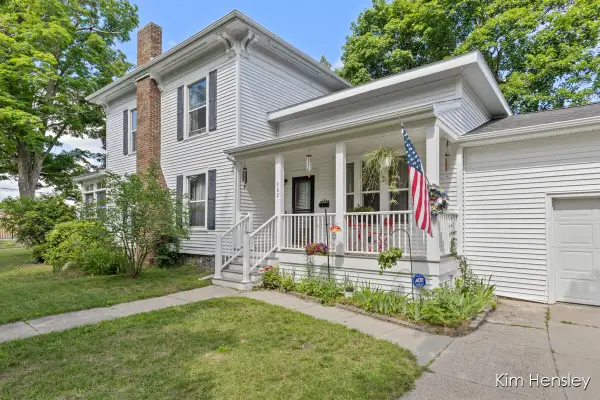 $294,900Active3 beds 2 baths2,376 sq. ft.
602 S Franklin Street, Greenville, MI 48838
MLS# 26049793Listed by: RE/MAX UNITED (MAIN) - New
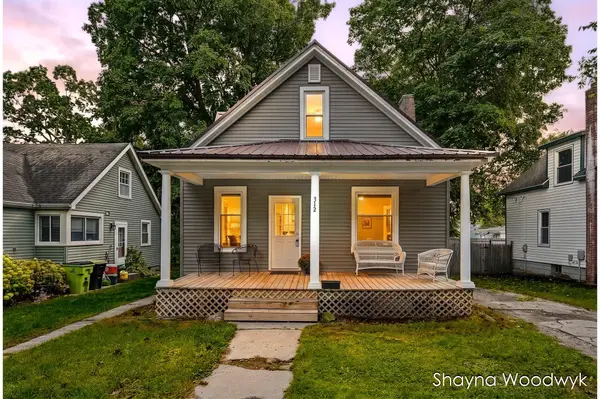 $220,000Active3 beds 2 baths1,508 sq. ft.
312 S Irving Street, Greenville, MI 48838
MLS# 26049672Listed by: ERA REARDON REALTY GREAT LAKES - New
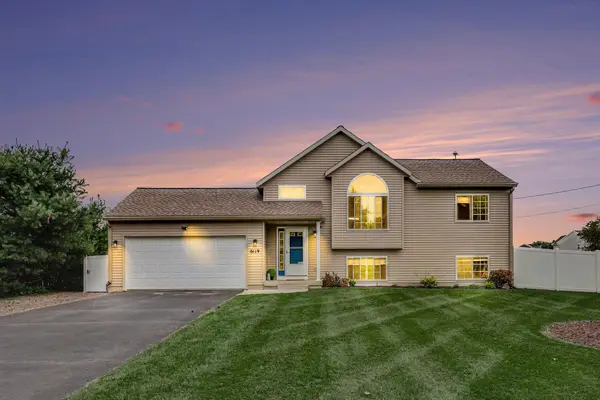 $329,000Active4 beds 2 baths1,565 sq. ft.
6119 S Johnson Road, Greenville, MI 48838
MLS# 26049541Listed by: REALIFY PROPERTIES - New
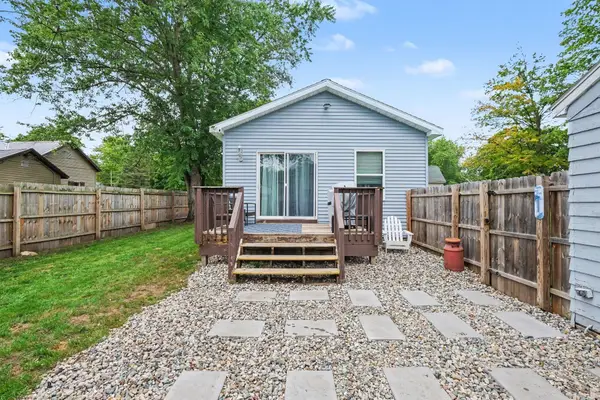 $210,000Active2 beds 1 baths932 sq. ft.
610 S Webster Street, Greenville, MI 48838
MLS# 26049520Listed by: GREENRIDGE REALTY (SUMMIT) - New
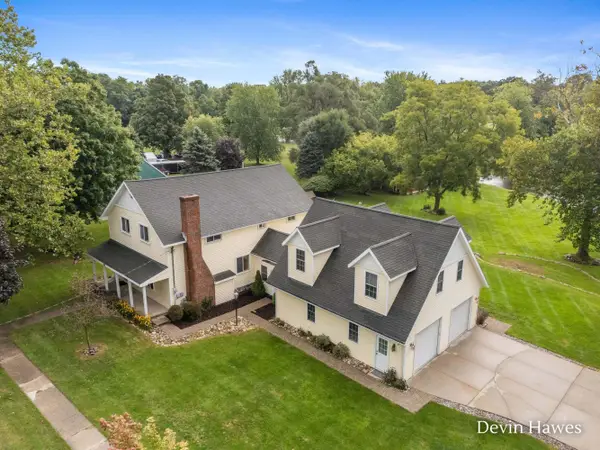 $624,900Active5 beds 5 baths3,856 sq. ft.
910 S Clay Street, Greenville, MI 48838
MLS# 26049477Listed by: GREENRIDGE REALTY (GREENVL) - New
 $284,888Active3 beds 2 baths1,468 sq. ft.
11737 W Carson City Road, Greenville, MI 48838
MLS# 26049276Listed by: KELLER WILLIAMS GR NORTH


Protect your home and budget from life's surprises with an Assurant Home Warranty, backed by a partner that supports you through every step of homeownership. Explore Plans.
© 2026 Better Homes and Gardens Real Estate LLC. An Anywhere Real Estate company. All rights reserved. Better Homes and Gardens® Real Estate is a registered trademark owned by Meredith Operations Corporation, licensed to Better Homes and Gardens Real Estate LLC and used with permission. Better Homes and Gardens Real Estate LLC fully supports the principles of the Fair Housing Act and the Equal Opportunity Act. Listing information is deemed reliable but is not guaranteed accurate.
Each office is independently owned and operated.
Any services or products provided by third parties are not provided by, affiliated with or related to Better Homes and Gardens Real Estate LLC, or its affiliated companies.