
1110 Cedarwood Drive, Greenville, MI 48838
Local realty services provided by:Better Homes and Gardens Real Estate Connections
1110 Cedarwood Drive,Greenville, MI 48838
$349,900
- 4 Beds
- 3 Baths
- 1,882 sq. ft.
- Single family
- Active
Listed by: lance a bethell
Office: allen edwin realty
MLS#:26058463
Source:MI_MICHRIC
Price summary
- Price:$349,900
- Price per sq. ft.:$185.92
About this home
Move-in ready! Completed new construction in Edgewood Pines in the Greenville School District, offering a 30-year age advantage and 350 more sq. ft. than comparable homes. This spacious 1,882 sq. ft. two-story features 4 bedrooms and 2.5 baths with a bright, functional layout. The kitchen showcases quartz countertops, tile backsplash, white cabinetry, stainless steel appliances including refrigerator, and a spacious 48-inch island. A dedicated dining nook and inviting great room provide plenty of space for everyday living and entertaining, while a main-floor mudroom with garage access adds convenience. Enjoy more space, modern finishes, and all the benefits of brand-new construction without the wait!
Contact an agent
Home facts
- Year built:2026
- Subdivision & Development:Edgewood Pines
- Listing ID #:26058463
- Added:1 day(s) ago
- Updated:November 05, 2026 at 05:43 PM
Rooms and interior
- Bedrooms:4
- Total bathrooms:3
- Full bathrooms:2
- Half bathrooms:1
- Rooms Total:9
- Kitchen Description:Dishwasher, Microwave, Range, Refrigerator
- Basement:Yes
- Basement Description:Daylight
- Living area:1,882 sq. ft.
Heating and cooling
- Heating:Forced Air
- Central air:Yes
Structure and exterior
- Year built:2026
- Building area:1,882 sq. ft.
- Lot area:0.49 Acres
- Construction Materials:Vinyl Siding
Schools
- High school:Greenville Senior High School
- Middle school:Greenville Middle School
- Elementary school:Baldwin Heights School
Utilities
- Water:Public
Finances and disclosures
- Price:$349,900
- Price per sq. ft.:$185.92
- Tax amount:$500 (2025)
Features and amenities
- Laundry features:Washer
Parking
- Garage:Yes
- Garage spaces:2
New listings near 1110 Cedarwood Drive
- Open Sat, 1 to 3pmNew
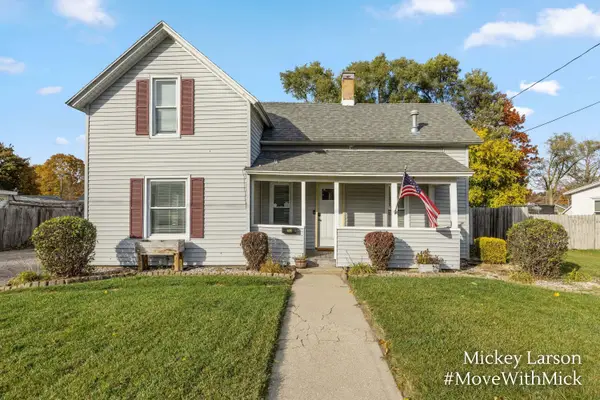 $159,900Active2 beds 1 baths1,102 sq. ft.
608 E Coffren Avenue, Greenville, MI 48838
MLS# 26058870Listed by: BELLABAY REALTY (NORTH) - New
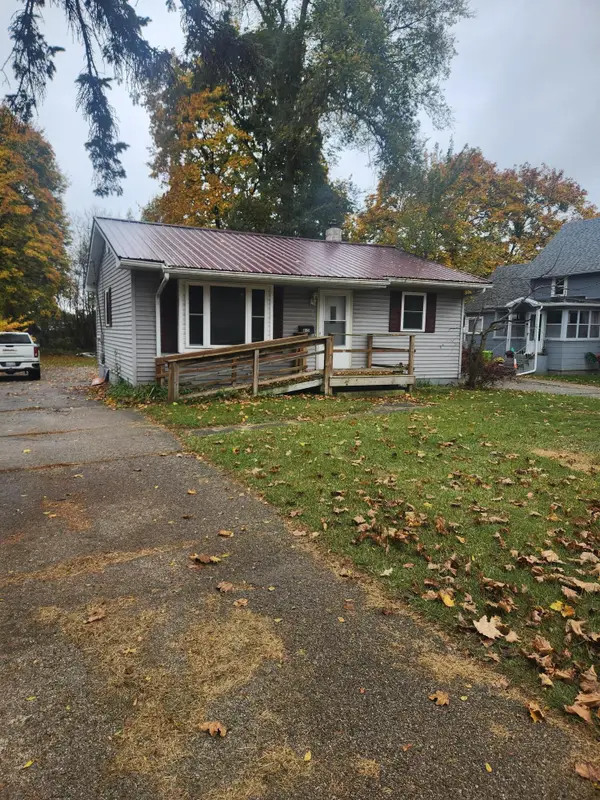 $75,000Active2 beds 1 baths780 sq. ft.
815 W Washington Street, Greenville, MI 48838
MLS# 26058760Listed by: GREENRIDGE REALTY (GREENVL) - New
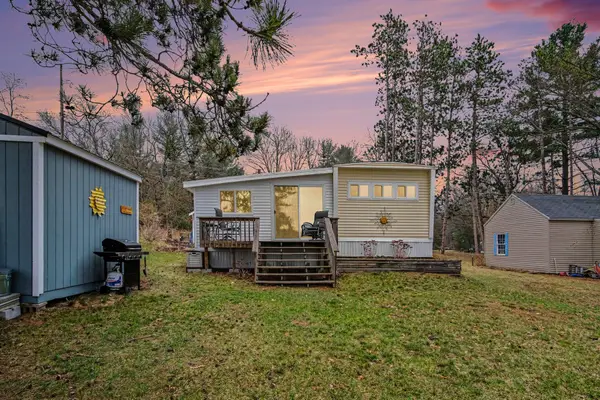 $185,000Active1 beds 1 baths576 sq. ft.
1388 Vining Road, Greenville, MI 48838
MLS# 26058707Listed by: FIVE STAR REAL ESTATE (GREEN) - New
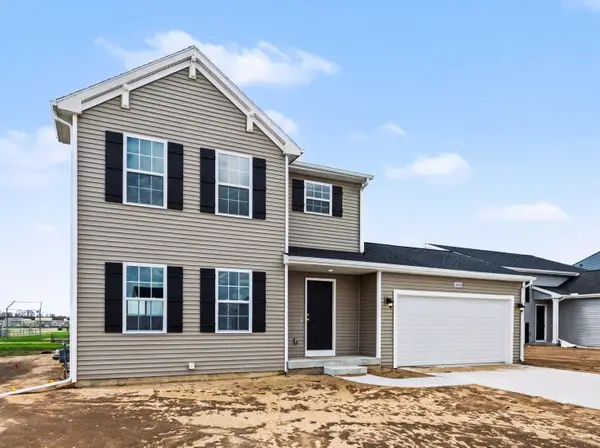 $354,900Active4 beds 3 baths1,830 sq. ft.
1127 Grosvenor Drive, Greenville, MI 48838
MLS# 26058504Listed by: ALLEN EDWIN REALTY - New
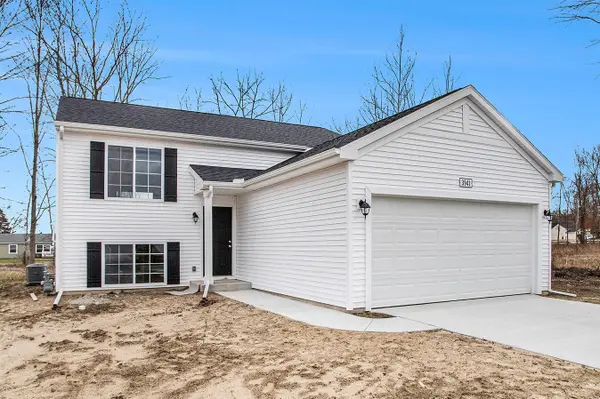 $329,900Active4 beds 2 baths2,072 sq. ft.
1412 Cedarwood Drive, Greenville, MI 48838
MLS# 26058508Listed by: ALLEN EDWIN REALTY - New
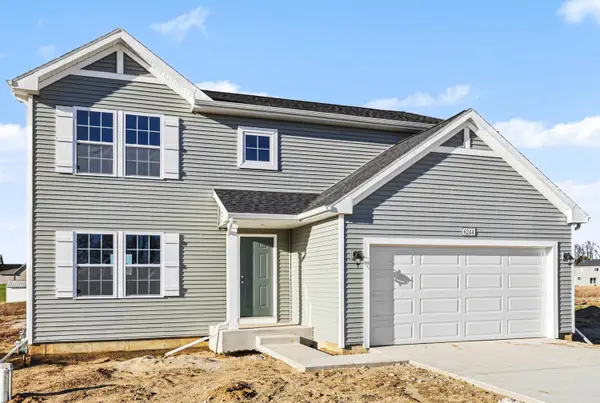 $349,900Active4 beds 3 baths2,062 sq. ft.
1404 Cedarwood Drive, Greenville, MI 48838
MLS# 26058316Listed by: ALLEN EDWIN REALTY - New
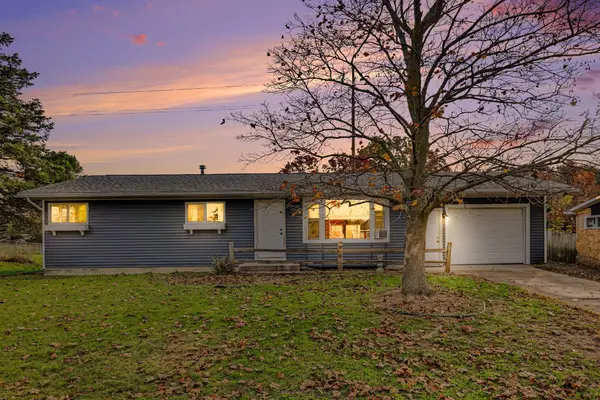 $234,900Active3 beds 2 baths2,280 sq. ft.
610 N Edgewood Street, Greenville, MI 48838
MLS# 26057691Listed by: MIEVERHOME 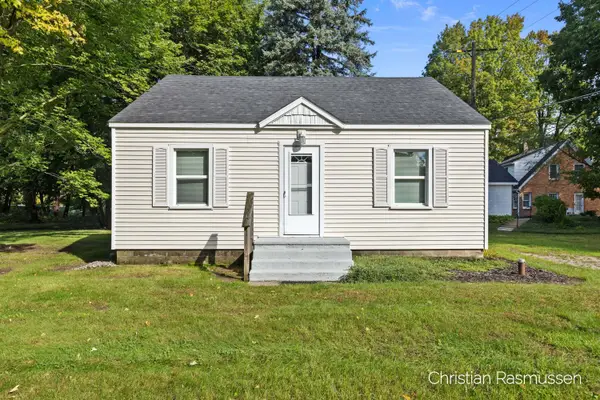 $139,900Pending2 beds 1 baths836 sq. ft.
112 Fairview Drive, Greenville, MI 48838
MLS# 26057424Listed by: FIVE STAR REAL ESTATE (E. DIVISION)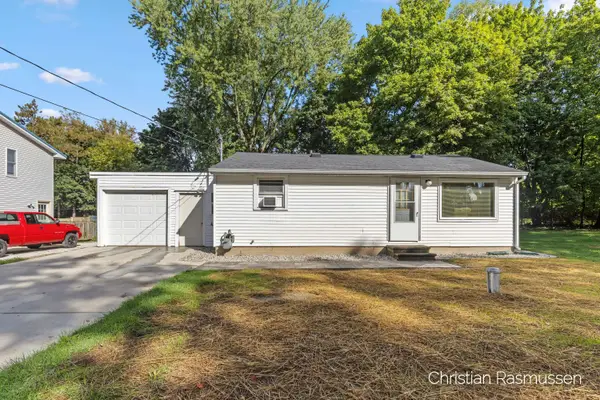 $156,900Pending2 beds 1 baths772 sq. ft.
202 Fairview Drive, Greenville, MI 48838
MLS# 26057428Listed by: FIVE STAR REAL ESTATE (E. DIVISION)


Protect your home and budget from life's surprises with an Assurant Home Warranty, backed by a partner that supports you through every step of homeownership. Explore Plans.
© 2026 Better Homes and Gardens Real Estate LLC. An Anywhere Real Estate company. All rights reserved. Better Homes and Gardens® Real Estate is a registered trademark owned by Meredith Operations Corporation, licensed to Better Homes and Gardens Real Estate LLC and used with permission. Better Homes and Gardens Real Estate LLC fully supports the principles of the Fair Housing Act and the Equal Opportunity Act. Listing information is deemed reliable but is not guaranteed accurate.
Each office is independently owned and operated.
Any services or products provided by third parties are not provided by, affiliated with or related to Better Homes and Gardens Real Estate LLC, or its affiliated companies.