
11111 S Bailey Valley Drive Ne, Greenville, MI 48838
Local realty services provided by:Better Homes and Gardens Real Estate Connections
11111 S Bailey Valley Drive Ne,Greenville, MI 48838
$475,000
- 3 Beds
- 3 Baths
- 2,830 sq. ft.
- Single family
- Coming Soon
Listed by: laura pentecost
Office: lasco real estate group
MLS#:26059696
Source:MI_MICHRIC
Price summary
- Price:$475,000
- Price per sq. ft.:$259.56
- Monthly HOA dues:$60
About this home
Welcome to this thoughtfully designed 3-bedroom, 2.5-bath home, built in 2017 and situated on just over an acre! Featuring quality 2x6 construction, this home offers a modern, neutral design and a spacious, functional layout. The large kitchen offers ample cabinetry, pot filler faucet at the gas range, a pantry, and an oversized peninsula perfect for everyday living and entertaining. Enjoy the convenience of a main-floor primary suite and laundry. The partially finished daylight basement provides additional living space, two egress windows, abundant storage and a half bath with plumbing in place for a future shower. Outside, you'll find a beautifully landscaped yard with a covered front porch, private rear patio, underground irrigation and an oversized two-car garage. A well-planned home with room to grow, inside and out!
Contact an agent
Home facts
- Year built:2017
- Subdivision & Development:Twin Creek
- Listing ID #:26059696
- Updated:November 13, 2026 at 04:00 AM
Rooms and interior
- Bedrooms:3
- Total bathrooms:3
- Full bathrooms:2
- Half bathrooms:1
- Rooms Total:9
- Kitchen Description:Dishwasher, Disposal, Microwave, Oven, Range, Refrigerator
- Basement:Yes
- Basement Description:Daylight
- Living area:2,830 sq. ft.
Heating and cooling
- Heating:Forced Air
- Central air:Yes
Structure and exterior
- Year built:2017
- Building area:2,830 sq. ft.
- Lot area:1.03 Acres
- Construction Materials:Vinyl Siding
Finances and disclosures
- Price:$475,000
- Price per sq. ft.:$259.56
- Tax amount:$3,692 (2025)
Features and amenities
- Laundry features:Washer
Parking
- Garage:Yes
- Garage spaces:2
New listings near 11111 S Bailey Valley Drive Ne
- New
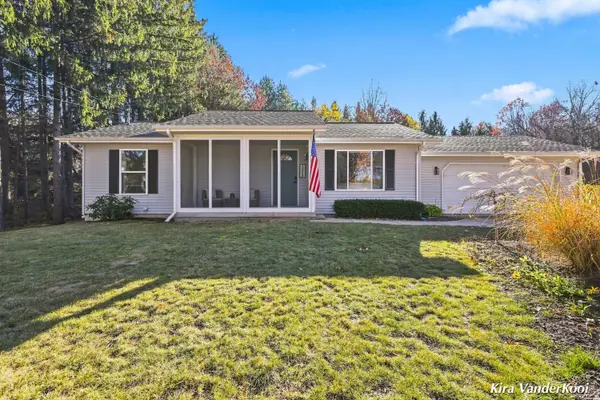 $310,000Active2 beds 2 baths1,364 sq. ft.
10533 W Harlow Road, Greenville, MI 48838
MLS# 26060048Listed by: KELLER WILLIAMS GR NORTH - New
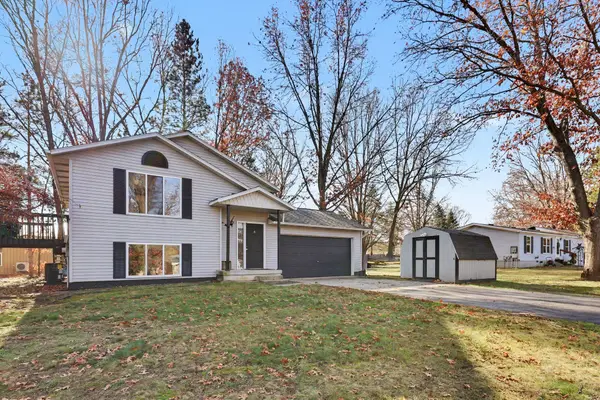 $279,000Active3 beds 2 baths1,600 sq. ft.
10371 Chris Drive, Greenville, MI 48838
MLS# 26059725Listed by: GREENRIDGE REALTY (GREENVL) - New
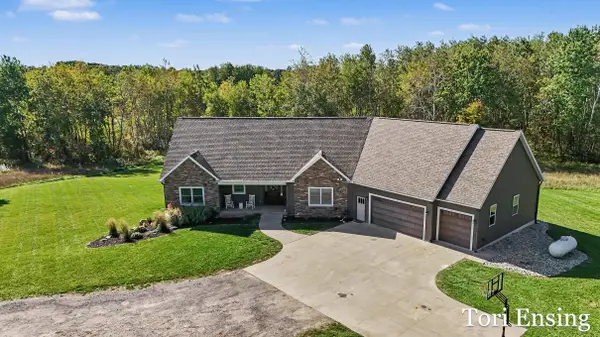 $1,075,000Active5 beds 4 baths1,917 sq. ft.
4878 S Greenville Road, Greenville, MI 48838
MLS# 26059480Listed by: FIVE STAR REAL ESTATE (GREENV) - New
 $194,000Active4 beds 2 baths1,352 sq. ft.
9268 Deer Valley Drive, Greenville, MI 48838
MLS# 26059499Listed by: ERA REARDON REALTY GREAT LAKES (TRUFANT) - New
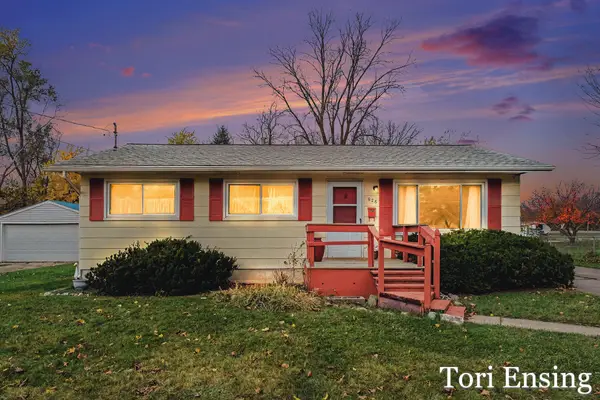 $246,500Active3 beds 2 baths1,788 sq. ft.
926 E Judd Street, Greenville, MI 48838
MLS# 26059509Listed by: FIVE STAR REAL ESTATE (GREENV) - New
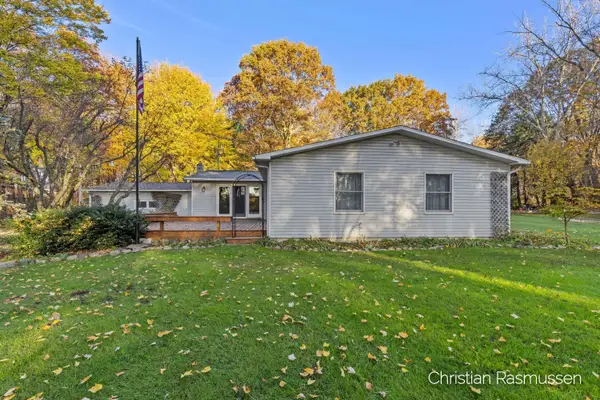 $497,900Active5 beds 2 baths2,562 sq. ft.
11700 W Barber Road, Greenville, MI 48838
MLS# 26059413Listed by: FIVE STAR REAL ESTATE (E. DIVISION) - New
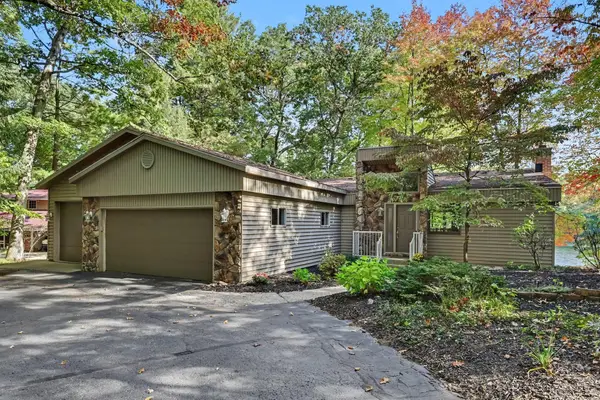 $525,000Active4 beds 2 baths2,201 sq. ft.
1524 Como Drive, Greenville, MI 48838
MLS# 26058959Listed by: EXP REALTY (GRAND RAPIDS) - New
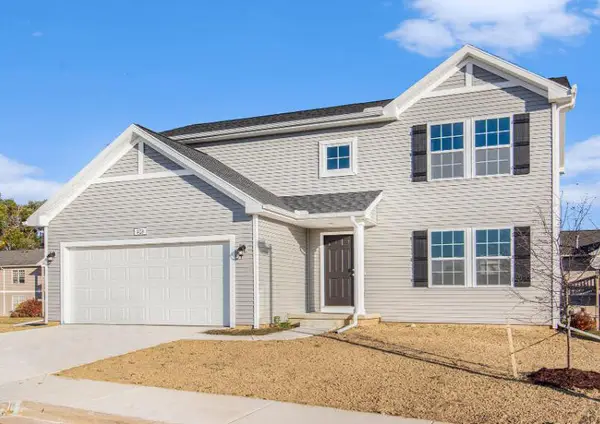 $374,900Active4 beds 3 baths2,062 sq. ft.
1125 Grosvenor Drive, Greenville, MI 48838
MLS# 26058927Listed by: ALLEN EDWIN REALTY 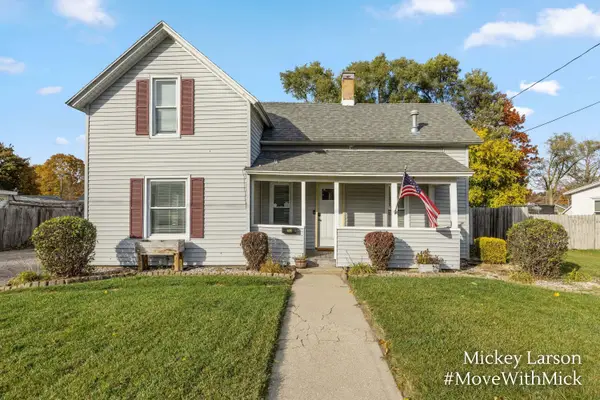 $159,900Pending2 beds 1 baths1,102 sq. ft.
608 E Coffren Avenue, Greenville, MI 48838
MLS# 26058870Listed by: BELLABAY REALTY (NORTH)


Protect your home and budget from life's surprises with an Assurant Home Warranty, backed by a partner that supports you through every step of homeownership. Explore Plans.
© 2026 Better Homes and Gardens Real Estate LLC. An Anywhere Real Estate company. All rights reserved. Better Homes and Gardens® Real Estate is a registered trademark owned by Meredith Operations Corporation, licensed to Better Homes and Gardens Real Estate LLC and used with permission. Better Homes and Gardens Real Estate LLC fully supports the principles of the Fair Housing Act and the Equal Opportunity Act. Listing information is deemed reliable but is not guaranteed accurate.
Each office is independently owned and operated.
Any services or products provided by third parties are not provided by, affiliated with or related to Better Homes and Gardens Real Estate LLC, or its affiliated companies.