
1970 Bridgets Way, Gregory, MI 48137
Local realty services provided by:Better Homes and Gardens Real Estate Connections
1970 Bridgets Way,Gregory, MI 48137
$551,000
- 3 Beds
- 4 Baths
- - sq. ft.
- Single family
- Sold
Listed by: jennifer ketz
Office: re/max platinum chelsea
MLS#:26026252
Source:MI_MICHRIC
Sorry, we are unable to map this address
Price summary
- Price:$551,000
- Monthly HOA dues:$12.5
About this home
Welcome home to this gorgeous ranch custom built with high end materials and impeccably designed for modern living. Open floor plan includes a chef's kitchen with walk-in pantry and island, flowing to the dining space and living area. Private owner suite boasts two walk-in closets and connects to the convenient laundry, while two bedrooms and full bath are located on the other side of the home. In addition to the main foyer, there are two entrances from the garage to a mudroom area and a half bath. Downstairs you'll find a finished family room with sunlit egress windows, full bath, closets for games, and a fantastic theater room. The utility room with on-demand hot water has additional storage and a workout area. And the 3 car garage has a workshop and bonus storage above. All 3.24 acres delights with trails through the woods, stacked firewood, a grass volleyball court, and trees and landscaped foliage offer the perfect blend of beauty and privacy. Enjoy a quiet morning coffee or relax with guests at the end of the day on your comfortable covered deck. Meticulously maintained with amenities inside and out- call today for your personal tour!...
Contact an agent
Home facts
- Year built:2019
- Listing ID #:26026252
- Added:66 day(s) ago
- Updated:August 07, 2026 at 07:11 AM
Rooms and interior
- Bedrooms:3
- Total bathrooms:4
- Full bathrooms:3
- Half bathrooms:1
- Rooms Total:11
- Kitchen Description:Dishwasher, Oven, Range, Refrigerator
- Basement:Yes
- Basement Description:Daylight
Heating and cooling
- Heating:Forced Air
- Central air:Yes
Structure and exterior
- Year built:2019
- Lot Features:Site Condo, Wooded
- Construction Materials:Stone, Vinyl Siding
Utilities
- Water:Well
Finances and disclosures
- Price:$551,000
- Tax amount:$5,966 (2026)
Features and amenities
- Laundry features:Washer
Parking
- Garage:Yes
- Garage spaces:3
New listings near 1970 Bridgets Way
- New
 $429,000Active2 beds 2 baths940 sq. ft.
7355 Webbs Shore Drive, Gregory, MI 48137
MLS# 26040142Listed by: KELLER WILLIAMS ANN ARBOR MRKT - New
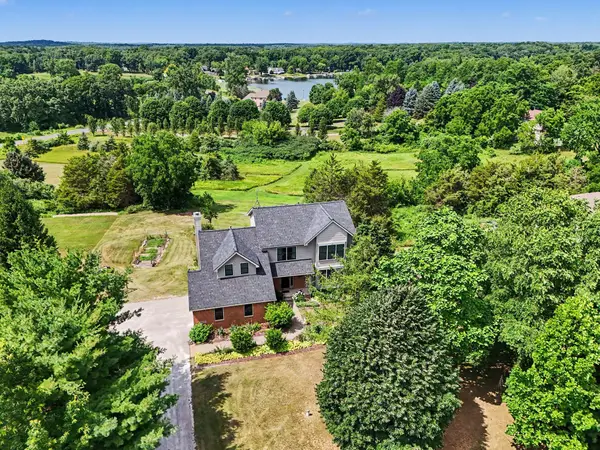 $549,000Active4 beds 3 baths2,438 sq. ft.
14412 N Territorial Road, Chelsea, MI 48118
MLS# 26038821Listed by: THE CHARLES REINHART COMPANY 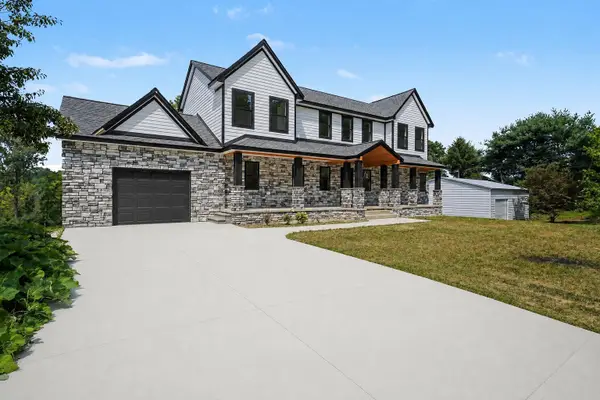 $699,900Active4 beds 5 baths3,110 sq. ft.
14400 Van Syckle Road, Gregory, MI 48137
MLS# 26037427Listed by: THE CHARLES REINHART COMPANY $399,000Active5 beds 1 baths1,796 sq. ft.
15610 Arnold Road, Gregory, MI 48137
MLS# 26034704Listed by: KELLER WILLIAMS ANN ARBOR MRKT $250,000Active2 beds 1 baths1,444 sq. ft.
18568 Williamsville Road, Gregory, MI 48137
MLS# 26028340Listed by: RE/MAX PLATINUM $239,900Active2 beds 1 baths804 sq. ft.
588 Pleasant Drive, Gregory, MI 48137
MLS# 26024753Listed by: THE CHARLES REINHART COMPANY $85,000Pending5.02 Acres
Vacant Crows Vu, Gregory, MI 48137
MLS# 26024556Listed by: WONDERFUL WORLD REALTY, LLC $999,000Active2 beds 2 baths1,792 sq. ft.
7816 Stonehedge Valley Drive, Gregory, MI 48137
MLS# 26024022Listed by: THE CHARLES REINHART COMPANY $80,000Active3 Acres
1964 Bridgets Way, Gregory, MI 48137
MLS# 26004605Listed by: @PROPERTIES CHRISTIE'S INT'LAA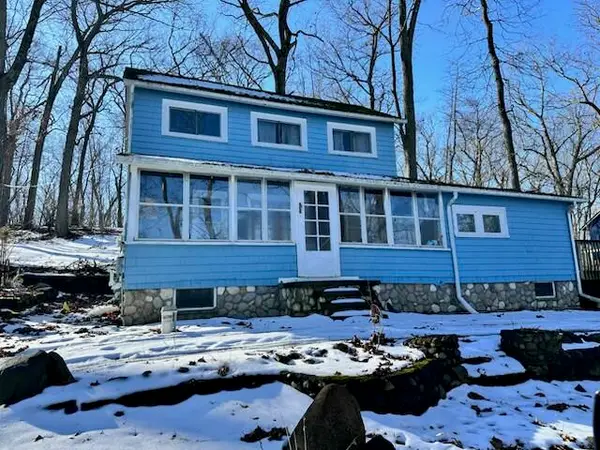 $138,000Active2 beds 1 baths838 sq. ft.
12200 Hadley Road, Gregory, MI 48137
MLS# 25006901Listed by: MORE GROUP MICHIGAN, LLC


Protect your home and budget from life's surprises with an Assurant Home Warranty, backed by a partner that supports you through every step of homeownership. Explore Plans.
© 2026 Better Homes and Gardens Real Estate LLC. An Anywhere Real Estate company. All rights reserved. Better Homes and Gardens® Real Estate is a registered trademark owned by Meredith Operations Corporation, licensed to Better Homes and Gardens Real Estate LLC and used with permission. Better Homes and Gardens Real Estate LLC fully supports the principles of the Fair Housing Act and the Equal Opportunity Act. Listing information is deemed reliable but is not guaranteed accurate.
Each office is independently owned and operated.
Any services or products provided by third parties are not provided by, affiliated with or related to Better Homes and Gardens Real Estate LLC, or its affiliated companies.