
8217 Grays Drive #9, Grosse Ile, MI 48138
Local realty services provided by:Better Homes and Gardens Real Estate Connections
8217 Grays Drive #9,Grosse Ile, MI 48138
$180,000
- 2 Beds
- 1 Baths
- 1,221 sq. ft.
- Condominium
- Pending
Listed by: jennifer kish
Office: century 21 riverpointe
MLS#:26035414
Source:MI_MICHRIC
Price summary
- Price:$180,000
- Price per sq. ft.:$147.42
- Monthly HOA dues:$325
About this home
MOST EVERYTHING REDONE IN THIS 2 BEDROOM MAIN FLOOR CONDO. NEW DRYWALL/SOUND PROOFING, INSULATION. THIS WAS A 1 BEDROOM - SELLER MODIFIED THIS TO A 2 BEDROOM/1 OFFICE FOR MORE SPACE TO UTILIZE. NEW LAMINATE FLOORING, CARPET AND FRESH PAINT THROUGHOUT. UPDATED KITCHEN WITH STAINLESS APPLIANCES. FLORIDA ROOM OFF LIVING ROOM HAS NEW FLOORING - OVERLOOKS GROUNDS AND GAZEBO. END UNIT - NO ONE ABOVE. DETACHED ONE CAR GARAGE HAS PLENTY OF STORAGE. ENJOY THE CONVENIENCE OF CONDO LIVING AND AFFORDABLE ASSOCIATION DUES. CENTRAL ISLAND LOCATION CLOSE TO MACOMB STREET BUSINESS AREA. BUYER/BUYER AGENT TO VERIFY ALL INFORMATION.
Contact an agent
Home facts
- Year built:1989
- Subdivision & Development:GRAY'S VILLAGE
- Listing ID #:26035414
- Added:45 day(s) ago
- Updated:August 25, 2026 at 07:51 AM
Rooms and interior
- Bedrooms:2
- Total bathrooms:1
- Full bathrooms:1
- Rooms Total:5
- Kitchen Description:Dishwasher, Disposal, Range, Refrigerator
- Basement:Yes
- Basement Description:Slab
- Living area:1,221 sq. ft.
Heating and cooling
- Heating:Forced Air
- Central air:Yes
Structure and exterior
- Year built:1989
- Building area:1,221 sq. ft.
- Lot area:0.1 Acres
- Construction Materials:Brick
Utilities
- Water:Public
Finances and disclosures
- Price:$180,000
- Price per sq. ft.:$147.42
- Tax amount:$3,386 (2025)
Features and amenities
- Laundry features:Washer
Parking
- Garage:Yes
- Garage spaces:1
New listings near 8217 Grays Drive #9
 $170,000Pending2 beds 2 baths1,352 sq. ft.
8191 Colony Drive #22, Grosse Ile, MI 48138
MLS# 26039876Listed by: CENTURY 21 RIVERPOINTE $324,500Pending2 beds 2 baths1,732 sq. ft.
9772 Grosse Ile Parkway, Grosse Ile, MI 48138
MLS# 26037925Listed by: GRAPEVINE REALESTATE GROUP LLC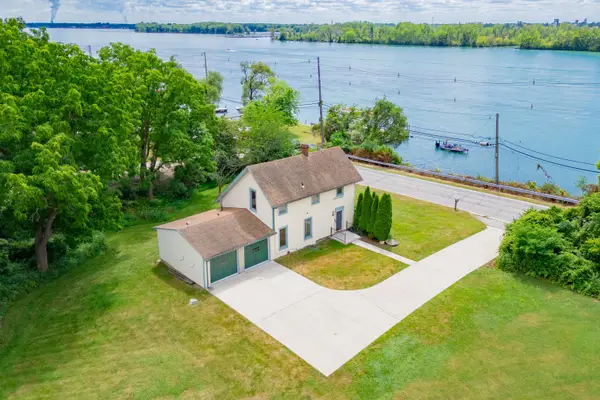 $389,000Active2 beds 2 baths1,100 sq. ft.
25653 W River Road, Grosse Ile, MI 48138
MLS# 25022154Listed by: CENTURY 21 RIVERPOINTE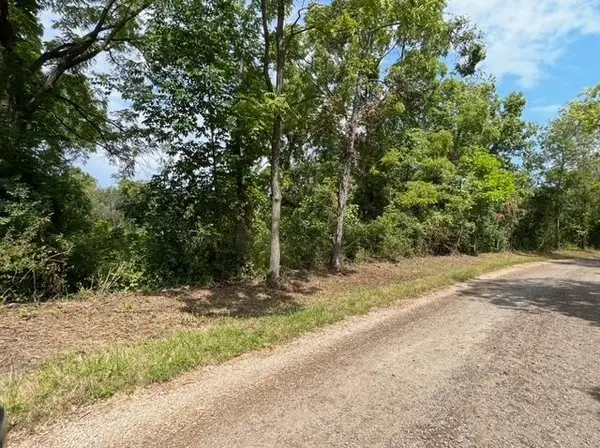 $50,000Active0.29 Acres
000 Marlborough, Grosse Ile, MI 48138
MLS# 25012470Listed by: CENTURY 21 RIVERPOINTE


Protect your home and budget from life's surprises with an Assurant Home Warranty, backed by a partner that supports you through every step of homeownership. Explore Plans.
© 2026 Better Homes and Gardens Real Estate LLC. An Anywhere Real Estate company. All rights reserved. Better Homes and Gardens® Real Estate is a registered trademark owned by Meredith Operations Corporation, licensed to Better Homes and Gardens Real Estate LLC and used with permission. Better Homes and Gardens Real Estate LLC fully supports the principles of the Fair Housing Act and the Equal Opportunity Act. Listing information is deemed reliable but is not guaranteed accurate.
Each office is independently owned and operated.
Any services or products provided by third parties are not provided by, affiliated with or related to Better Homes and Gardens Real Estate LLC, or its affiliated companies.