
3569 Walnut Park Drive, Hamilton, MI 49419
Local realty services provided by:Better Homes and Gardens Real Estate Connections
Listed by: rebecca perkins
Office: homerealty holland
MLS#:26024304
Source:MI_MICHRIC
Price summary
- Price:$449,900
- Price per sq. ft.:$292.14
- Monthly HOA dues:$6.25
About this home
**OFFER DEADLINE MAY 26 @ 12PM; Seller response by 6pm** Spacious 3 bed/2.5 bath ranch, situated on 1 ACRE w/ trees in the back and includes a detached outbuilding/oversized 2-stall w/ 744 sqft! Vinyl plank in the living room w/ vaulted ceiling. The rest of the main floor feels nice and roomy w/ 9' ceilings. Kitchen offers stainless steel appliances and a cheery 4 season family room with slider that leads to outdoor maintenance free deck. The split main floor plan gives privacy to the generously sized primary ensuite at one end of the home, w/ 2 bedrooms & full bath on the other side. Oversized 2-stall attached garage, (plus 31x24 pole barn), provides plenty of parking/workshop/storage space. Lower level has a HUGE finished rec room that could be divided into 2 spaces (egress window if someone wanted to create a 4th bedroom). New garage door to house, water filtration system. new water softener, and then drain field was replaced and pumped in sept 2025. Located just down the road from Hamilton High & Middle Schools....
Contact an agent
Home facts
- Year built:1995
- Listing ID #:26024304
- Added:3 day(s) ago
- Updated:May 25, 2026 at 02:52 PM
Rooms and interior
- Bedrooms:3
- Total bathrooms:3
- Full bathrooms:2
- Half bathrooms:1
- Rooms Total:7
- Kitchen Description:Dishwasher, Microwave, Range, Refrigerator
- Basement:Yes
- Basement Description:Daylight
- Living area:2,090 sq. ft.
Heating and cooling
- Heating:Forced Air
- Central air:Yes
Structure and exterior
- Year built:1995
- Building area:2,090 sq. ft.
- Lot area:1 Acres
- Construction Materials:Stone, Vinyl Siding
Schools
- High school:Hamilton High School
- Middle school:Hamilton Middle School
- Elementary school:Hamilton Elementary School
Utilities
- Water:Well
Finances and disclosures
- Price:$449,900
- Price per sq. ft.:$292.14
- Tax amount:$4,039 (2026)
Parking
- Garage:Yes
- Garage spaces:4
New listings near 3569 Walnut Park Drive
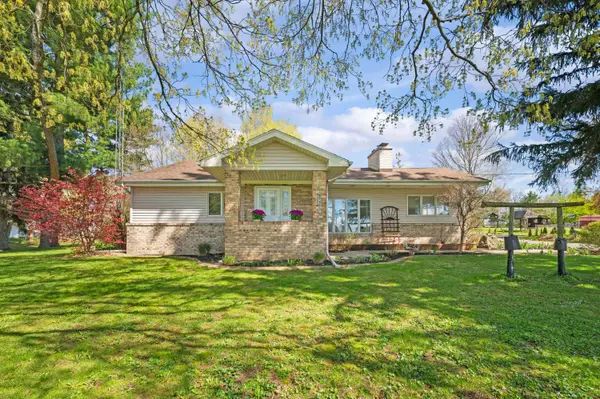 $319,900Active4 beds 2 baths2,160 sq. ft.
57802 92nd Avenue, Dowagiac, MI 49047
MLS# 26021031Listed by: ELLSBURY GROUP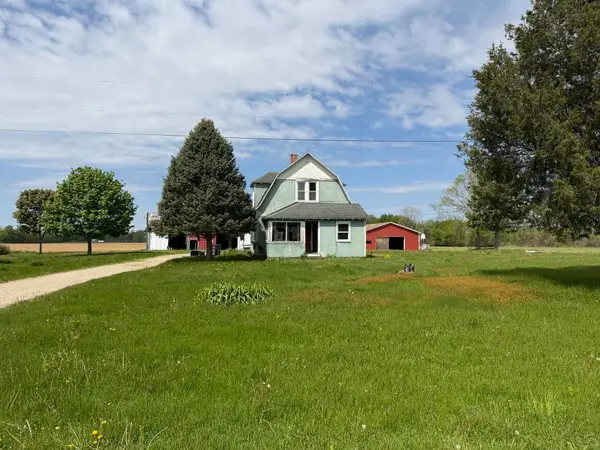 $115,000Active6 beds 1 baths1,683 sq. ft.
91402 Celery Center Road, Decatur, MI 49045
MLS# 26020724Listed by: ROSE REAL ESTATE LLC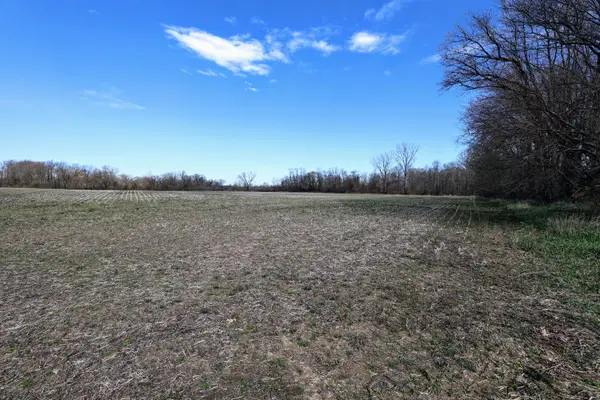 $499,000Active80.7 Acres
VL Cr 352, Decatur, MI 49045
MLS# 26018467Listed by: WHITETAIL PROPERTIES REAL ESTATE, LLC $119,900Active2 beds 2 baths1,634 sq. ft.
46376 County Road 352, Decatur, MI 49045
MLS# 26017912Listed by: BELLABAY REALTY, LLC $350,000Active3 beds 1 baths1,192 sq. ft.
55796 92nd Avenue, Dowagiac, MI 49047
MLS# 26013996Listed by: CRESSY & EVERETT REAL ESTATE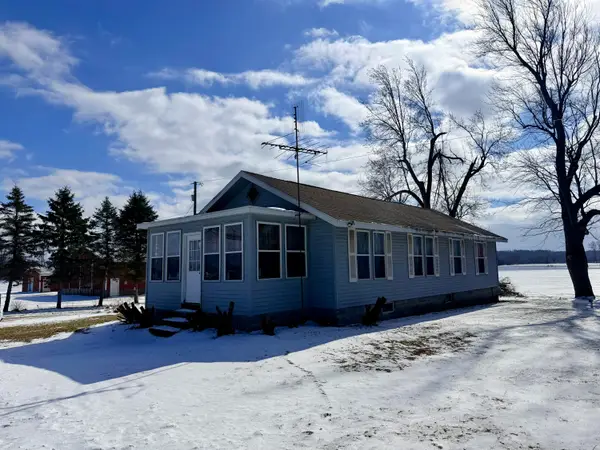 $99,999Pending1 beds 1 baths1,012 sq. ft.
48705 92nd Avenue, Decatur, MI 49045
MLS# 26010943Listed by: P & S FILE LAND COMPANY, LLC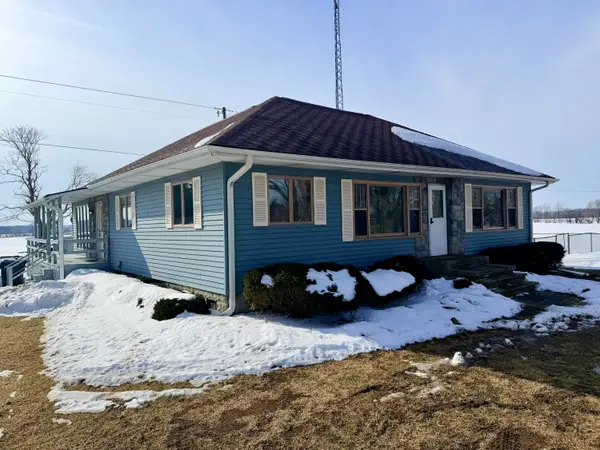 $279,900Active3 beds 1 baths2,000 sq. ft.
49145 92nd Avenue, Decatur, MI 49045
MLS# 26005634Listed by: P & S FILE LAND COMPANY, LLC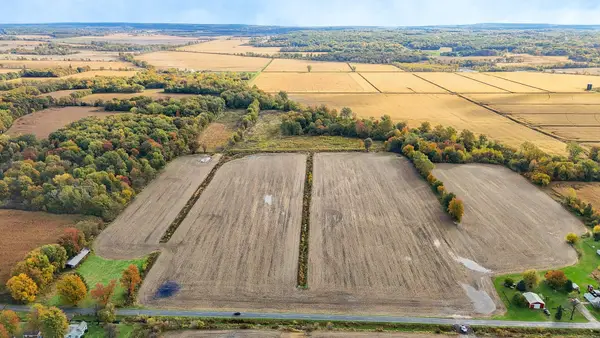 $460,000Active100.32 Acres
VL Twin Lakes Road, Decatur, MI 49045
MLS# 25055458Listed by: @PROPERTIES CHRISTIE'S INTL RE


Protect your home and budget from life's surprises with an Assurant Home Warranty, backed by a partner that supports you through every step of homeownership. Explore Plans.
© 2026 Better Homes and Gardens Real Estate LLC. An Anywhere Real Estate company. All rights reserved. Better Homes and Gardens® Real Estate is a registered trademark owned by Meredith Operations Corporation, licensed to Better Homes and Gardens Real Estate LLC and used with permission. Better Homes and Gardens Real Estate LLC fully supports the principles of the Fair Housing Act and the Equal Opportunity Act. Listing information is deemed reliable but is not guaranteed accurate.
Each office is independently owned and operated.
Any services or products provided by third parties are not provided by, affiliated with or related to Better Homes and Gardens Real Estate LLC, or its affiliated companies.