
4050 E Walker Road, Harrisville, MI 48740
Local realty services provided by:Better Homes and Gardens Real Estate Connections
4050 E Walker Road,Harrisville, MI 48740
$449,700
- 5 Beds
- 2 Baths
- 2,223 sq. ft.
- Single family
- Active
Listed by: matthew burt
Office: dream quest realty team
MLS#:26038806
Source:MI_MICHRIC
Price summary
- Price:$449,700
- Price per sq. ft.:$202.29
About this home
48+ acre mixed use farm with three (3) ponds...The historic farmhouse features many upgrades/updates including substantial addition with Family room, new roof plus $50K solar power system in 2024 (no more big utility bills). Home overlooks extra-large and deep (17') main pond. The property has nearly 40 acres of farm-land ready for crops, there are many commercial size outbuildings for any type of business use. Price includes allowance to complete remaining drywall work. Farm is conveniently located just minutes from everything... shopping, schools, beaches...you name it! Be sure to view virtual tour to appreciate this property and then come see this exceptional offering.
Contact an agent
Home facts
- Year built:1939
- Listing ID #:26038806
- Added:56 day(s) ago
- Updated:September 22, 2026 at 03:30 PM
Rooms and interior
- Bedrooms:5
- Total bathrooms:2
- Full bathrooms:1
- Half bathrooms:1
- Rooms Total:12
- Basement:Yes
- Basement Description:Michigan Basement
- Living area:2,223 sq. ft.
Heating and cooling
- Heating:Forced Air
Structure and exterior
- Year built:1939
- Building area:2,223 sq. ft.
- Lot area:48.18 Acres
- Construction Materials:Vinyl Siding
Schools
- High school:Alcona High School
Utilities
- Water:Well
Finances and disclosures
- Price:$449,700
- Price per sq. ft.:$202.29
Parking
- Garage:Yes
- Garage spaces:20
New listings near 4050 E Walker Road
 $1,699,700Active6 beds 5 baths5,700 sq. ft.
575 S Lake Huron Shore Dr Road S, Harrisville, MI 48740
MLS# 26041103Listed by: DREAM QUEST REALTY TEAM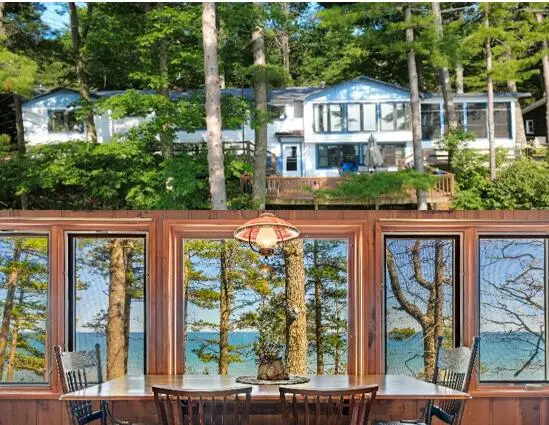 $499,700Active4 beds 2 baths2,411 sq. ft.
1251 Crescent Road, Harrisville, MI 48740
MLS# 26039470Listed by: DREAM QUEST REALTY TEAM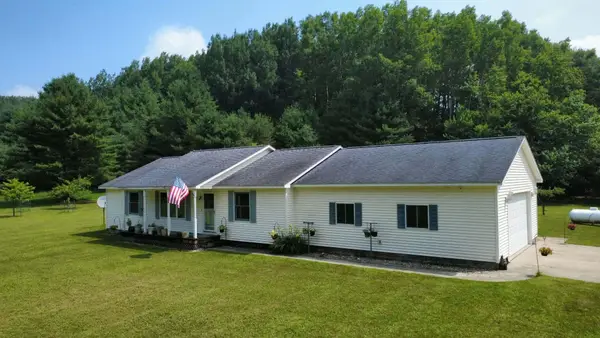 $424,700Active3 beds 2 baths1,344 sq. ft.
5149 E Clark Road, Harrisville, MI 48740
MLS# 26040592Listed by: DREAM QUEST REALTY TEAM $2,497,000Active3 beds 3 baths3,200 sq. ft.
1384 N Lake Huron Shore Drive, Harrisville, MI 48740
MLS# 26035508Listed by: DREAM QUEST REALTY TEAM $797,700Active4 beds 6 baths3,556 sq. ft.
4490 E M-72, Harrisville, MI 48740
MLS# 26035497Listed by: DREAM QUEST REALTY TEAM $279,700Active4 beds 2 baths1,850 sq. ft.
401 W Church Street, Harrisville, MI 48740
MLS# 26024847Listed by: DREAM QUEST REALTY TEAM


Protect your home and budget from life's surprises with an Assurant Home Warranty, backed by a partner that supports you through every step of homeownership. Explore Plans.
© 2026 Better Homes and Gardens Real Estate LLC. An Anywhere Real Estate company. All rights reserved. Better Homes and Gardens® Real Estate is a registered trademark owned by Meredith Operations Corporation, licensed to Better Homes and Gardens Real Estate LLC and used with permission. Better Homes and Gardens Real Estate LLC fully supports the principles of the Fair Housing Act and the Equal Opportunity Act. Listing information is deemed reliable but is not guaranteed accurate.
Each office is independently owned and operated.
Any services or products provided by third parties are not provided by, affiliated with or related to Better Homes and Gardens Real Estate LLC, or its affiliated companies.