
65371 80th Avenue, Hartford, MI 49057
Local realty services provided by:Better Homes and Gardens Real Estate Connections
65371 80th Avenue,Hartford, MI 49057
$375,000
- 4 Beds
- 4 Baths
- 3,272 sq. ft.
- Single family
- Active
Listed by: robert a zegar
Office: five star real estate
MLS#:26060032
Source:MI_MICHRIC
Price summary
- Price:$375,000
- Price per sq. ft.:$217.01
About this home
This raised ranch home sits on approximately 2.8 acres just outside Hartford and offers 3 bedrooms, a 4th bonus room, 3 full baths, and a half bath, along with a finished walkout lower level for additional living space.
The kitchen has wood cabinetry, tons of counter space, LVP flooring, and a fireplace anchors the main living area. The bonus room works well as an office, guest space, or den.
An oversized 2 car garage has plenty of space for all your cars, tools and toys! The home combines privacy and acreage with a convenient location in the Hartford School District. Call Rob for a private tour today!
Contact an agent
Home facts
- Year built:2007
- Listing ID #:26060032
- Added:1 day(s) ago
- Updated:November 13, 2026 at 11:59 AM
Rooms and interior
- Bedrooms:4
- Total bathrooms:4
- Full bathrooms:3
- Half bathrooms:1
- Rooms Total:7
- Kitchen Description:Microwave, Range, Refrigerator
- Basement:Yes
- Living area:3,272 sq. ft.
Heating and cooling
- Heating:Baseboard
Structure and exterior
- Year built:2007
- Building area:3,272 sq. ft.
- Lot area:2.8 Acres
- Lot Features:Wooded
- Construction Materials:Vinyl Siding
Utilities
- Water:Well
Finances and disclosures
- Price:$375,000
- Price per sq. ft.:$217.01
- Tax amount:$3,050 (2025)
Features and amenities
- Laundry features:Washer
Parking
- Garage:Yes
- Garage spaces:2
New listings near 65371 80th Avenue
- New
 $182,500Active3 beds 2 baths1,420 sq. ft.
307 E Main Street, Hartford, MI 49057
MLS# 26060012Listed by: TALA REAL ESTATE - New
 $99,000Active2 beds 2 baths1,037 sq. ft.
127 Michigan Avenue, Hartford, MI 49057
MLS# 26059581Listed by: EXP REALTY LLC - New
 $158,300Active3 beds 1 baths960 sq. ft.
71667 67th Street, Hartford, MI 49057
MLS# 26059429Listed by: REAL BROKER LLC - New
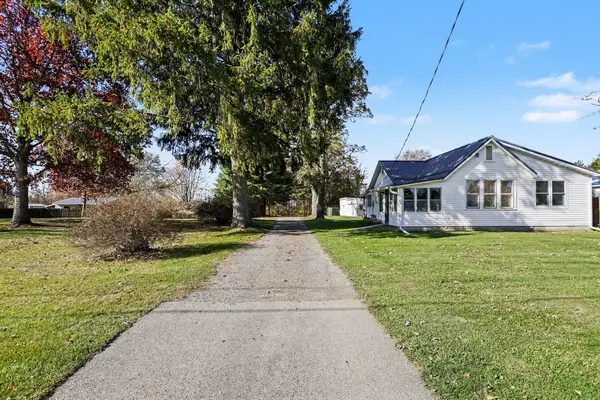 $173,900Active3 beds 1 baths1,054 sq. ft.
55562 County Road 687, Hartford, MI 49057
MLS# 26058845Listed by: TRUE MICHIGAN PROPERTIES - New
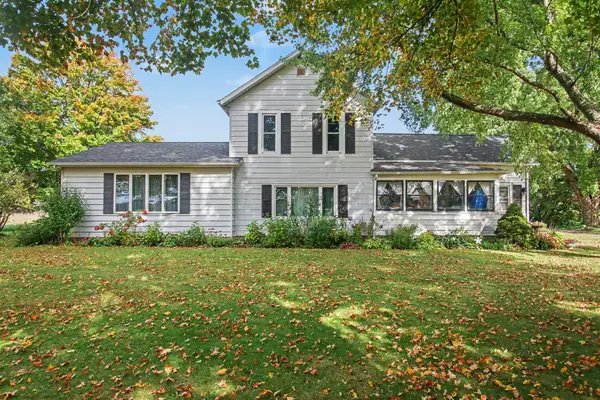 $499,900Active3 beds 2 baths1,880 sq. ft.
68666 County Road 372, Hartford, MI 49057
MLS# 26058586Listed by: BERKSHIRE HATHAWAY HOMESERVICES MI - New
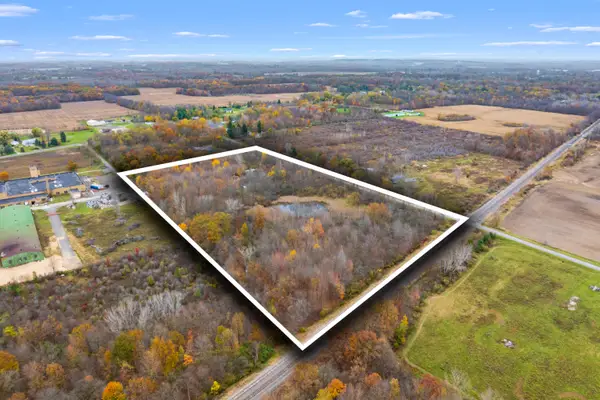 $96,000Active16 Acres
60629 67 1/2 Street, Hartford, MI 49057
MLS# 26058553Listed by: LAKES & COUNTRY REAL ESTATE INC 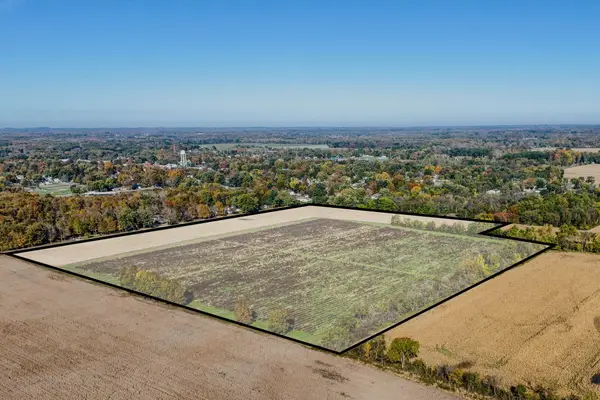 $279,000Active40.8 Acres
Olds Avenue, Hartford, MI 49057
MLS# 26056418Listed by: EPIQUE REALTY $319,900Active3 beds 2 baths1,350 sq. ft.
60772 61st Avenue, Hartford, MI 49057
MLS# 26054440Listed by: BRUSH CREEK REAL ESTATE LLC $119,900Active2 beds 1 baths1,331 sq. ft.
466 N Center Street, Hartford, MI 49057
MLS# 26053586Listed by: TRUE MICHIGAN PROPERTIES


Protect your home and budget from life's surprises with an Assurant Home Warranty, backed by a partner that supports you through every step of homeownership. Explore Plans.
© 2026 Better Homes and Gardens Real Estate LLC. An Anywhere Real Estate company. All rights reserved. Better Homes and Gardens® Real Estate is a registered trademark owned by Meredith Operations Corporation, licensed to Better Homes and Gardens Real Estate LLC and used with permission. Better Homes and Gardens Real Estate LLC fully supports the principles of the Fair Housing Act and the Equal Opportunity Act. Listing information is deemed reliable but is not guaranteed accurate.
Each office is independently owned and operated.
Any services or products provided by third parties are not provided by, affiliated with or related to Better Homes and Gardens Real Estate LLC, or its affiliated companies.