
13489 Hyde Road, Hartland, MI 48353
Local realty services provided by:Better Homes and Gardens Real Estate Connections
13489 Hyde Road,Hartland, MI 48353
$480,000
- 5 Beds
- 3 Baths
- - sq. ft.
- Single family
- Sold
Listed by: carisa collins
Office: kw realty living
MLS#:26041327
Source:MI_MICHRIC
Sorry, we are unable to map this address
Price summary
- Price:$480,000
About this home
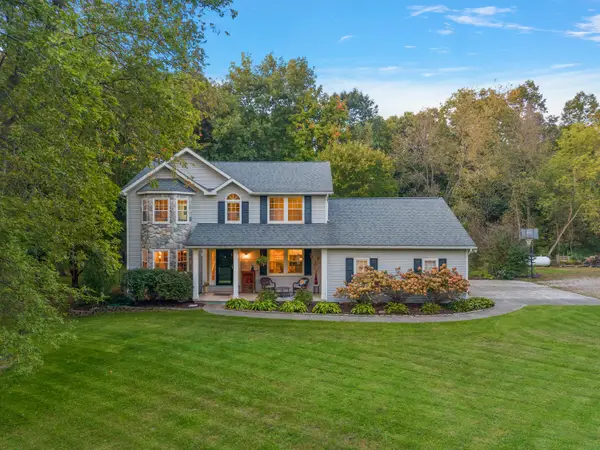
Welcome to this charming brick ranch on 4 acres, featuring a 28x36 pole barn, finished walkout basement, greenhouse with raised garden beds. This 5-bedroom, 3-bathroom home offers space and flexibility across every level and it's been thoughtfully updated where it counts, with a newer roof carrying a transferable lifetime warranty, new Trex deck, an updated 100-amp electrical panel, a professionally installed French drain system, a rebuilt chimney with new cap and crown, and a newer well pressure tank. Enjoy country living with easy access to parks, golf courses, and an easy commute to M-59 & 23 in the heart of Livingston County. A screened-in porch welcomes you inside, where new vinyl flooring flows through the main level. The living room centers around a wood-burning fireplace and opens to the Trex deck overlooking the property. The kitchen offers ample cabinetry, stainless steel appliances, and a dining area. The primary suite includes a private ensuite bath and direct access to the updated sunroom with new support structure, flooring, and mini-split for heat and AC. Two additional bedrooms, a full bath, and a second living area with bay windows complete the main level. The finished walkout basement adds a large recreation area, two more bedrooms, a full bath, and a new sliding glass door to the backyard. The pole barn features new electrical and concrete floors, offering flexibility for vehicles, projects, or storage. The greenhouse adds further outdoor versatility. Schedule your showing today!...
Contact an agent
Home facts
- Year built:1971
- Listing ID #:26041327
- Added:62 day(s) ago
- Updated:October 08, 2026 at 07:56 AM
Rooms and interior
- Bedrooms:5
- Total bathrooms:3
- Full bathrooms:3
- Rooms Total:8
- Kitchen Description:Dishwasher, Disposal, Oven, Refrigerator
- Basement:Yes
Heating and cooling
- Heating:Forced Air
- Central air:Yes
Structure and exterior
- Year built:1971
- Construction Materials:Brick
Schools
- High school:Hartland High School
- Middle school:Hartland Farms Intermediate School
- Elementary school:Hartland Round Elementary School
Utilities
- Water:Well
Finances and disclosures
- Price:$480,000
- Tax amount:$5,028 (2025)
Features and amenities
- Laundry features:Washer
- Amenities:Central Vacuum
Parking
- Garage:Yes
- Garage spaces:2.5
New listings near 13489 Hyde Road


Protect your home and budget from life's surprises with an Assurant Home Warranty, backed by a partner that supports you through every step of homeownership. Explore Plans.
© 2026 Better Homes and Gardens Real Estate LLC. An Anywhere Real Estate company. All rights reserved. Better Homes and Gardens® Real Estate is a registered trademark owned by Meredith Operations Corporation, licensed to Better Homes and Gardens Real Estate LLC and used with permission. Better Homes and Gardens Real Estate LLC fully supports the principles of the Fair Housing Act and the Equal Opportunity Act. Listing information is deemed reliable but is not guaranteed accurate.
Each office is independently owned and operated.
Any services or products provided by third parties are not provided by, affiliated with or related to Better Homes and Gardens Real Estate LLC, or its affiliated companies.