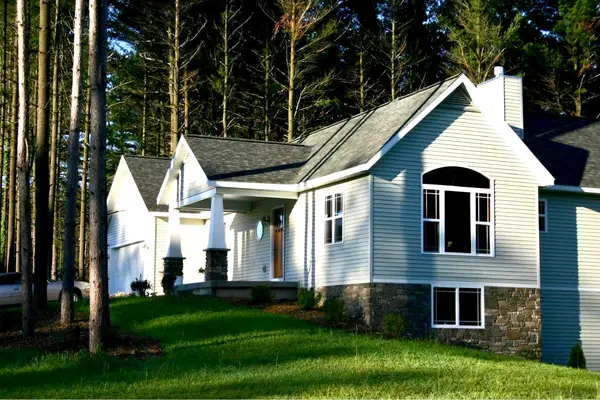
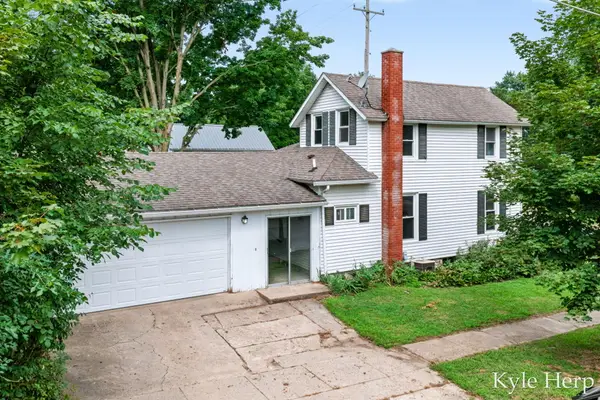
1921 Pineridge Drive, Hastings, MI 49058

Local realty services provided by:Better Homes and Gardens Real Estate Connections
1921 Pineridge Drive,Hastings, MI 49058
$449,900
  • 3 Beds
  • 3 Baths
  • 2,687 sq. ft.
  • Single family
  • Active
Listed by: susan r dalton
Office: berkshire hathaway homeservices mi
MLS#:26013026
Source:MI_MICHRIC

Price summary

  • Price:$449,900
  • Price per sq. ft.:$150.27

About this home

Custom built 3 Bedroom, 3 bath home on a spacious 1 acre lot. The home features elegant wood columns, graceful arches and high vaulted ceilings that create an open yet inviting atmosphere. Rich wood trim, beautiful hardwood floors and custom wood window blinds add warmth and character throughout. The spacious layout features extra wide custom hallways and refined architectural details, including a delicate artist made round glass window featuring a tree of life and warm sunshine flooding the exquisite piece of art. Beautiful French doors lead to a versatile first floor bedroom with large windows and bathroom access. The luxurious master suite offers a walk-in closet and elegant French doors opening to a spa like bathroom complete with an oversized jacuzzi tub designed for ultimate relaxation. The kitchen blends style and function with rich wood cabinetry, a convenient storage bench, glass corner shelving, sleek graphite countertops, a center island, and a large pantry. The charming...

Contact an agent

contact an agent

Yes, I would like more information. Please use and/or share my information with a BHGRE®  affiliated agent to contact me about my real estate needs. By clicking Send message, I request to be contacted by phone or text message and consent to being contacted by automated means. I understand that my consent to receive calls or texts is not a condition of purchasing any property, goods, or services. Alternatively, I understand that I can access real estate services by email or I can contact the agent myself.

If a BHGRE®  affiliated agent is not available in the area where I need assistance, I agree to be contacted by a real estate agent affiliated with another brand owned or licensed by Anywhere Real Estate (CENTURY 21® , Coldwell Banker® , Corcoran® , ERA® , Sotheby's International Realty® ).
 I acknowledge that I have read and agree to theTerms of useandPrivacy notice

Home facts

  • Year built:2005
  • Listing ID #:26013026
  • Added:54 day(s) ago
  • Updated:May 25, 2026 at 02:52 PM

Rooms and interior

  • Bedrooms:3
  • Total bathrooms:3
  • Full bathrooms:3
  • Rooms Total:8
  • Kitchen Description:Dishwasher, Microwave, Oven, Range, Refrigerator
  • Basement:Yes
  • Basement Description:Daylight
  • Living area:2,687 sq. ft.

Heating and cooling

  • Heating:Forced Air
  • Central air:Yes

Structure and exterior

  • Year built:2005
  • Building area:2,687 sq. ft.
  • Lot area:1 Acres
  • Construction Materials:Vinyl Siding

Utilities

  • Water:Well

Finances and disclosures

  • Price:$449,900
  • Price per sq. ft.:$150.27
  • Tax amount:$3,667 (2025)

Features and amenities

  • Laundry features:Washer

Parking

  • Garage:Yes
  • Garage spaces:2