
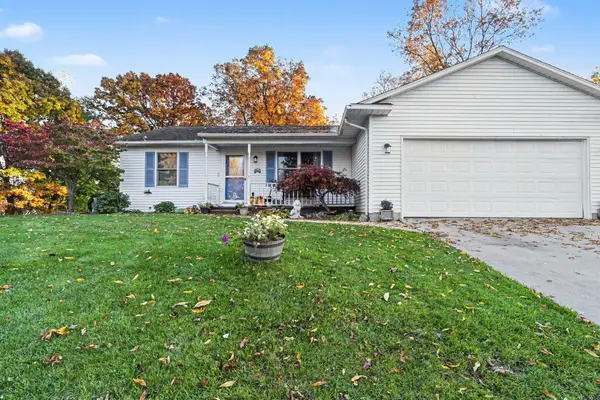
2213 Ottawa Trail, Hastings, MI 49058
Local realty services provided by:Better Homes and Gardens Real Estate Connections
2213 Ottawa Trail,Hastings, MI 49058
$349,900
- 4 Beds
- 2 Baths
- 2,194 sq. ft.
- Single family
- Active
Listed by: justin r peck
Office: miller real estate
MLS#:26058703
Source:MI_MICHRIC
Price summary
- Price:$349,900
- Price per sq. ft.:$276.82
About this home
Welcome home to this wonderful property nestled in a well-established neighborhood surrounding Algonquin Lake, just north of Hastings! Enjoy a fantastic location with easy access to the M-37/M-43 corridor, the Thornapple River public boat launch, YMCA of Barry County, and all the recreation and charm Barry County has to offer. Inside, you'll find 4 spacious bedrooms, 2 full bathrooms, and an inviting open-concept kitchen, dining, and living area highlighted by a cozy gas fireplace. The lower level offers an additional family room, perfect for entertaining or relaxing, along with plenty of storage space. Outside, enjoy a spacious backyard overlooking a peaceful rural setting, a hard-to-find 3-stall garage, and an additional attached storage shed for all your toys and tools. A wonderful combination of space, convenience, and country views in a desirable location. Don't miss your opportunity to call this one home! Property includes the right to pay for access to Algonquin Lake by way of the private boat launch....
Contact an agent
Home facts
- Year built:2004
- Listing ID #:26058703
- Added:4 day(s) ago
- Updated:November 09, 2026 at 04:39 PM
Rooms and interior
- Bedrooms:4
- Total bathrooms:2
- Full bathrooms:2
- Rooms Total:6
- Basement:Yes
- Basement Description:Daylight
- Living area:2,194 sq. ft.
Heating and cooling
- Heating:Forced Air
- Central air:Yes
Structure and exterior
- Year built:2004
- Building area:2,194 sq. ft.
- Lot area:0.33 Acres
- Construction Materials:Stone, Vinyl Siding
Utilities
- Water:Well
Finances and disclosures
- Price:$349,900
- Price per sq. ft.:$276.82
- Tax amount:$3,450 (2026)
Parking
- Garage:Yes
- Garage spaces:3
New listings near 2213 Ottawa Trail
- New
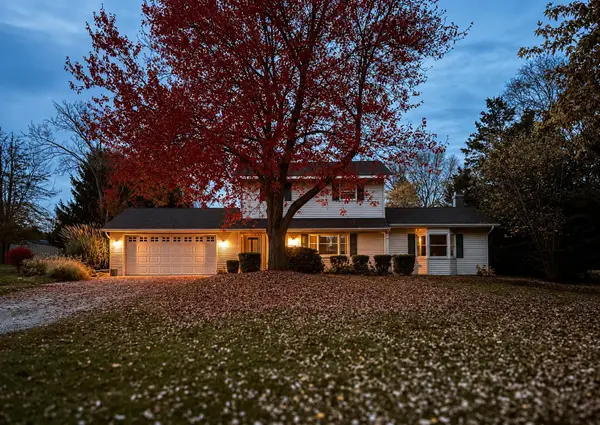 $319,900Active3 beds 2 baths1,792 sq. ft.
183 Welcome Road, Hastings, MI 49058
MLS# 26059188Listed by: VALUE POINT REAL ESTATE - New
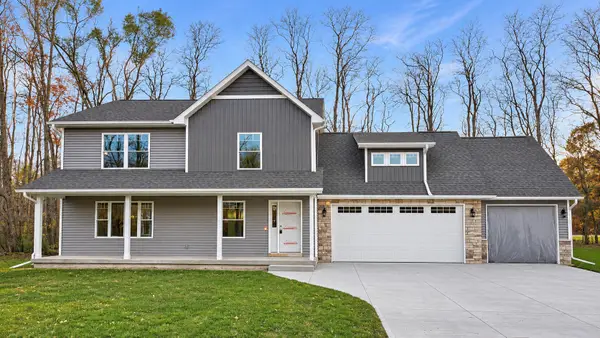 $534,914Active4 beds 3 baths2,563 sq. ft.
2023 Dakota Trail, Hastings, MI 49058
MLS# 26059167Listed by: EXP REALTY LLC 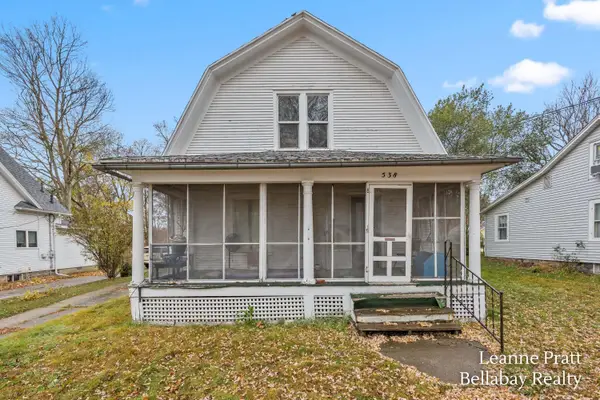 $119,000Pending3 beds 2 baths1,344 sq. ft.
538 N Boltwood Street, Hastings, MI 49058
MLS# 26058720Listed by: BELLABAY REALTY LLC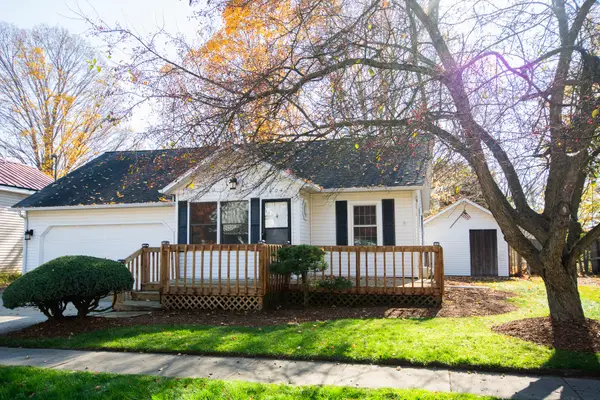 $229,900Pending4 beds 1 baths1,594 sq. ft.
604 E Mill Street, Hastings, MI 49058
MLS# 26058617Listed by: FIVE STAR REAL ESTATE (GRANDV)- New
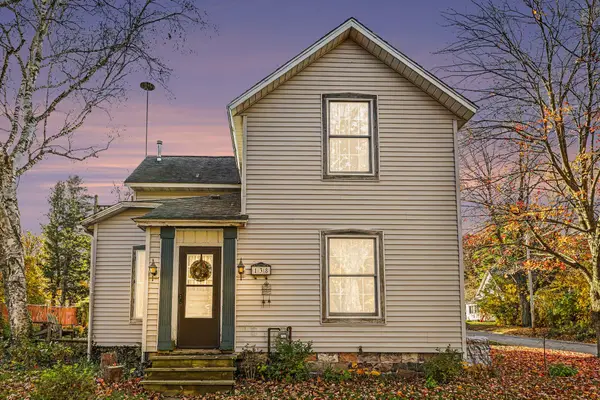 $339,900Active4 beds 2 baths1,870 sq. ft.
138 W South Street, Hastings, MI 49058
MLS# 26058563Listed by: MILLER REAL ESTATE - New
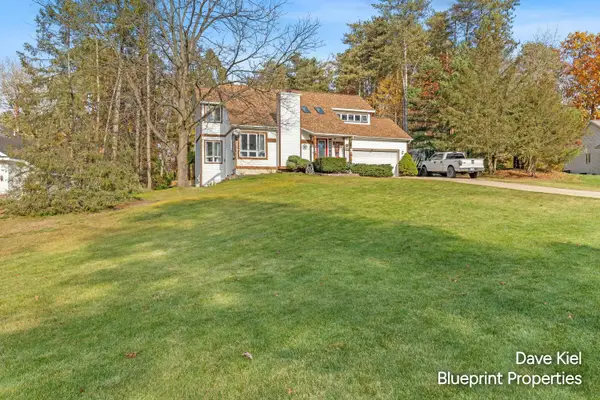 $399,000Active4 beds 3 baths2,451 sq. ft.
1670 Pinehill Drive, Hastings, MI 49058
MLS# 26058494Listed by: BLUEPRINT PROPERTIES (SOUTH) - New
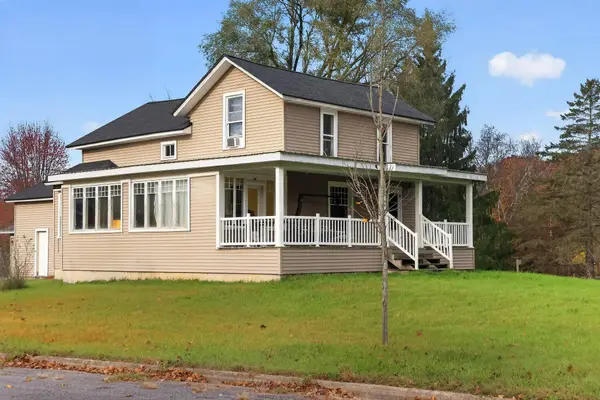 $199,900Active5 beds 2 baths2,615 sq. ft.
1324 David Drive, Hastings, MI 49058
MLS# 26057884Listed by: REAL ESTATE ONE ROSEMARY DAVIS 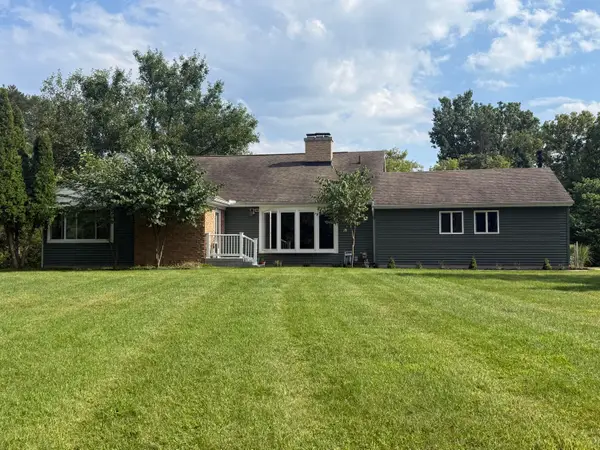 $385,000Pending3 beds 3 baths2,853 sq. ft.
1122 W Green Street, Hastings, MI 49058
MLS# 26057782Listed by: RE/MAX PERRETT ASSOCIATES- New
 $325,000Active4 beds 3 baths2,236 sq. ft.
728 Howard Lane, Hastings, MI 49058
MLS# 26057764Listed by: MILLER REAL ESTATE


Protect your home and budget from life's surprises with an Assurant Home Warranty, backed by a partner that supports you through every step of homeownership. Explore Plans.
© 2026 Better Homes and Gardens Real Estate LLC. An Anywhere Real Estate company. All rights reserved. Better Homes and Gardens® Real Estate is a registered trademark owned by Meredith Operations Corporation, licensed to Better Homes and Gardens Real Estate LLC and used with permission. Better Homes and Gardens Real Estate LLC fully supports the principles of the Fair Housing Act and the Equal Opportunity Act. Listing information is deemed reliable but is not guaranteed accurate.
Each office is independently owned and operated.
Any services or products provided by third parties are not provided by, affiliated with or related to Better Homes and Gardens Real Estate LLC, or its affiliated companies.