
2677 Chippewa Trail, Hastings, MI 49058
Local realty services provided by:Better Homes and Gardens Real Estate Connections
2677 Chippewa Trail,Hastings, MI 49058
$210,000
- 2 Beds
- 3 Baths
- 1,836 sq. ft.
- Single family
- Active
Listed by: mark j hewitt, jamie hays
Office: miller real estate
MLS#:26053816
Source:MI_MICHRIC
Price summary
- Price:$210,000
- Price per sq. ft.:$224.36
About this home
Just off Algonquin Lake, this 2-bedroom, 2½-bath ranch on just under a half acre in a peaceful setting with seasonal lake views from the back deck. Enjoy views of the lake from late fall through late spring while being just minutes from the water and area recreation. The main level features an open kitchen, dining and living area, 2 bedrooms and 1½ baths. The walk-out lower level includes a fireplace in the main living area and full bath, and offers excellent potential for additional finished living space and/or another bedroom. Bring your vision and add some sweat equity to create a home that fits your needs. A 2+ stall attached garage provides plenty of parking and storage, while the additional detached garage offers even more space for a vehicle, recreational equipment, tools or hobbies. A great opportunity! Well & septic inspection completed 9/28/26, and is good. Deeded lake access with ingress and egress ONLY (cannot dock or park a boat overnight).
Contact an agent
Home facts
- Year built:1960
- Listing ID #:26053816
- Added:1 day(s) ago
- Updated:October 09, 2026 at 10:46 AM
Rooms and interior
- Bedrooms:2
- Total bathrooms:3
- Full bathrooms:2
- Half bathrooms:1
- Rooms Total:5
- Kitchen Description:Oven, Refrigerator
- Basement:Yes
- Basement Description:Daylight
- Living area:1,836 sq. ft.
Heating and cooling
- Heating:Forced Air
- Central air:Yes
Structure and exterior
- Year built:1960
- Building area:1,836 sq. ft.
- Lot area:0.44 Acres
- Construction Materials:Vinyl Siding
Utilities
- Water:Well
Finances and disclosures
- Price:$210,000
- Price per sq. ft.:$224.36
- Tax amount:$1,900 (2026)
Features and amenities
- Laundry features:Washer
Parking
- Garage:Yes
- Garage spaces:2
New listings near 2677 Chippewa Trail
- New
 $188,000Active3 beds 1 baths1,324 sq. ft.
225 E Lincoln Street, Hastings, MI 49058
MLS# 26053801Listed by: LAKEWOOD REAL ESTATE - New
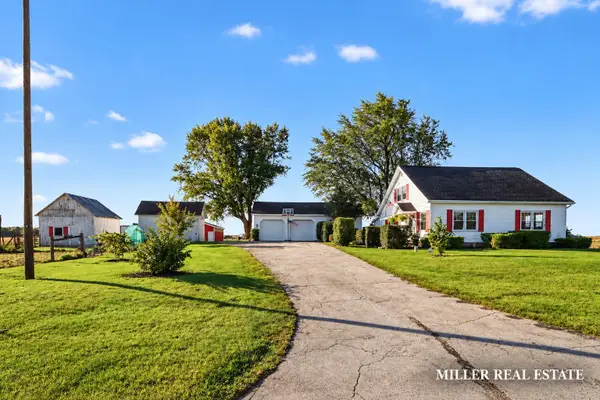 $375,000Active4 beds 1 baths1,533 sq. ft.
4166 Coats Grove Road, Hastings, MI 49058
MLS# 26053639Listed by: MILLER REAL ESTATE - New
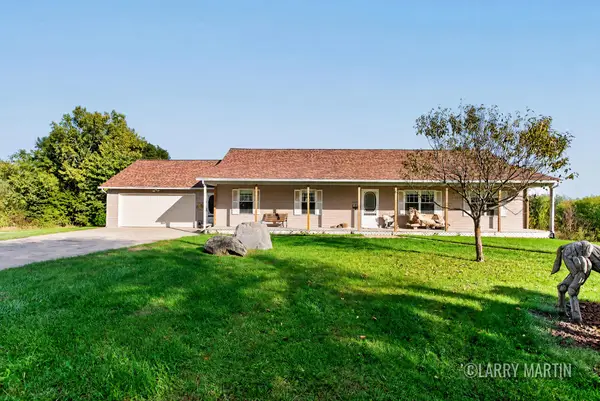 $850,000Active6 beds 4 baths3,603 sq. ft.
4494 Barber Road, Hastings, MI 49058
MLS# 26053509Listed by: KELLER WILLIAMS REALTY RIVERTOWN - Open Sat, 10am to 12pmNew
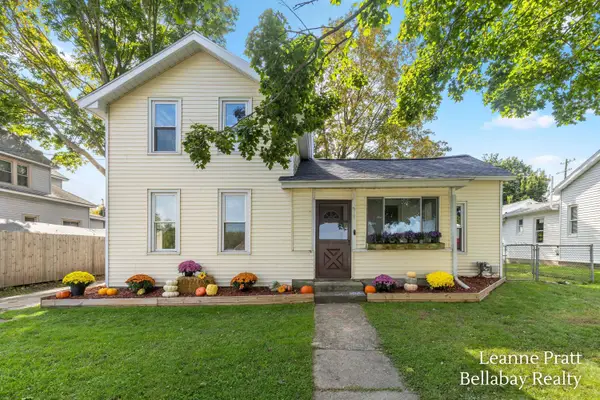 $215,000Active3 beds 1 baths1,344 sq. ft.
612 E Green Street, Hastings, MI 49058
MLS# 26053345Listed by: BELLABAY REALTY LLC - New
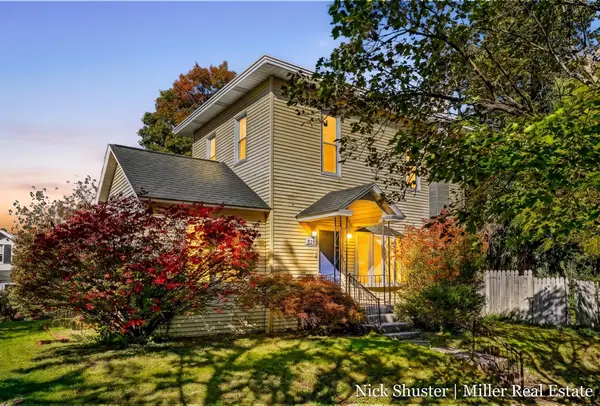 $239,900Active3 beds 2 baths1,312 sq. ft.
528 S Market Street, Hastings, MI 49058
MLS# 26053358Listed by: MILLER REAL ESTATE - New
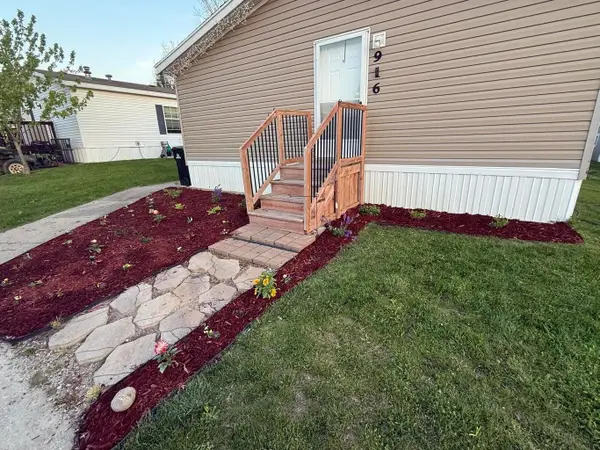 $110,000Active4 beds 3 baths2,128 sq. ft.
916 Wintergreen Drive, Hastings, MI 49058
MLS# 26053274Listed by: KHOURY REAL ESTATE 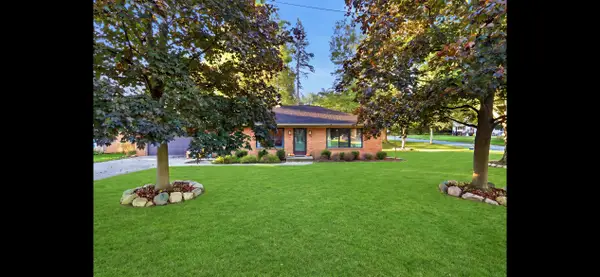 $275,000Pending3 beds 2 baths1,260 sq. ft.
236 W South Street, Hastings, MI 49058
MLS# 26052849Listed by: BELLABAY REALTY, LLC- New
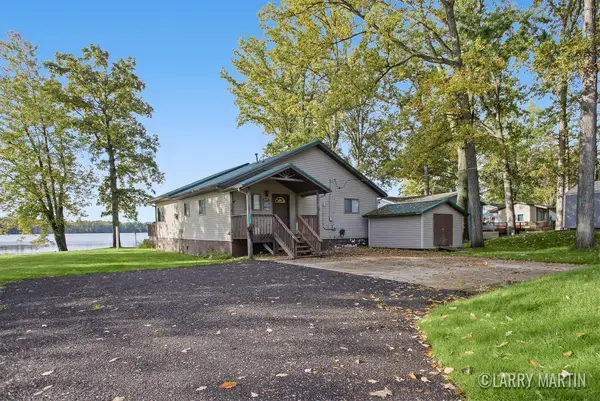 $350,000Active3 beds 2 baths1,426 sq. ft.
1106 Brooks Road, Hastings, MI 49058
MLS# 26052781Listed by: KELLER WILLIAMS REALTY RIVERTOWN - New
 $274,900Active3.02 Acres
2121 Smokedrift Trail, Hastings, MI 49058
MLS# 26052341Listed by: GRAND RIVER REALTY


Protect your home and budget from life's surprises with an Assurant Home Warranty, backed by a partner that supports you through every step of homeownership. Explore Plans.
© 2026 Better Homes and Gardens Real Estate LLC. An Anywhere Real Estate company. All rights reserved. Better Homes and Gardens® Real Estate is a registered trademark owned by Meredith Operations Corporation, licensed to Better Homes and Gardens Real Estate LLC and used with permission. Better Homes and Gardens Real Estate LLC fully supports the principles of the Fair Housing Act and the Equal Opportunity Act. Listing information is deemed reliable but is not guaranteed accurate.
Each office is independently owned and operated.
Any services or products provided by third parties are not provided by, affiliated with or related to Better Homes and Gardens Real Estate LLC, or its affiliated companies.