
4494 Barber Road, Hastings, MI 49058
Local realty services provided by:Better Homes and Gardens Real Estate Connections
4494 Barber Road,Hastings, MI 49058
$850,000
- 6 Beds
- 4 Baths
- 3,603 sq. ft.
- Single family
- Active
Listed by: larry e martin, dana l vanderwal
Office: keller williams realty rivertown
MLS#:26053509
Source:MI_MICHRIC
Price summary
- Price:$850,000
- Price per sq. ft.:$370.05
About this home
Picture greeting every morning with fresh coffee on your east-facing back deck as sunrise spills across wide acreage, then spending quiet evenings on the massive covered front porch watching the western sky glow at dusk. Inside, everyday living centers on an inviting open-concept great room and island kitchen designed for seamless gathering, complemented on the main floor by three restful bedrooms, including a private primary ensuite. Above, an expansive dormer bedroom offers an inspiring blank canvas for an executive office, creative studio, or secluded guest haven. Downstairs, an entirely independent residence featuring two bedrooms, a full kitchen, a full bathroom, and direct garage access via the wraparound driveway creates effortless multi-generational living or dedicated hosting space. Anchored by three versatile outbuildings ready for equipment, serious workshops, or animals, along with a fully operational whole-house generator guaranteeing uninterrupted comfort through any season, this self-sufficient homestead is a rare prize in today's market. Book your private tour today before this exceptional retreat slips away....
Contact an agent
Home facts
- Year built:2001
- Listing ID #:26053509
- Added:1 day(s) ago
- Updated:October 08, 2026 at 04:05 PM
Rooms and interior
- Bedrooms:6
- Total bathrooms:4
- Full bathrooms:3
- Half bathrooms:1
- Rooms Total:11
- Kitchen Description:Dishwasher, Range, Refrigerator
- Basement:Yes
- Basement Description:Daylight
- Living area:3,603 sq. ft.
Heating and cooling
- Heating:Forced Air
- Central air:Yes
Structure and exterior
- Year built:2001
- Building area:3,603 sq. ft.
- Lot area:10.2 Acres
- Construction Materials:Vinyl Siding
Utilities
- Water:Well
Finances and disclosures
- Price:$850,000
- Price per sq. ft.:$370.05
- Tax amount:$3,024 (2026)
Features and amenities
- Laundry features:Washer
- Amenities:Central Vacuum
Parking
- Garage:Yes
- Garage spaces:4
New listings near 4494 Barber Road
- New
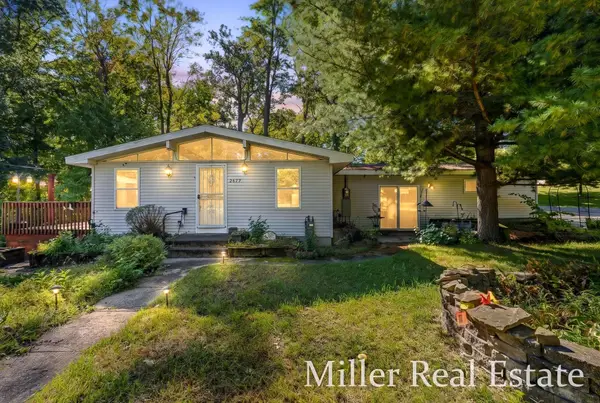 $210,000Active2 beds 3 baths1,836 sq. ft.
2677 Chippewa Trail, Hastings, MI 49058
MLS# 26053816Listed by: MILLER REAL ESTATE - New
 $188,000Active3 beds 1 baths1,324 sq. ft.
225 E Lincoln Street, Hastings, MI 49058
MLS# 26053801Listed by: LAKEWOOD REAL ESTATE - New
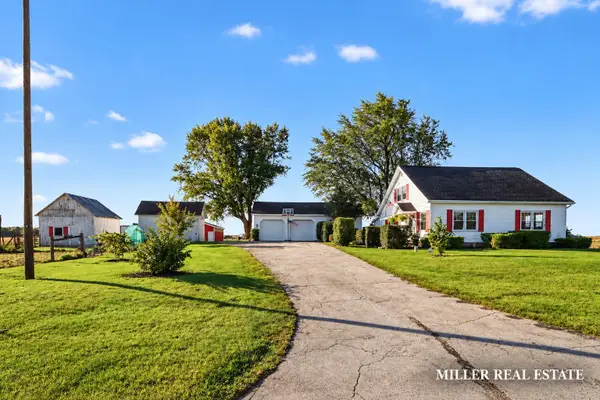 $375,000Active4 beds 1 baths1,533 sq. ft.
4166 Coats Grove Road, Hastings, MI 49058
MLS# 26053639Listed by: MILLER REAL ESTATE - Open Sat, 10am to 12pmNew
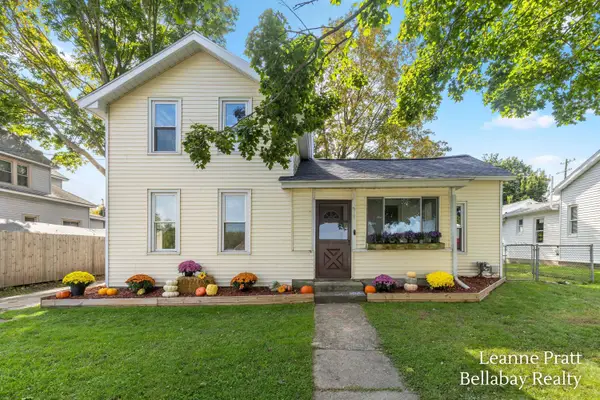 $215,000Active3 beds 1 baths1,344 sq. ft.
612 E Green Street, Hastings, MI 49058
MLS# 26053345Listed by: BELLABAY REALTY LLC - New
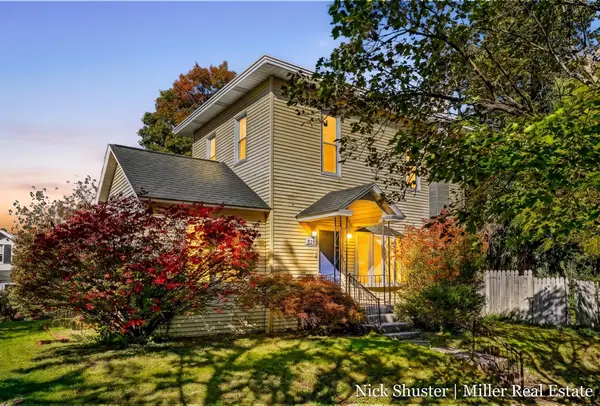 $239,900Active3 beds 2 baths1,312 sq. ft.
528 S Market Street, Hastings, MI 49058
MLS# 26053358Listed by: MILLER REAL ESTATE - New
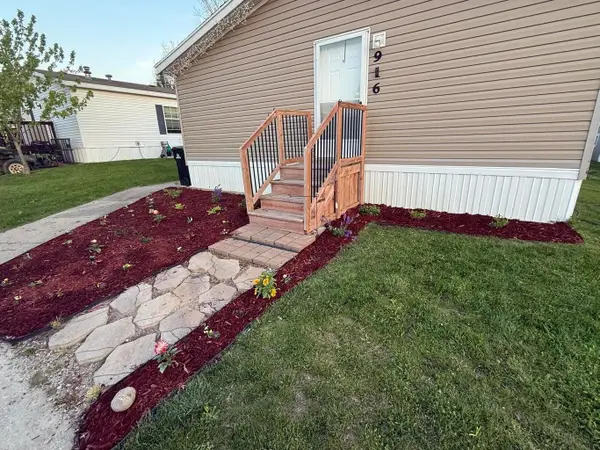 $110,000Active4 beds 3 baths2,128 sq. ft.
916 Wintergreen Drive, Hastings, MI 49058
MLS# 26053274Listed by: KHOURY REAL ESTATE 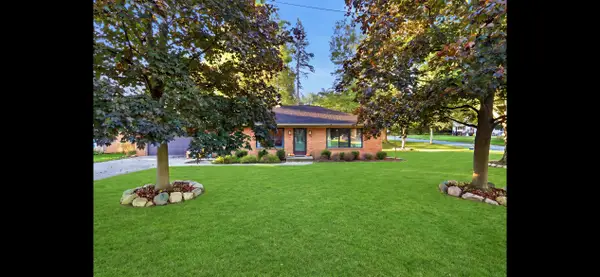 $275,000Pending3 beds 2 baths1,260 sq. ft.
236 W South Street, Hastings, MI 49058
MLS# 26052849Listed by: BELLABAY REALTY, LLC- New
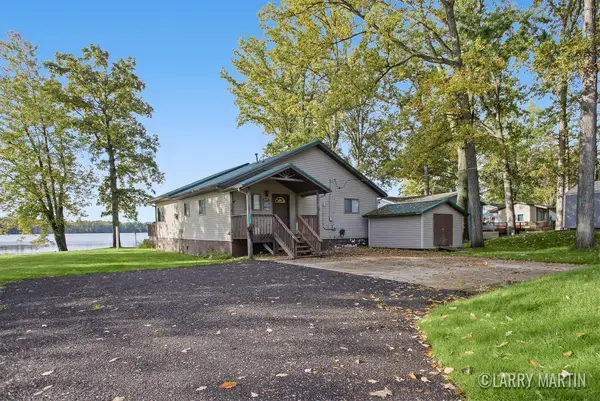 $350,000Active3 beds 2 baths1,426 sq. ft.
1106 Brooks Road, Hastings, MI 49058
MLS# 26052781Listed by: KELLER WILLIAMS REALTY RIVERTOWN - New
 $274,900Active3.02 Acres
2121 Smokedrift Trail, Hastings, MI 49058
MLS# 26052341Listed by: GRAND RIVER REALTY


Protect your home and budget from life's surprises with an Assurant Home Warranty, backed by a partner that supports you through every step of homeownership. Explore Plans.
© 2026 Better Homes and Gardens Real Estate LLC. An Anywhere Real Estate company. All rights reserved. Better Homes and Gardens® Real Estate is a registered trademark owned by Meredith Operations Corporation, licensed to Better Homes and Gardens Real Estate LLC and used with permission. Better Homes and Gardens Real Estate LLC fully supports the principles of the Fair Housing Act and the Equal Opportunity Act. Listing information is deemed reliable but is not guaranteed accurate.
Each office is independently owned and operated.
Any services or products provided by third parties are not provided by, affiliated with or related to Better Homes and Gardens Real Estate LLC, or its affiliated companies.