
6336 Thornapple Valley Drive, Hastings, MI 49058
Local realty services provided by:Better Homes and Gardens Real Estate Connections
6336 Thornapple Valley Drive,Hastings, MI 49058
$381,000
- 4 Beds
- 3 Baths
- - sq. ft.
- Single family
- Sold
Listed by: dale w stuckey, stephen stuckey
Office: greenridge realty (summit)
MLS#:26014610
Source:MI_MICHRIC
Sorry, we are unable to map this address
Price summary
- Price:$381,000
About this home
Move-in ready home with vaulted ceilings, great natural light, and clean, updated finishes throughout. The newly finished walkout basement adds extra living space with a cozy fireplace and room to spread out. The home also features dual-zone heating and cooling, including a newer furnace (2022).
Set on 1 acre, the backyard is the highlight -- fully fenced, lined with mature pine trees for privacy, and set up with a deck, firepit, and pool. School of choice for TK, with easy access to many nearby lakes, Yankee Springs Recreation Area, and the Paul Henry Trail.
Contact an agent
Home facts
- Year built:2001
- Listing ID #:26014610
- Added:91 day(s) ago
- Updated:July 10, 2026 at 07:38 AM
Rooms and interior
- Bedrooms:4
- Total bathrooms:3
- Full bathrooms:3
- Rooms Total:8
- Kitchen Description:Dishwasher, Microwave, Range, Refrigerator
- Basement:Yes
Heating and cooling
- Heating:Forced Air
- Central air:Yes
Structure and exterior
- Year built:2001
- Construction Materials:Brick, Vinyl Siding
Schools
- High school:Thornapple Kellogg High School
- Middle school:Thornapple Kellogg Middle School
Utilities
- Water:Well
Finances and disclosures
- Price:$381,000
- Tax amount:$4,421 (2020)
Features and amenities
- Laundry features:Washer
- Pool features:Outdoor/Above
Parking
- Garage:Yes
- Garage spaces:2
New listings near 6336 Thornapple Valley Drive
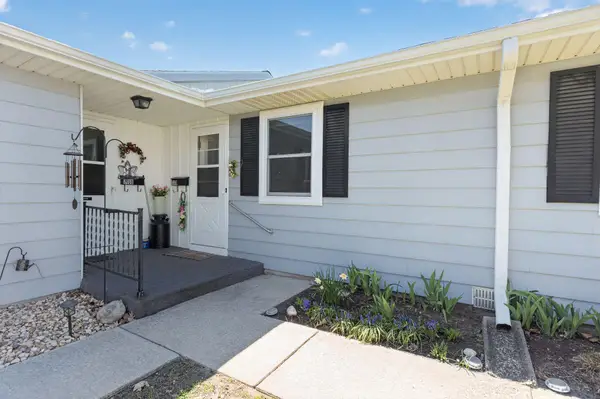 $195,500Active2 beds 1 baths840 sq. ft.
1310 N Boltwood Street, Hastings, MI 49058
MLS# 26014993Listed by: SUCCESS REALTY WEST MICHIGAN- New
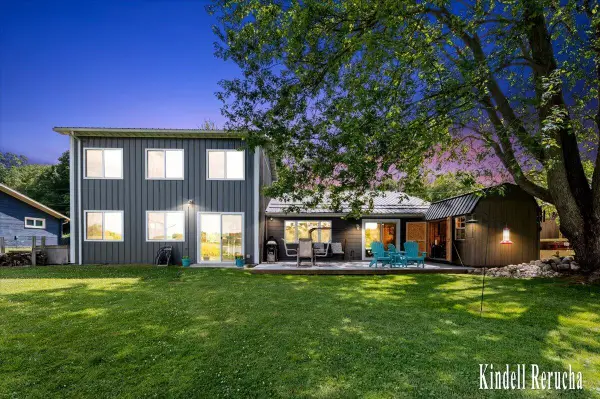 $448,888Active3 beds 2 baths1,550 sq. ft.
2681 Lower Lake Road, Hastings, MI 49058
MLS# 26035010Listed by: KELLER WILLIAMS GR NORTH - New
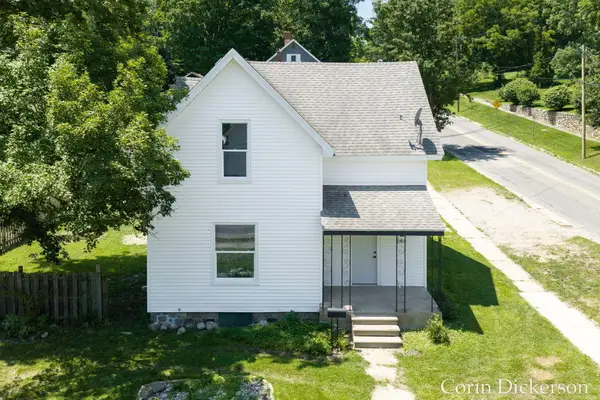 $259,900Active3 beds 2 baths2,189 sq. ft.
546 N Michigan Avenue, Hastings, MI 49058
MLS# 26034900Listed by: CITY2SHORE GATEWAY GROUP - New
 $175,000Active2 beds 1 baths1,408 sq. ft.
438 E Center Street, Hastings, MI 49058
MLS# 26034771Listed by: BELLABAY REALTY LLC - New
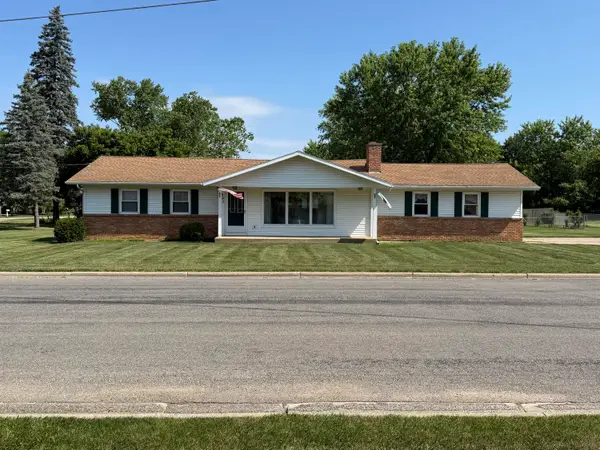 $274,900Active3 beds 3 baths2,004 sq. ft.
247 W North Street, Hastings, MI 49058
MLS# 26034569Listed by: LOCATION REALTY - New
 $330,000Active4 beds 2 baths3,120 sq. ft.
4970 E Barnum Road, Hastings, MI 49058
MLS# 26034503Listed by: CHUCK JAQUA REALTOR INC. (HASTINGS) 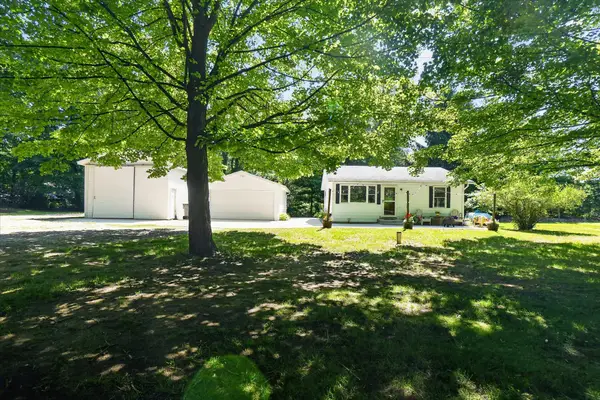 $264,900Pending3 beds 1 baths962 sq. ft.
401 S Whitmore Road, Hastings, MI 49058
MLS# 26034450Listed by: BELLABAY REALTY (MIDDLEVILLE)- New
 $139,000Active4.02 Acres
V/L #1 Farrel Road, Hastings, MI 49058
MLS# 26034472Listed by: CROWS NEST REALTY - New
 $56,500Active0.43 Acres
975 Gerke Drive, Hastings, MI 49058
MLS# 26033981Listed by: BELLABAY REALTY (MIDDLEVILLE) - New
 $280,000Active2 beds 2 baths1,514 sq. ft.
335 E North Street, Hastings, MI 49058
MLS# 26033682Listed by: GREENRIDGE REALTY (HASTINGS)


Protect your home and budget from life's surprises with an Assurant Home Warranty, backed by a partner that supports you through every step of homeownership. Explore Plans.
© 2026 Better Homes and Gardens Real Estate LLC. An Anywhere Real Estate company. All rights reserved. Better Homes and Gardens® Real Estate is a registered trademark owned by Meredith Operations Corporation, licensed to Better Homes and Gardens Real Estate LLC and used with permission. Better Homes and Gardens Real Estate LLC fully supports the principles of the Fair Housing Act and the Equal Opportunity Act. Listing information is deemed reliable but is not guaranteed accurate.
Each office is independently owned and operated.
Any services or products provided by third parties are not provided by, affiliated with or related to Better Homes and Gardens Real Estate LLC, or its affiliated companies.