
661 W Coy Avenue, Hazel Park, MI 48030
Local realty services provided by:Better Homes and Gardens Real Estate Connections
661 W Coy Avenue,Hazel Park, MI 48030
$188,000
- 3 Beds
- 2 Baths
- 1,142 sq. ft.
- Single family
- Pending
Listed by: michael rousseau
Office: bhhs kee realty
MLS#:26042099
Source:MI_MICHRIC
Price summary
- Price:$188,000
- Price per sq. ft.:$164.62
About this home
Charming family style home! Excellent location, just 1 block from Ferndale border, Easy access to all Freeways while at the end of a quiet low traffic street. 3 bdrms with 2 full baths (unusual for a home of this size) and a 1st floor laundry! Open floor plan with spacious living room kitchen combo, large bright windows, a gracious fireplace, and entry foyer. Bathroom and kitchen recently gutted and fully renovated, including a central A/C installation and new vinyl windows. All appliances stay with the house. Upstairs 2 bedrooms and full bath with generous sized Master bdrm. Full basement with a bonus multi-function room for office, playroom guest bed etc., and a 2nd Laundry area. Nice size fenced backyard with patio, an extra deep garage, and lots of room to gather around a firepit. So many features, a great value just waiting for you to move in and give it your personal touch!
Contact an agent
Home facts
- Year built:1925
- Subdivision & Development:Stephenson Hwy Sub Lot 72
- Listing ID #:26042099
- Added:56 day(s) ago
- Updated:October 08, 2026 at 08:47 AM
Rooms and interior
- Bedrooms:3
- Total bathrooms:2
- Full bathrooms:2
- Rooms Total:7
- Kitchen Description:Disposal, Microwave, Range
- Basement:Yes
- Living area:1,142 sq. ft.
Heating and cooling
- Heating:Forced Air
- Central air:Yes
Structure and exterior
- Year built:1925
- Building area:1,142 sq. ft.
- Lot area:0.1 Acres
- Construction Materials:Aluminum Siding
Utilities
- Water:Public
Finances and disclosures
- Price:$188,000
- Price per sq. ft.:$164.62
- Tax amount:$2,777 (2025)
Features and amenities
- Laundry features:Washer
Parking
- Garage:Yes
- Garage spaces:1
New listings near 661 W Coy Avenue
- New
 $169,999Active3 beds 1 baths988 sq. ft.
89 W Madge Avenue, Hazel Park, MI 48030
MLS# 26051909Listed by: PELLOW REALTY GROUP 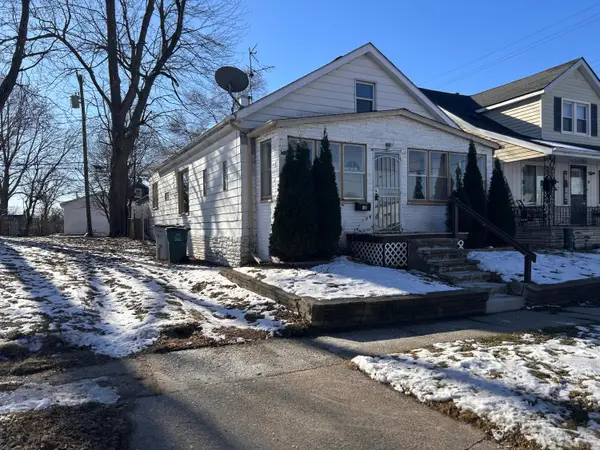 $129,900Active4 beds 1 baths1,241 sq. ft.
32 E George Avenue, Hazel Park, MI 48030
MLS# 26051057Listed by: VANTAGE REALTY GROUP, LLC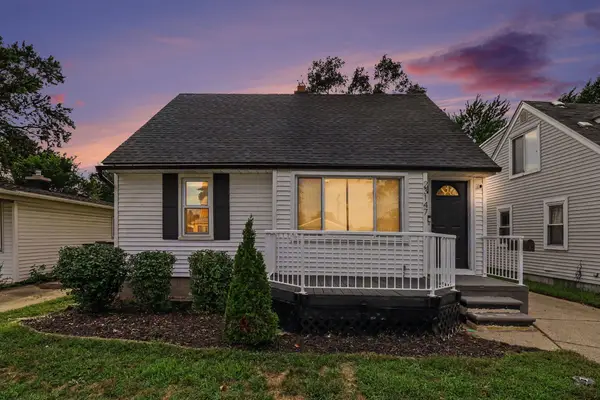 $239,900Pending3 beds 2 baths2,262 sq. ft.
23147 Melville Avenue, Hazel Park, MI 48030
MLS# 26047823Listed by: GOOD COMPANY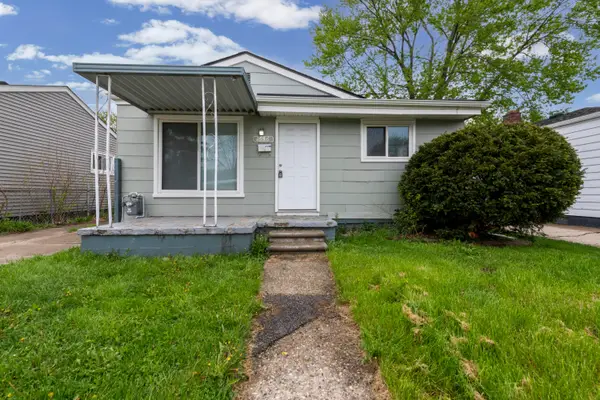 $140,000Active3 beds 1 baths975 sq. ft.
1636 E Pearl Avenue, Hazel Park, MI 48030
MLS# 26046868Listed by: PREFERRED, REALTORS LTD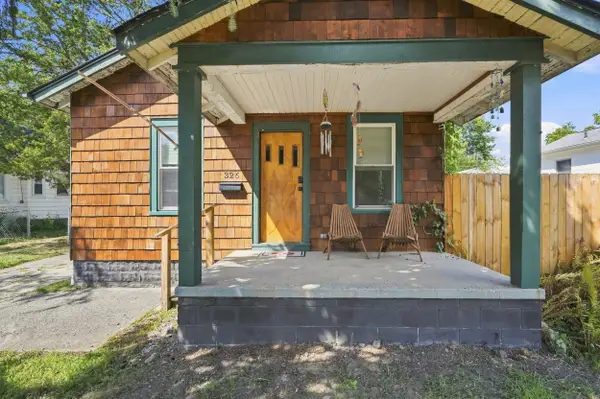 $195,000Pending2 beds 1 baths582 sq. ft.
326 W Robert Avenue, Hazel Park, MI 48030
MLS# 26046101Listed by: KELLER WILLIAMS METRO $179,900Active2 beds 1 baths773 sq. ft.
23115 Berdeno Avenue, Hazel Park, MI 48030
MLS# 26043821Listed by: REMERICA HOMETOWN ONE $155,000Pending2 beds 1 baths735 sq. ft.
305 Chestnut Avenue, Hazel Park, MI 48030
MLS# 26039447Listed by: REAL ESTATE ONE INC $199,900Active4 beds 2 baths1,311 sq. ft.
1422 E Granet Avenue, Hazel Park, MI 48030
MLS# 26035353Listed by: VANTAGE REALTY GROUP, LLC $100,000Active0.15 Acres
351 E Milton Avenue, Hazel Park, MI 48030
MLS# 26028112Listed by: HARD CORE CAPITAL INVESTMENTS


Protect your home and budget from life's surprises with an Assurant Home Warranty, backed by a partner that supports you through every step of homeownership. Explore Plans.
© 2026 Better Homes and Gardens Real Estate LLC. An Anywhere Real Estate company. All rights reserved. Better Homes and Gardens® Real Estate is a registered trademark owned by Meredith Operations Corporation, licensed to Better Homes and Gardens Real Estate LLC and used with permission. Better Homes and Gardens Real Estate LLC fully supports the principles of the Fair Housing Act and the Equal Opportunity Act. Listing information is deemed reliable but is not guaranteed accurate.
Each office is independently owned and operated.
Any services or products provided by third parties are not provided by, affiliated with or related to Better Homes and Gardens Real Estate LLC, or its affiliated companies.