
4170 S Riverview Drive S, Hesperia, MI 49421
Local realty services provided by:Better Homes and Gardens Real Estate Connections
Listed by: diana musk
Office: lakeshore connection real est.
MLS#:26034337
Source:MI_MICHRIC
Price summary
- Price:$140,000
- Price per sq. ft.:$138.61
About this home
Where peaceful White riverfront living meets small-town charm. This piece of property could use a new home. It is totally buildable. Or the 2 Bed, 1 bath home offers incredible waterfront views. Inside features main-floor laundry, kitchen with a built-in snack bar and hutch, and an updated bathroom with a newer shower, vanity, and flooring. A porch extends the entire length of the south side of the home. The oversized two-stall garage is insulated, heated, and equipped with its own electrical panel, making it an ideal workshop, hobby space, or storage for all your recreational gear. Whether you're looking for a year-round residence, a weekend getaway, or a place to enjoy Michigan's beautiful outdoors, this White River property offers an exceptional opportunity to enjoy waterfront living with the added bonus of a fantastic garage and an unbeatable location to build your RIVER Home. Owners have never lived in the home. It is an as is sale.
Contact an agent
Home facts
- Year built:1972
- Subdivision & Development:Trumans Riverside Sub
- Listing ID #:26034337
- Added:93 day(s) ago
- Updated:October 08, 2026 at 08:47 AM
Rooms and interior
- Bedrooms:2
- Total bathrooms:1
- Full bathrooms:1
- Rooms Total:6
- Kitchen Description:Oven, Range, Refrigerator
- Basement:Yes
- Basement Description:Crawl Space, Daylight
- Living area:1,010 sq. ft.
Heating and cooling
- Heating:Forced Air
Structure and exterior
- Year built:1972
- Building area:1,010 sq. ft.
- Lot area:0.4 Acres
- Construction Materials:Aluminum Siding, Block, Concrete, Vinyl Siding
Utilities
- Water:Well
Finances and disclosures
- Price:$140,000
- Price per sq. ft.:$138.61
- Tax amount:$1,459 (2025)
Features and amenities
- Laundry features:Washer
Parking
- Garage:Yes
- Garage spaces:2
New listings near 4170 S Riverview Drive S
- New
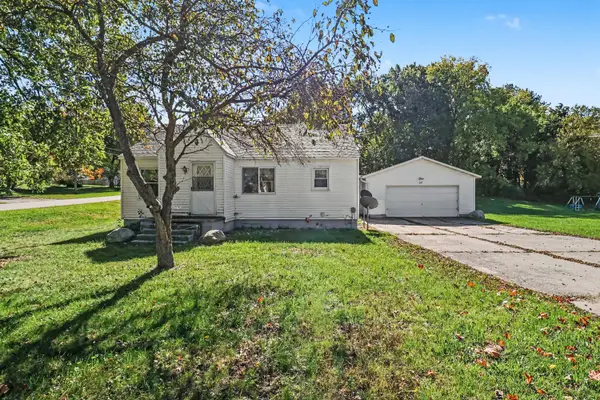 $189,900Active2 beds 1 baths884 sq. ft.
292 E Michigan Avenue, Hesperia, MI 49421
MLS# 26053618Listed by: TOWN SQUARE REAL ESTATE GROUP - New
 $333,500Active2 beds 2 baths1,843 sq. ft.
7677 Riverside Lane, Hesperia, MI 49421
MLS# 26053424Listed by: RE/MAX UNITED (MAIN) - New
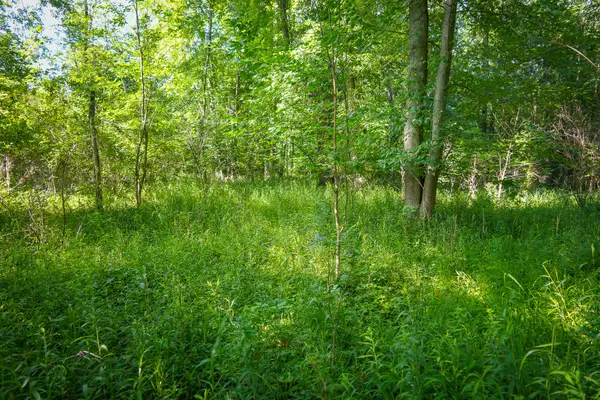 $75,000Active12 Acres
V/L 12A S 168th Avenue, Hesperia, MI 49421
MLS# 26053014Listed by: TOWN SQUARE REAL ESTATE GROUP - New
 $369,000Active5 beds 2 baths2,133 sq. ft.
5801 E Garfield Road, Hesperia, MI 49421
MLS# 26052737Listed by: FIVE STAR REAL ESTATE FREMONT  $1,675,000Active3 beds 4 baths5,069 sq. ft.
4212 S 162nd Avenue, Hesperia, MI 49421
MLS# 26051434Listed by: COLDWELL BANKER WOODLAND SCHMIDT-HART $100,000Pending20 Acres
Parcel A S 132nd Avenue, Hesperia, MI 49421
MLS# 26051304Listed by: FIVE STAR REAL ESTATE WHITEHALL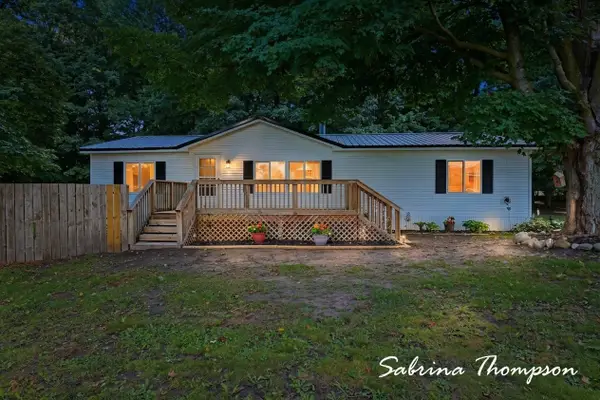 $349,900Active3 beds 2 baths1,404 sq. ft.
3626 N Comstock Avenue, Hesperia, MI 49421
MLS# 26050117Listed by: FIVE STAR REAL ESTATE WHITEHALL $209,900Pending3 beds 2 baths1,296 sq. ft.
1420 N Stone Road, Hesperia, MI 49421
MLS# 26050050Listed by: FIVE STAR REAL ESTATE (WALKER) $235,000Active3 beds 1 baths1,008 sq. ft.
5494 S 168th Avenue, Hesperia, MI 49421
MLS# 26049750Listed by: FIVE STAR REAL ESTATE - HART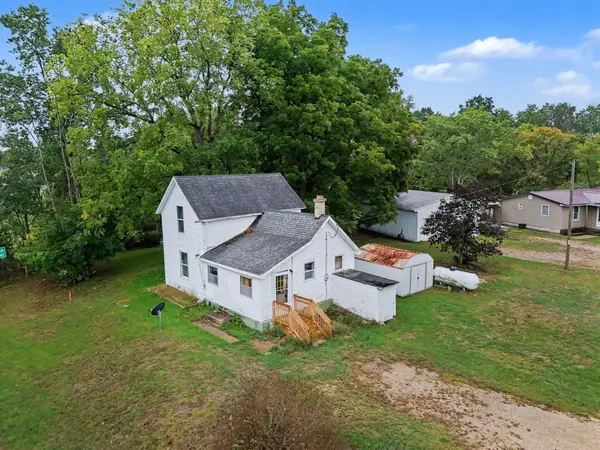 $69,900Active2 beds 1 baths980 sq. ft.
3593 S Maple Island Road, Hesperia, MI 49421
MLS# 26049656Listed by: FIVE STAR REAL ESTATE WHITEHALL


Protect your home and budget from life's surprises with an Assurant Home Warranty, backed by a partner that supports you through every step of homeownership. Explore Plans.
© 2026 Better Homes and Gardens Real Estate LLC. An Anywhere Real Estate company. All rights reserved. Better Homes and Gardens® Real Estate is a registered trademark owned by Meredith Operations Corporation, licensed to Better Homes and Gardens Real Estate LLC and used with permission. Better Homes and Gardens Real Estate LLC fully supports the principles of the Fair Housing Act and the Equal Opportunity Act. Listing information is deemed reliable but is not guaranteed accurate.
Each office is independently owned and operated.
Any services or products provided by third parties are not provided by, affiliated with or related to Better Homes and Gardens Real Estate LLC, or its affiliated companies.