
4512 Traxton Drive, Hesperia, MI 49421
Local realty services provided by:Better Homes and Gardens Real Estate Connections
4512 Traxton Drive,Hesperia, MI 49421
$339,900
- 3 Beds
- 3 Baths
- 2,178 sq. ft.
- Single family
- Active
Listed by: jacob r schmittler
Office: five star real estate (courtland)
MLS#:26049998
Source:MI_MICHRIC
Price summary
- Price:$339,900
- Price per sq. ft.:$186.96
About this home
Located just minutes from Hesperia Schools, this welcoming home offers an inviting family layout. The main floor provides comfortable living and gathering areas, with the bedrooms conveniently located on the second floor; inviting separation between family activities and private living spaces. Extensive updates have been completed in recent years, allowing new owners to move in with confidence; since 2022, a new furnace, water heater, water softener, sump pump, electrical updates plumbing updates, and updated appliances have been completed. In 2024, the outdoor living space was enhanced with a new deck, hot tub, and outdoor bar area, creating the perfect place to relax or entertain. Step outside and enjoy your own private country setting with plenty of room to entertain, garden, gather around a fire, or simply take in the peaceful surroundings. For the outdoor enthusiast, the Hesperia area is known for its abundance of lakes, rivers, wooded countryside, and outdoor activites—
Contact an agent
Home facts
- Year built:2001
- Listing ID #:26049998
- Added:47 day(s) ago
- Updated:October 23, 2026 at 07:53 PM
Rooms and interior
- Bedrooms:3
- Total bathrooms:3
- Full bathrooms:2
- Half bathrooms:1
- Rooms Total:7
- Kitchen Description:Dishwasher, Microwave, Oven, Range, Refrigerator
- Basement:Yes
- Basement Description:Daylight
- Living area:2,178 sq. ft.
Heating and cooling
- Heating:Forced Air
- Central air:Yes
Structure and exterior
- Year built:2001
- Building area:2,178 sq. ft.
- Lot area:0.83 Acres
- Construction Materials:Vinyl Siding
Utilities
- Water:Well
Finances and disclosures
- Price:$339,900
- Price per sq. ft.:$186.96
- Tax amount:$3,671 (2025)
Features and amenities
- Laundry features:Washer
Parking
- Garage:Yes
- Garage spaces:2
New listings near 4512 Traxton Drive
- New
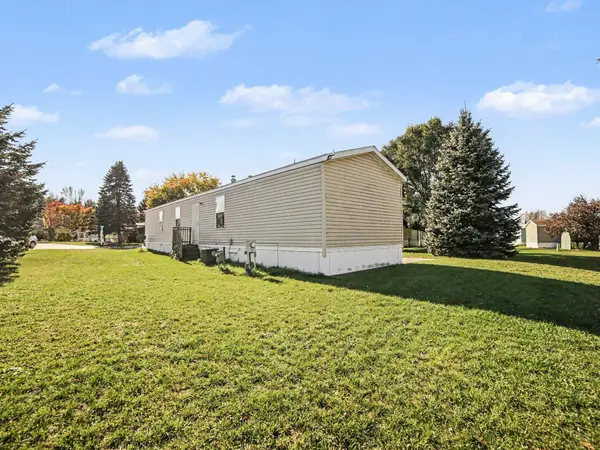 $49,900Active3 beds 2 baths1,088 sq. ft.
9085 Ann Street #20, Hesperia, MI 49421
MLS# 26056326Listed by: FIVE STAR REAL ESTATE - HART - New
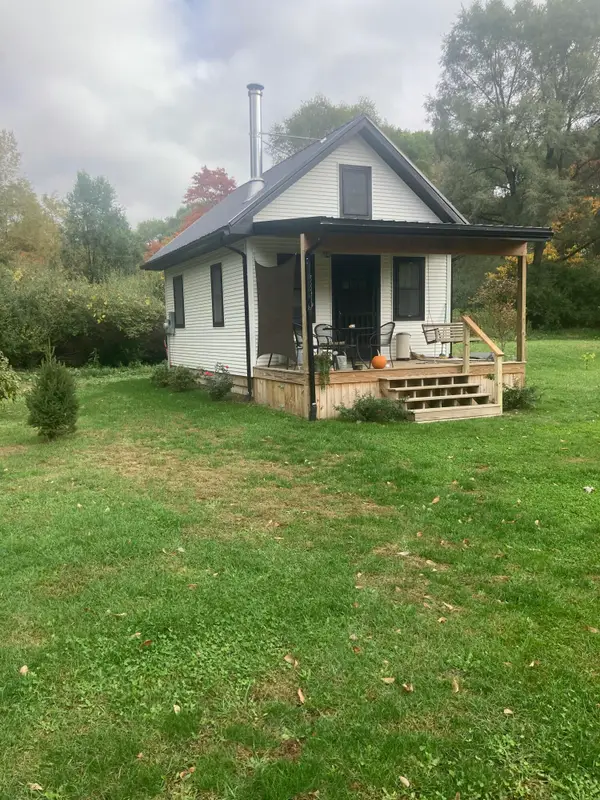 $165,500Active2 beds 1 baths356 sq. ft.
7344 E Johnson Road, Hesperia, MI 49421
MLS# 26055548Listed by: RE/MAX WEST  $215,000Pending2 beds 1 baths680 sq. ft.
2928 S Lakeview Drive, Hesperia, MI 49421
MLS# 26055089Listed by: FIVE STAR REAL ESTATE- New
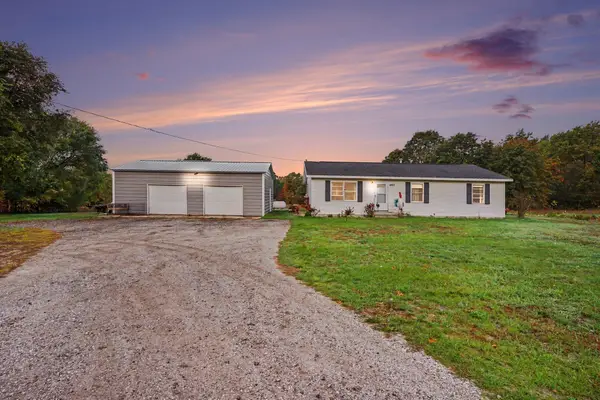 $260,000Active3 beds 2 baths1,200 sq. ft.
4233 S 132nd Avenue, Hesperia, MI 49421
MLS# 26054765Listed by: GREENRIDGE REALTY - New
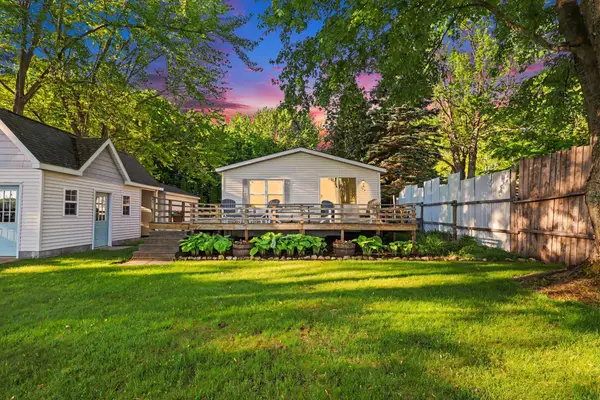 $319,900Active3 beds 2 baths1,056 sq. ft.
9054 E Pierce Road, Hesperia, MI 49421
MLS# 26054343Listed by: COLDWELL BANKER WOODLAND SCHMIDT-HART 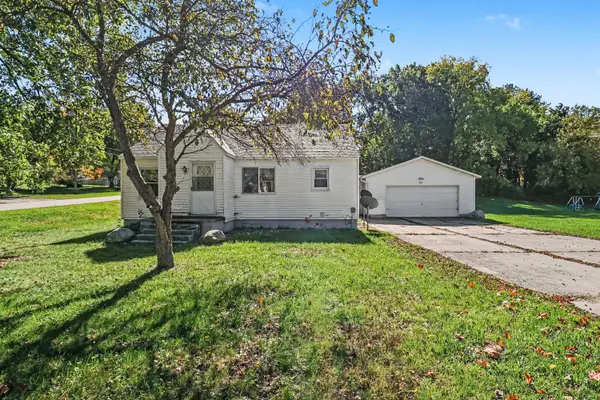 $189,900Active2 beds 1 baths884 sq. ft.
292 E Michigan Avenue, Hesperia, MI 49421
MLS# 26053618Listed by: TOWN SQUARE REAL ESTATE GROUP $333,500Active2 beds 2 baths1,843 sq. ft.
7677 Riverside Lane, Hesperia, MI 49421
MLS# 26053424Listed by: RE/MAX UNITED (MAIN)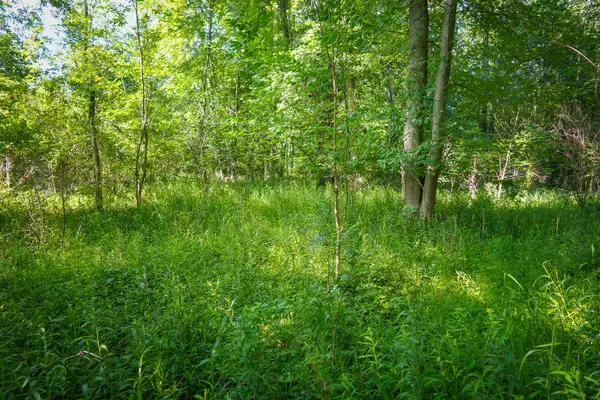 $75,000Active12 Acres
V/L 12A S 168th Avenue, Hesperia, MI 49421
MLS# 26053014Listed by: TOWN SQUARE REAL ESTATE GROUP $364,900Active5 beds 2 baths2,133 sq. ft.
5801 E Garfield Road, Hesperia, MI 49421
MLS# 26052737Listed by: FIVE STAR REAL ESTATE FREMONT $1,675,000Active3 beds 4 baths5,069 sq. ft.
4212 S 162nd Avenue, Hesperia, MI 49421
MLS# 26051434Listed by: COLDWELL BANKER WOODLAND SCHMIDT-HART


Protect your home and budget from life's surprises with an Assurant Home Warranty, backed by a partner that supports you through every step of homeownership. Explore Plans.
© 2026 Better Homes and Gardens Real Estate LLC. An Anywhere Real Estate company. All rights reserved. Better Homes and Gardens® Real Estate is a registered trademark owned by Meredith Operations Corporation, licensed to Better Homes and Gardens Real Estate LLC and used with permission. Better Homes and Gardens Real Estate LLC fully supports the principles of the Fair Housing Act and the Equal Opportunity Act. Listing information is deemed reliable but is not guaranteed accurate.
Each office is independently owned and operated.
Any services or products provided by third parties are not provided by, affiliated with or related to Better Homes and Gardens Real Estate LLC, or its affiliated companies.