
4630 E Gull Lake Drive #A, Hickory Corners, MI 49060
Local realty services provided by:Better Homes and Gardens Real Estate Connections
4630 E Gull Lake Drive #A,Hickory Corners, MI 49060
$5,100,000
- 5 Beds
- 5 Baths
- 5,134 sq. ft.
- Single family
- Active
Listed by: laura mitrick, ryan keller
Office: compass michigan llc.
MLS#:26024414
Source:MI_MICHRIC
Price summary
- Price:$5,100,000
- Price per sq. ft.:$1,454.65
About this home
TO BE BUILT - Your bespoke luxury lakefront estate awaits--a masterpiece in the making, perfectly situated on nearly an acre of lush, wooded land with 125 feet of pristine Gull Lake shoreline. This to-be-built sanctuary seamlessly blends modern sophistication with timeless elegance, offering five bedrooms, five baths, and an inspired design crafted for both grand entertaining and tranquil retreat. Step into the main level, where soaring ceilings and expansive windows frame breathtaking views of Gull Lake's sparkling waters and golden sunsets. The open-concept layout connects the great room, a chef's dream kitchen, and a treetop sunroom/family room, creating an effortless flow of light and space. The primary suite is a true haven, featuring a private lake-facing balcony, a cozy fireplace, and a spa-like bath with a walk-in wardrobe fit for royalty. Additional conveniences on this level include a butler's pantry, laundry room and a mudroom leading to a three-car heated garage. Upstairs, you'll find ample accommodations for family and guests, including a generously sized bunk room and two private bedrooms, each boasting sophisticated finishes and access to beautifully appointed baths. One of the bedrooms even offers the privacy of an en suite. The lower level is where the fun begins--designed for ultimate relaxation and entertainment, it features a full bar, recreation room, and media center. Sliding doors open to a stunning patio, seamlessly blending indoor and outdoor living. From here, step onto the dock and immerse yourself in the endless adventures of Gull Lake's 2,000 acres of all-sports water activities.
Starting from the ground up, this is your opportunity to infuse every detail with your personal vision. Our expert building team ensures a seamless and enjoyable process, crafting your dream home with impeccable finishes and the highest standards of quality. Your lakeside haven is within reach--let's bring it to life....
Contact an agent
Home facts
- Year built:2026
- Listing ID #:26024414
- Added:48 day(s) ago
- Updated:July 10, 2026 at 04:02 PM
Rooms and interior
- Bedrooms:5
- Total bathrooms:5
- Full bathrooms:4
- Half bathrooms:1
- Rooms Total:9
- Kitchen Description:Wet Bar
- Basement:Yes
- Living area:5,134 sq. ft.
Heating and cooling
- Heating:Forced Air
- Central air:Yes
Structure and exterior
- Year built:2026
- Building area:5,134 sq. ft.
- Lot area:0.9 Acres
- Lot Features:Flag Lot, Recreational, Wooded
- Construction Materials:Stone
Utilities
- Water:Well
Finances and disclosures
- Price:$5,100,000
- Price per sq. ft.:$1,454.65
- Tax amount:$20,478 (2025)
Parking
- Garage:Yes
- Garage spaces:3
New listings near 4630 E Gull Lake Drive #A
- New
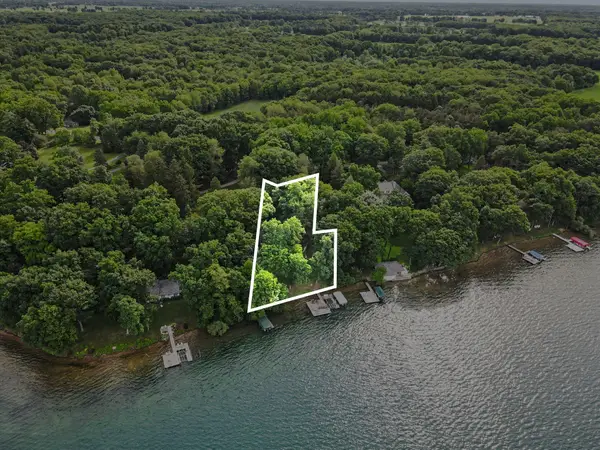 $2,800,000Active0.9 Acres
4630 E Gull Lake Drive, Hickory Corners, MI 49060
MLS# 26033060Listed by: BERKSHIRE HATHAWAY HOMESERVICES MI 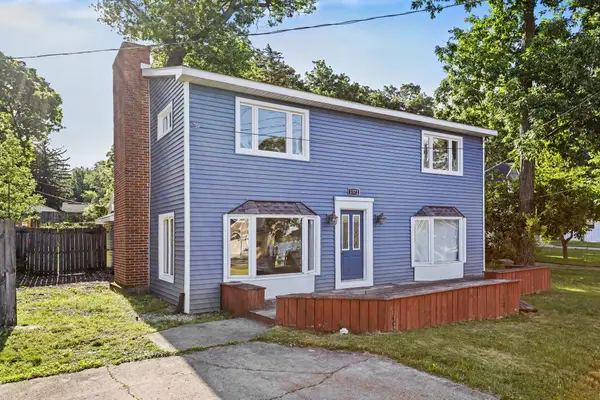 $395,900Pending3 beds 2 baths1,940 sq. ft.
1372 Burlington Drive, Hickory Corners, MI 49060
MLS# 26030607Listed by: BERKSHIRE HATHAWAY HOMESERVICES MI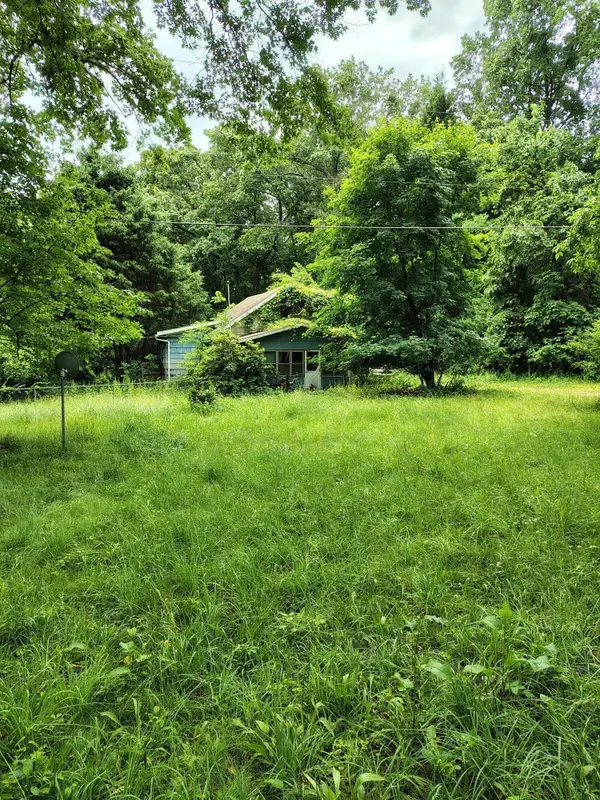 $109,000Pending3 beds 1 baths1,684 sq. ft.
13518 E C Avenue, Hickory Corners, MI 49060
MLS# 26029379Listed by: JAQUA REALTORS- Open Sun, 12 to 2pm
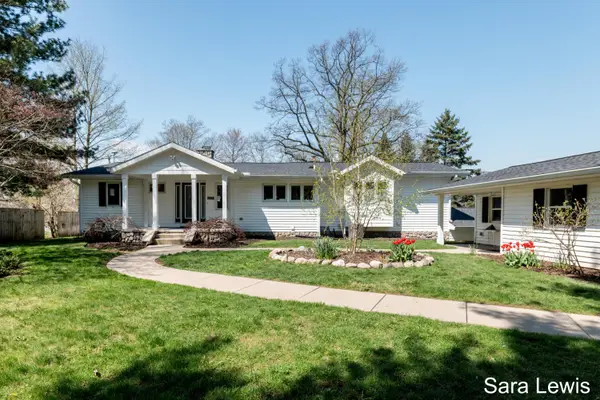 $874,900Active4 beds 4 baths3,408 sq. ft.
15710 Rich Lane, Hickory Corners, MI 49060
MLS# 26017631Listed by: BERKSHIRE HATHAWAY HOMESERVICES MICHIGAN REAL ESTATE (CASCADE) 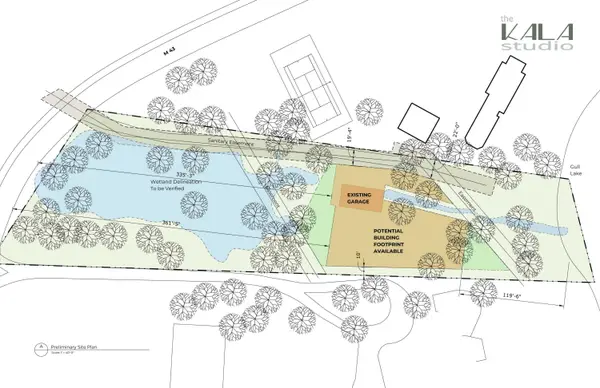 $1,249,000Pending-- beds -- baths
S M 43, Hickory Corners, MI 49060
MLS# 25003176Listed by: MICHIGAN LIFESTYLE PROPERTIES / GULL LAKE REALTY


Protect your home and budget from life's surprises with an Assurant Home Warranty, backed by a partner that supports you through every step of homeownership. Explore Plans.
© 2026 Better Homes and Gardens Real Estate LLC. An Anywhere Real Estate company. All rights reserved. Better Homes and Gardens® Real Estate is a registered trademark owned by Meredith Operations Corporation, licensed to Better Homes and Gardens Real Estate LLC and used with permission. Better Homes and Gardens Real Estate LLC fully supports the principles of the Fair Housing Act and the Equal Opportunity Act. Listing information is deemed reliable but is not guaranteed accurate.
Each office is independently owned and operated.
Any services or products provided by third parties are not provided by, affiliated with or related to Better Homes and Gardens Real Estate LLC, or its affiliated companies.