
20525 Russell, Highland Park, MI 48203
Local realty services provided by:Better Homes and Gardens Real Estate Connections
20525 Russell,Highland Park, MI 48203
$35,000
- 2 Beds
- 1 Baths
- 729 sq. ft.
- Single family
- Pending
Listed by: justice johnson
Office: keller williams paint creek
MLS#:26035468
Source:MI_MICHRIC
Price summary
- Price:$35,000
- Price per sq. ft.:$48.01
About this home
Investor and renovation opportunity! This 2-bedroom, 1-bath offers a functional layout and a full basement providing additional storage and workspace. This open canvas is ready for a buyer with a bit of vision to make it how they see fit. Some drywall and building materials are already on site. The property is being sold in its current condition and is ideal for an experienced investor, contractor, or buyer looking for a substantial rehab project. Bring your vision and restore this home to its full potential.
Contact an agent
Home facts
- Year built:1941
- Listing ID #:26035468
- Added:90 day(s) ago
- Updated:October 10, 2026 at 12:56 AM
Rooms and interior
- Bedrooms:2
- Total bathrooms:1
- Full bathrooms:1
- Rooms Total:2
- Kitchen Description:Refrigerator
- Basement:Yes
- Basement Description:Daylight
- Living area:729 sq. ft.
Heating and cooling
- Heating:Forced Air
Structure and exterior
- Year built:1941
- Building area:729 sq. ft.
- Lot area:0.12 Acres
- Construction Materials:Vinyl Siding
Utilities
- Water:Public
Finances and disclosures
- Price:$35,000
- Price per sq. ft.:$48.01
- Tax amount:$749 (2025)
New listings near 20525 Russell
- New
 $199,999Active4 beds 2 baths1,874 sq. ft.
247 Moss Street, Highland Park, MI 48203
MLS# 26052816Listed by: CALDWELL REALTY AND ASSOCIATES 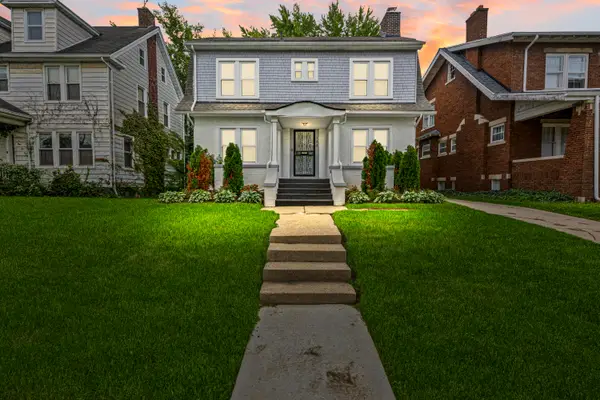 $249,900Active3 beds 2 baths1,700 sq. ft.
123 Puritan Avenue, Highland Park, MI 48203
MLS# 26050101Listed by: CALDWELL REALTY AND ASSOCIATES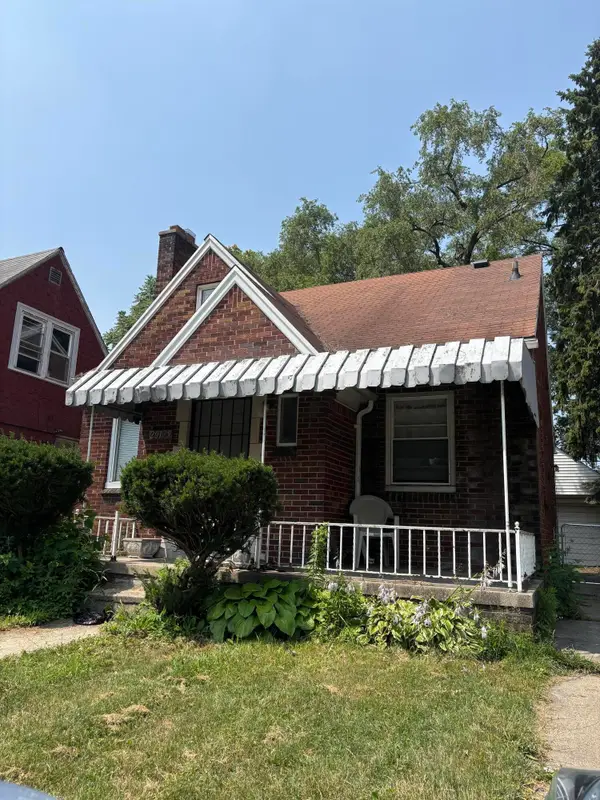 $39,000Pending3 beds 1 baths1,075 sq. ft.
20179 Russell, Highland Park, MI 48203
MLS# 26042446Listed by: EXP REALTY, LLC $49,990Active-- beds -- baths
20001 Yacama Avenue, Highland Park, MI 48203
MLS# 26041774Listed by: MICHIGAN DREAM HOMES, LLC $177,000Active3 beds 1 baths1,608 sq. ft.
80 Louise Street, Highland Park, MI 48203
MLS# 26040499Listed by: CALDWELL REALTY AND ASSOCIATES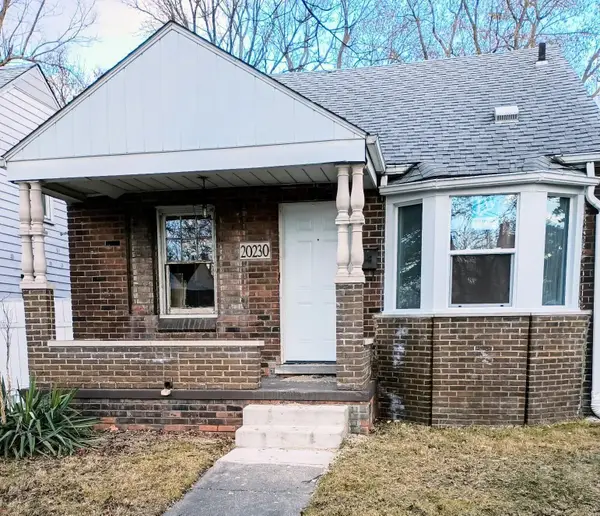 $75,000Active2 beds 1 baths677 sq. ft.
20230 Irvington Street, Highland Park, MI 48203
MLS# 26039569Listed by: KELLER WILLIAMS HOMETOWNE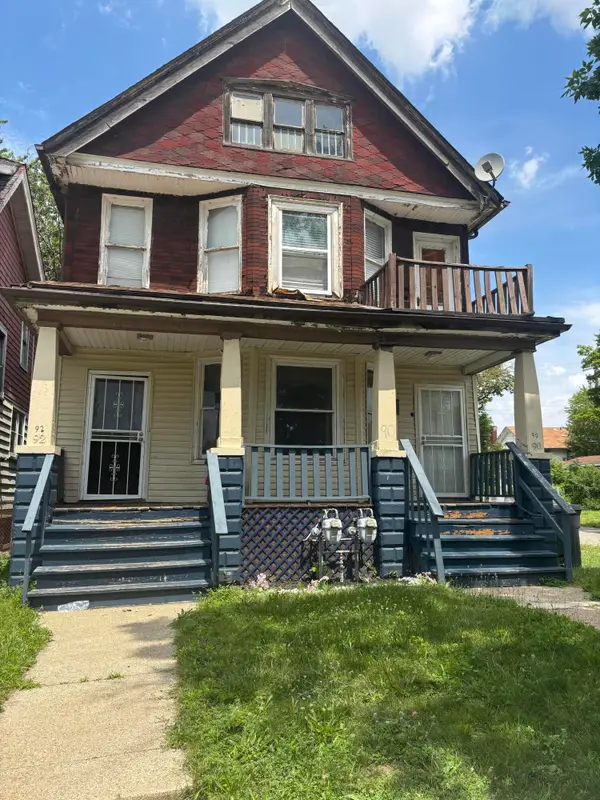 $45,000Pending-- beds 2 baths
90 North Avenue, Highland Park, MI 48203
MLS# 26036907Listed by: BEAL PROPERTIES LLC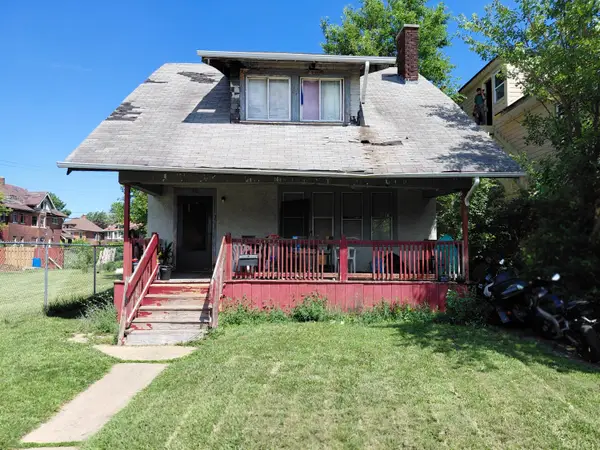 $50,000Active4 beds 3 baths1,892 sq. ft.
60 Midland Street, Highland Park, MI 48203
MLS# 26035719Listed by: KELLER WILLIAMS METRO $30,000Active-- beds 2 baths
301 Elmhurst Street, Highland Park, MI 48203
MLS# 26035467Listed by: LISTWITHFREEDOM.COM


Protect your home and budget from life's surprises with an Assurant Home Warranty, backed by a partner that supports you through every step of homeownership. Explore Plans.
© 2026 Better Homes and Gardens Real Estate LLC. An Anywhere Real Estate company. All rights reserved. Better Homes and Gardens® Real Estate is a registered trademark owned by Meredith Operations Corporation, licensed to Better Homes and Gardens Real Estate LLC and used with permission. Better Homes and Gardens Real Estate LLC fully supports the principles of the Fair Housing Act and the Equal Opportunity Act. Listing information is deemed reliable but is not guaranteed accurate.
Each office is independently owned and operated.
Any services or products provided by third parties are not provided by, affiliated with or related to Better Homes and Gardens Real Estate LLC, or its affiliated companies.