
3591 Steamburg Road, Hillsdale, MI 49242
Local realty services provided by:Better Homes and Gardens Real Estate Connections
3591 Steamburg Road,Hillsdale, MI 49242
$189,500
- 3 Beds
- 1 Baths
- 1,476 sq. ft.
- Single family
- Active
Listed by: sara tripp
Office: xsell realty
MLS#:26044774
Source:MI_MICHRIC
Price summary
- Price:$189,500
- Price per sq. ft.:$128.39
About this home
Beautiful, charming and move in ready describe this farmhouse outside of Hillsdale in Cambria Township. Enjoy country living while still close to town. Main floor features a roomy kitchen, formal dining room, living room, office and large bathroom. Upstairs are three bedrooms. Step outside onto your deck to relax and enjoy summer evenings. Two car detached garage features electricity and is partially insulated to allow for year-round projects. Enjoy maintenance free living with vinyl siding, a newer roof and well pump and pressure tank. Sale contingent on sellers finding suitable housing.
Contact an agent
Home facts
- Year built:1920
- Listing ID #:26044774
- Added:1 day(s) ago
- Updated:August 25, 2026 at 03:58 PM
Rooms and interior
- Bedrooms:3
- Total bathrooms:1
- Full bathrooms:1
- Rooms Total:8
- Kitchen Description:Dishwasher
- Basement:Yes
- Living area:1,476 sq. ft.
Heating and cooling
- Heating:Forced Air
Structure and exterior
- Year built:1920
- Building area:1,476 sq. ft.
- Lot area:0.42 Acres
- Construction Materials:Vinyl Siding
Utilities
- Water:Well
Finances and disclosures
- Price:$189,500
- Price per sq. ft.:$128.39
- Tax amount:$1,142 (2025)
Parking
- Garage:Yes
- Garage spaces:2
New listings near 3591 Steamburg Road
- New
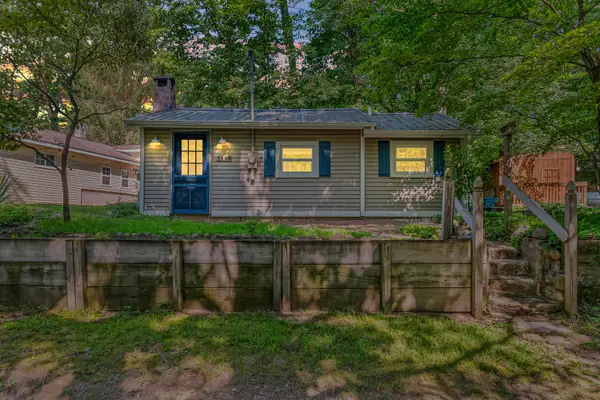 $159,000Active2 beds 1 baths504 sq. ft.
3558 Majestic Court, Hillsdale, MI 49242
MLS# 26044654Listed by: CENTURY 21 AFFILIATED - New
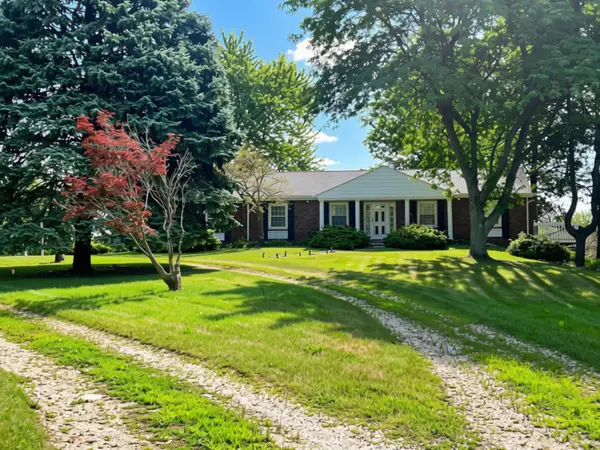 $317,000Active3 beds 3 baths2,404 sq. ft.
3091 S Hillsdale Road, Hillsdale, MI 49242
MLS# 26044560Listed by: HILLSDALE REAL ESTATE - New
 $385,000Active3 beds 3 baths3,250 sq. ft.
238 Glei Court, Hillsdale, MI 49242
MLS# 26044412Listed by: RE/MAX PREFERRED REALTY - New
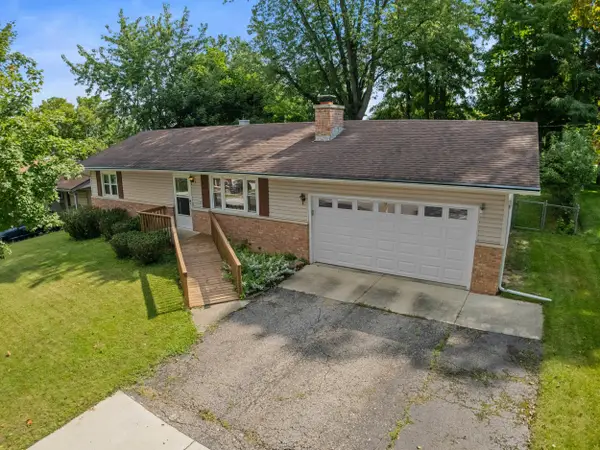 $239,900Active2 beds 1 baths960 sq. ft.
159 Westwood Drive, Hillsdale, MI 49242
MLS# 26044232Listed by: COLDWELL BANKER GROVES REAL ESTATE - New
 $229,900Active-- beds 2 baths
29 Monroe Street, Hillsdale, MI 49242
MLS# 26044079Listed by: CHRISTIE PLEMMONS REALTY - New
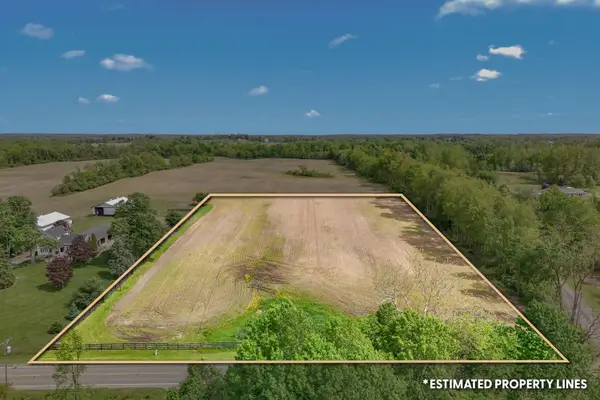 $42,000Active4.08 Acres
Bankers Road, Hillsdale, MI 49242
MLS# 26043445Listed by: CENTURY 21 AFFILIATED - New
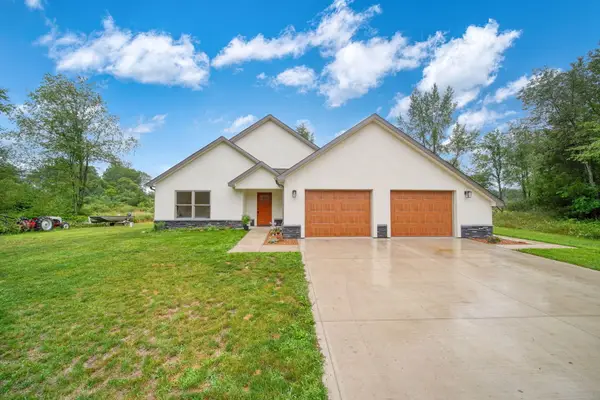 $415,000Active3 beds 2 baths1,700 sq. ft.
4535 State Road, Hillsdale, MI 49242
MLS# 26043335Listed by: FIVE STAR REAL ESTATE - New
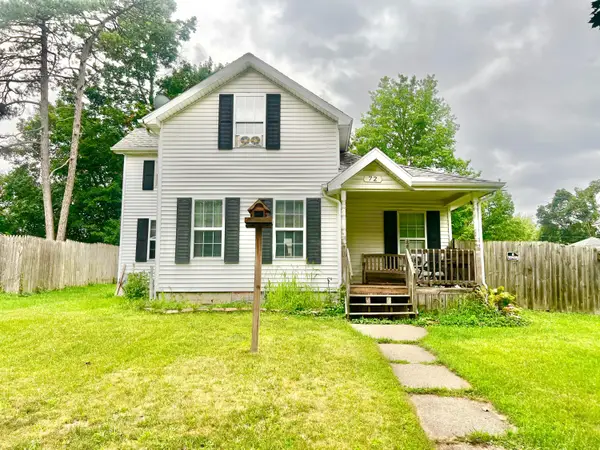 $124,900Active3 beds 1 baths1,190 sq. ft.
72 Budlong Street, Hillsdale, MI 49242
MLS# 26043351Listed by: CENTURY 21 AFFILIATED  $210,000Active4 beds 1 baths2,212 sq. ft.
6331 Steamburg Road, Hillsdale, MI 49242
MLS# 26042794Listed by: COLDWELL BANKER GROVES REAL ESTATE


Protect your home and budget from life's surprises with an Assurant Home Warranty, backed by a partner that supports you through every step of homeownership. Explore Plans.
© 2026 Better Homes and Gardens Real Estate LLC. An Anywhere Real Estate company. All rights reserved. Better Homes and Gardens® Real Estate is a registered trademark owned by Meredith Operations Corporation, licensed to Better Homes and Gardens Real Estate LLC and used with permission. Better Homes and Gardens Real Estate LLC fully supports the principles of the Fair Housing Act and the Equal Opportunity Act. Listing information is deemed reliable but is not guaranteed accurate.
Each office is independently owned and operated.
Any services or products provided by third parties are not provided by, affiliated with or related to Better Homes and Gardens Real Estate LLC, or its affiliated companies.