
4431 Kim Drive, Hillsdale, MI 49242
Local realty services provided by:Better Homes and Gardens Real Estate Connections
4431 Kim Drive,Hillsdale, MI 49242
$329,000
- 3 Beds
- 2 Baths
- 1,320 sq. ft.
- Single family
- Active
Listed by: michelle wollet
Office: hillsdale real estate
MLS#:26053544
Source:MI_MICHRIC
Price summary
- Price:$329,000
- Price per sq. ft.:$249.24
- Monthly HOA dues:$18.75
About this home
**Lakefront Living on Beautiful Lake Bel Air!** Enjoy the charm and character of this saltbox-style home situated along the shores of Lake Bel Air. This inviting home features three bedrooms and a full bath on the second floor, including a primary bedroom with a glass door overlooking the lake. Step outside and enjoy the waterfront setting from the deck, or head down to the additional lakeside deck and dock for a day on the water. Whether you're enjoying your morning coffee, entertaining friends and family, or simply relaxing by the lake, this property offers a wonderful setting to make lasting memories. Perfect for a year-round residence or weekend retreat. Come experience lake living at its best!
Contact an agent
Home facts
- Year built:1974
- Listing ID #:26053544
- Added:1 day(s) ago
- Updated:October 09, 2026 at 03:53 PM
Rooms and interior
- Bedrooms:3
- Total bathrooms:2
- Full bathrooms:1
- Half bathrooms:1
- Rooms Total:7
- Kitchen Description:Dishwasher, Microwave, Range, Refrigerator
- Basement:Yes
- Basement Description:Crawl Space
- Living area:1,320 sq. ft.
Heating and cooling
- Heating:Forced Air
- Central air:Yes
Structure and exterior
- Year built:1974
- Building area:1,320 sq. ft.
- Lot area:0.34 Acres
- Construction Materials:Vinyl Siding
Utilities
- Water:Well
Finances and disclosures
- Price:$329,000
- Price per sq. ft.:$249.24
- Tax amount:$1,792 (2025)
Features and amenities
- Laundry features:Washer
Parking
- Garage:Yes
- Garage spaces:1
New listings near 4431 Kim Drive
- New
 $359,000Active3 beds 1 baths1,330 sq. ft.
31 W Hallett Street, Hillsdale, MI 49242
MLS# 26053763Listed by: CASE REALTY GROUP - New
 $165,900Active3 beds 1 baths1,424 sq. ft.
2249 E Montgomery Road, Hillsdale, MI 49242
MLS# 26052957Listed by: CENTURY 21 AFFILIATED - New
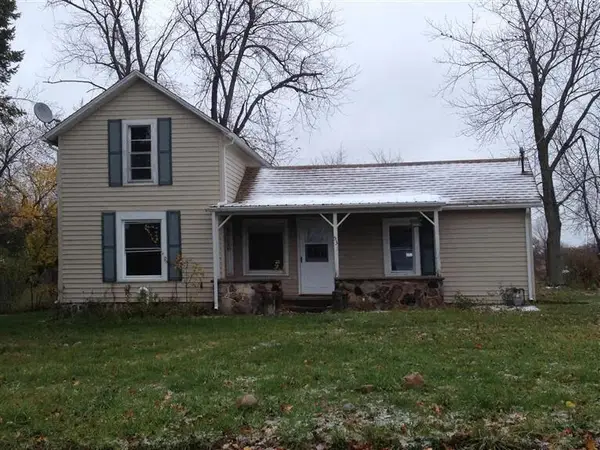 $225,000Active3 beds 1 baths1,625 sq. ft.
53 Greenwood Avenue, Hillsdale, MI 49242
MLS# 26053040Listed by: COLDWELL BANKER GROVES REAL ESTATE - New
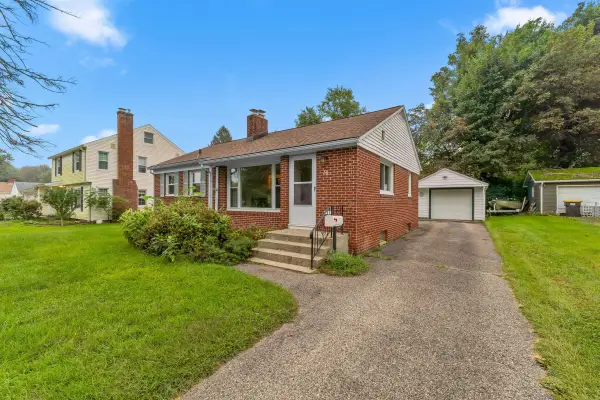 $199,900Active2 beds 2 baths958 sq. ft.
38 W Hallett Street, Hillsdale, MI 49242
MLS# 26052766Listed by: CENTURY 21 AFFILIATED - New
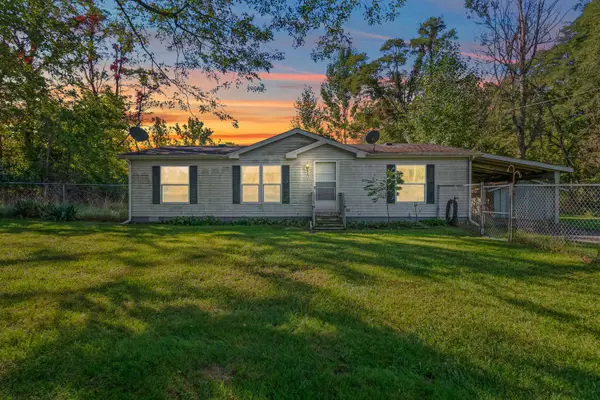 $99,000Active3 beds 2 baths1,144 sq. ft.
3931 W Bacon Road, Hillsdale, MI 49242
MLS# 26052104Listed by: CENTURY 21 AFFILIATED - New
 $450,000Active45 Acres
1300 E Bear Lake Road, Hillsdale, MI 49242
MLS# 26051757Listed by: MICHIGAN WHITETAIL PROPERTIES 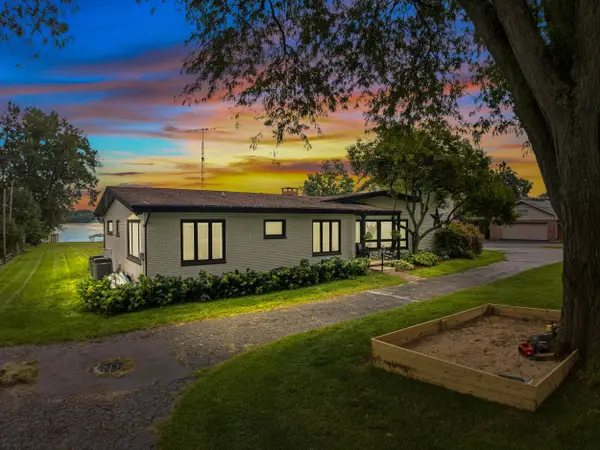 $1,295,000Active5 beds 3 baths3,086 sq. ft.
1811 Steamburg Road, Hillsdale, MI 49242
MLS# 26051394Listed by: CHRISTIE PLEMMONS REALTY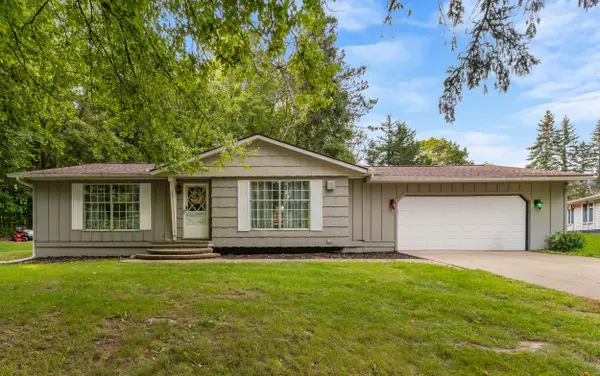 $219,900Active3 beds 2 baths1,376 sq. ft.
190 W Bacon Street, Hillsdale, MI 49242
MLS# 26049377Listed by: COLDWELL BANKER GROVES REAL ESTATE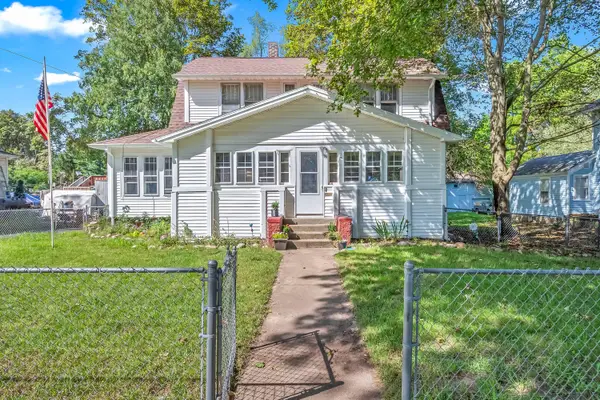 $169,900Active3 beds 1 baths1,522 sq. ft.
90 N Norwood Avenue, Hillsdale, MI 49242
MLS# 26049105Listed by: CENTURY 21 AFFILIATED


Protect your home and budget from life's surprises with an Assurant Home Warranty, backed by a partner that supports you through every step of homeownership. Explore Plans.
© 2026 Better Homes and Gardens Real Estate LLC. An Anywhere Real Estate company. All rights reserved. Better Homes and Gardens® Real Estate is a registered trademark owned by Meredith Operations Corporation, licensed to Better Homes and Gardens Real Estate LLC and used with permission. Better Homes and Gardens Real Estate LLC fully supports the principles of the Fair Housing Act and the Equal Opportunity Act. Listing information is deemed reliable but is not guaranteed accurate.
Each office is independently owned and operated.
Any services or products provided by third parties are not provided by, affiliated with or related to Better Homes and Gardens Real Estate LLC, or its affiliated companies.