
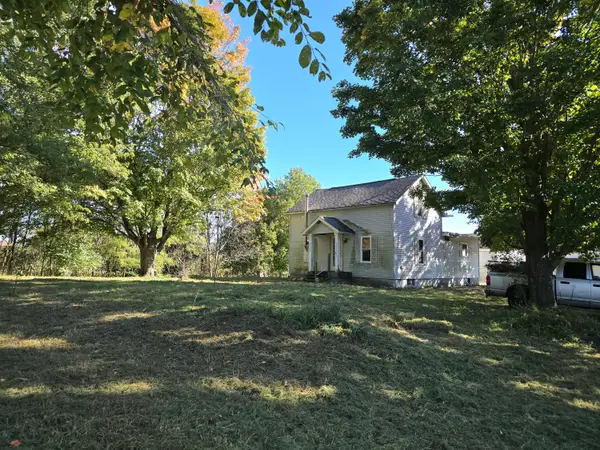
78 Spring Street, Hillsdale, MI 49242
Local realty services provided by:Better Homes and Gardens Real Estate Connections
78 Spring Street,Hillsdale, MI 49242
$235,000
- 4 Beds
- 2 Baths
- 1,768 sq. ft.
- Single family
- Active
Listed by: michelle wollet
Office: hillsdale real estate
MLS#:26056703
Source:MI_MICHRIC
Price summary
- Price:$235,000
- Price per sq. ft.:$132.92
About this home
Welcome home to 78 Spring Street! With newer windows, updated bathrooms, a beautiful new kitchen, and central air, this home offers the updates you'll appreciate and the comfort you'll love. Step outside to a privacy-fenced backyard, perfect for relaxing, entertaining, or enjoying a little outdoor time. The two-car garage offers an added bonus—an upstairs area full of possibilities! Whether you envision a hobby room, creative studio, or your own special retreat, there's room to dream. Come see all this home has to offer and make it your happy place to come home to!
Contact an agent
Home facts
- Year built:1939
- Listing ID #:26056703
- Added:1 day(s) ago
- Updated:October 24, 2026 at 07:56 PM
Rooms and interior
- Bedrooms:4
- Total bathrooms:2
- Full bathrooms:1
- Half bathrooms:1
- Rooms Total:8
- Kitchen Description:Oven, Refrigerator
- Basement:Yes
- Living area:1,768 sq. ft.
Heating and cooling
- Heating:Forced Air
Structure and exterior
- Year built:1939
- Building area:1,768 sq. ft.
- Lot area:0.23 Acres
- Construction Materials:Wood Siding
Utilities
- Water:Public
Finances and disclosures
- Price:$235,000
- Price per sq. ft.:$132.92
- Tax amount:$3,117 (2025)
Features and amenities
- Laundry features:Washer
Parking
- Garage:Yes
- Garage spaces:2
New listings near 78 Spring Street
- Coming Soon
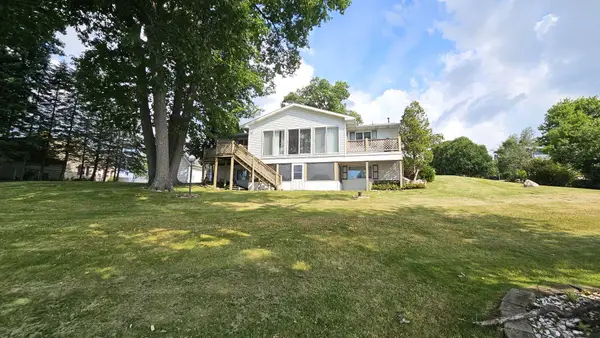 $375,000Coming Soon3 beds 3 baths1,400 sq. ft.
4449 Kim Drive, Hillsdale, MI 49242
MLS# 26055993Listed by: KEY REALTY ONE, LLC - New
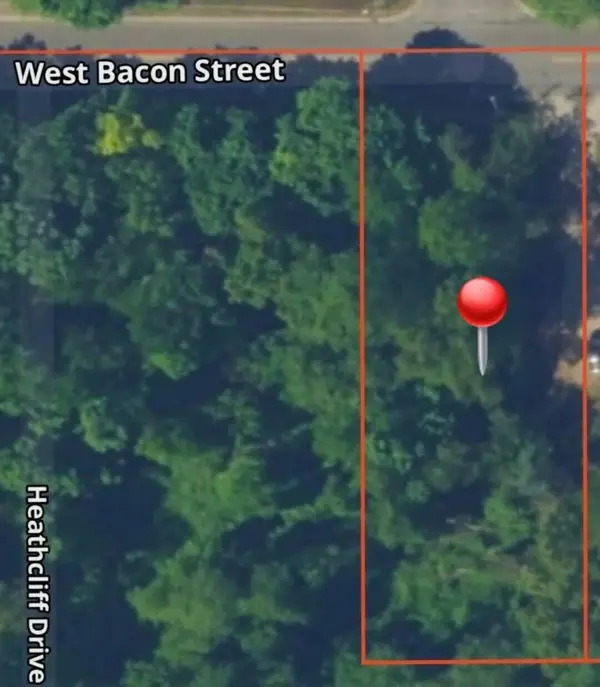 $17,500Active0.43 Acres
116 W Bacon Street, Hillsdale, MI 49242
MLS# 26056545Listed by: CENTURY 21 AFFILIATED - New
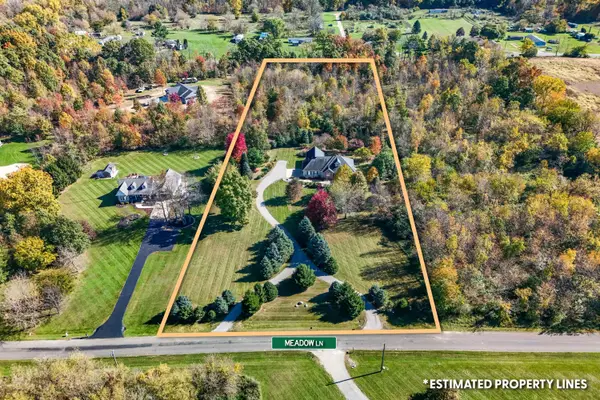 $744,900Active6 beds 3 baths4,342 sq. ft.
1633 Meadow Lane, Hillsdale, MI 49242
MLS# 26056320Listed by: CENTURY 21 AFFILIATED - New
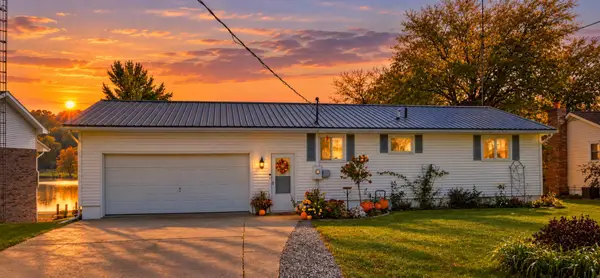 $449,900Active3 beds 2 baths1,826 sq. ft.
4411 Kim Drive, Hillsdale, MI 49242
MLS# 26056031Listed by: SOUTHERN MARSH REALTY - New
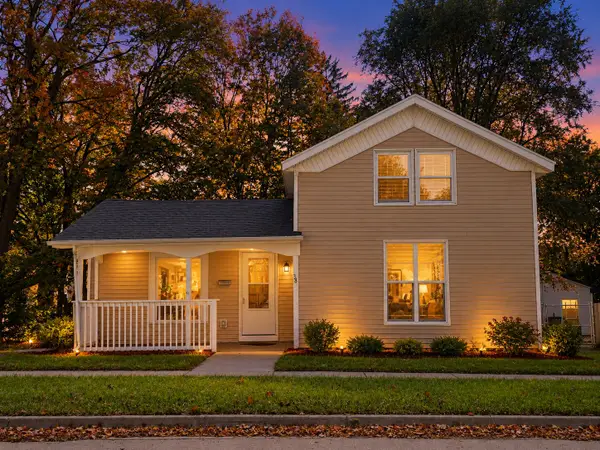 $219,900Active4 beds 1 baths1,474 sq. ft.
38 Mead Street, Hillsdale, MI 49242
MLS# 26055775Listed by: CENTURY 21 AFFILIATED - New
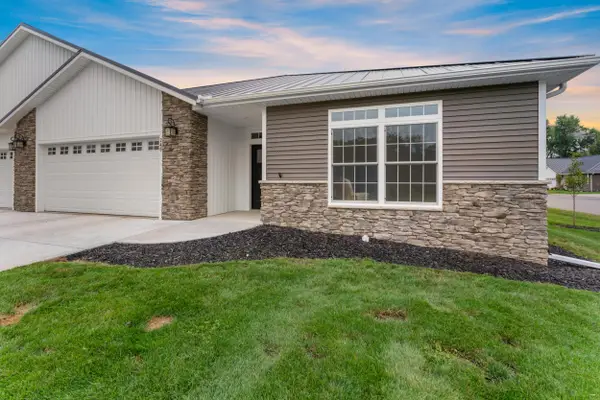 $365,000Active3 beds 3 baths3,250 sq. ft.
245 Auseon Court, Hillsdale, MI 49242
MLS# 26055738Listed by: CHRISTIE PLEMMONS REALTY - New
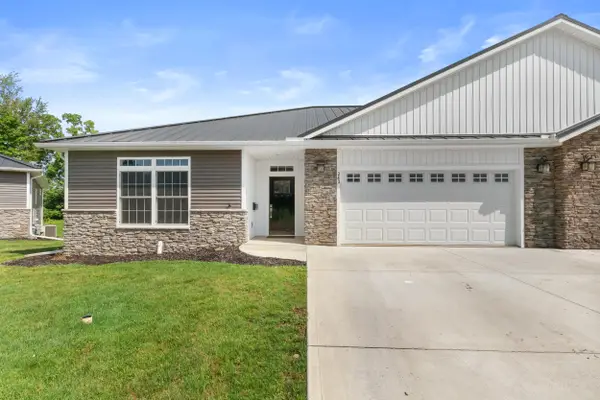 $365,000Active3 beds 3 baths3,250 sq. ft.
243 Auseon Court, Hillsdale, MI 49242
MLS# 26055742Listed by: CHRISTIE PLEMMONS REALTY - New
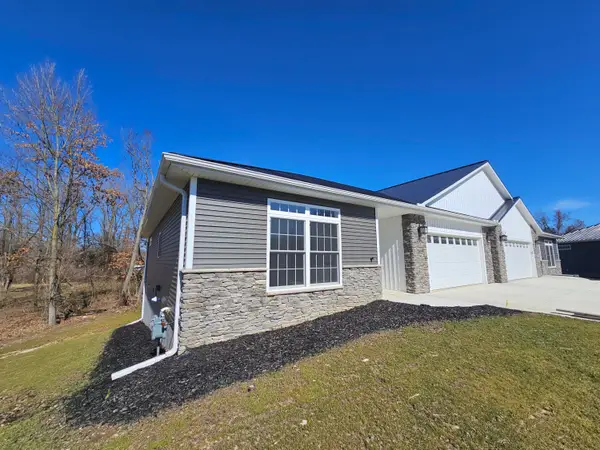 $399,900Active3 beds 3 baths3,250 sq. ft.
233 Auseon Court, Hillsdale, MI 49242
MLS# 26055745Listed by: CHRISTIE PLEMMONS REALTY - New
 $84,900Active3 beds 1 baths1,620 sq. ft.
6363 E Bacon Road, Hillsdale, MI 49242
MLS# 26055723Listed by: CENTURY 21 AFFILIATED


Protect your home and budget from life's surprises with an Assurant Home Warranty, backed by a partner that supports you through every step of homeownership. Explore Plans.
© 2026 Better Homes and Gardens Real Estate LLC. An Anywhere Real Estate company. All rights reserved. Better Homes and Gardens® Real Estate is a registered trademark owned by Meredith Operations Corporation, licensed to Better Homes and Gardens Real Estate LLC and used with permission. Better Homes and Gardens Real Estate LLC fully supports the principles of the Fair Housing Act and the Equal Opportunity Act. Listing information is deemed reliable but is not guaranteed accurate.
Each office is independently owned and operated.
Any services or products provided by third parties are not provided by, affiliated with or related to Better Homes and Gardens Real Estate LLC, or its affiliated companies.