
12926 N Bellwood Drive, Holland, MI 49424
Local realty services provided by:Better Homes and Gardens Real Estate Connections
Listed by: jack thomas dekker, vanesa abar
Office: greenridge realty hamilton
MLS#:26057288
Source:MI_MICHRIC
Price summary
- Price:$349,900
- Price per sq. ft.:$287.98
About this home
Clean, move-in ready ranch offering over 2,100 square feet of finished living space in West Ottawa Public Schools! The 1,215-square-foot main floor features two bedrooms, two full bathrooms, main-floor laundry, a kitchen, dining area and living room. Enjoy the covered front porch or step through the slider to the back deck, with stairs down to the backyard. The lower level features a spacious living area with daylight windows, a large bedroom and another full bathroom. An unfinished storage and mechanical room, plus generous closets throughout, offers plenty of storage. Updates include a new roof in 2025 and air conditioning in 2022. Conveniently located on Holland's north side, west of US-31, less than 10 minutes from downtown Holland and about 15 minutes from Holland State Park, with easy access to shopping, dining and US-31 for travel north or south. Immediate possession available!
Contact an agent
Home facts
- Year built:1988
- Listing ID #:26057288
- Added:9 day(s) ago
- Updated:November 07, 2026 at 09:39 AM
Rooms and interior
- Bedrooms:3
- Total bathrooms:3
- Full bathrooms:3
- Rooms Total:7
- Kitchen Description:Dishwasher, Microwave, Range, Refrigerator
- Basement:Yes
- Basement Description:Daylight
- Living area:2,146 sq. ft.
Heating and cooling
- Heating:Forced Air
- Central air:Yes
Structure and exterior
- Year built:1988
- Building area:2,146 sq. ft.
- Lot area:0.28 Acres
- Construction Materials:Brick, Vinyl Siding
Utilities
- Water:Public
Finances and disclosures
- Price:$349,900
- Price per sq. ft.:$287.98
- Tax amount:$2,183 (2026)
Features and amenities
- Laundry features:Washer
Parking
- Garage:Yes
- Garage spaces:2
New listings near 12926 N Bellwood Drive
- New
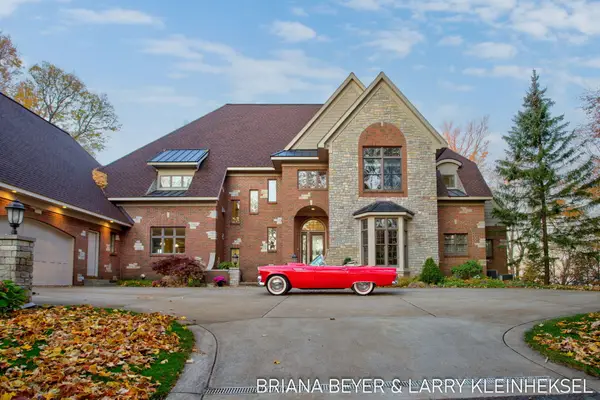 $5,600,000Active5 beds 7 baths7,797 sq. ft.
5645 North Lakeshore Drive, Holland, MI 49424
MLS# 26059037Listed by: COLDWELL BANKER WOODLAND SCHMIDT - New
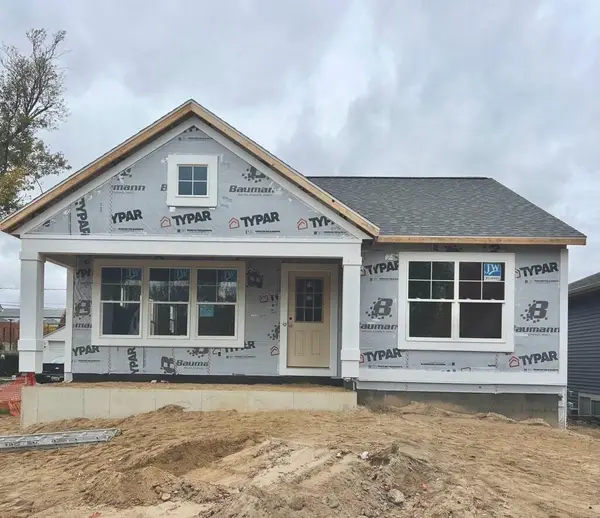 $549,000Active4 beds 3 baths2,371 sq. ft.
285 E 12th Street, Holland, MI 49423
MLS# 26059072Listed by: KELLER WILLIAMS HARBORTOWN - New
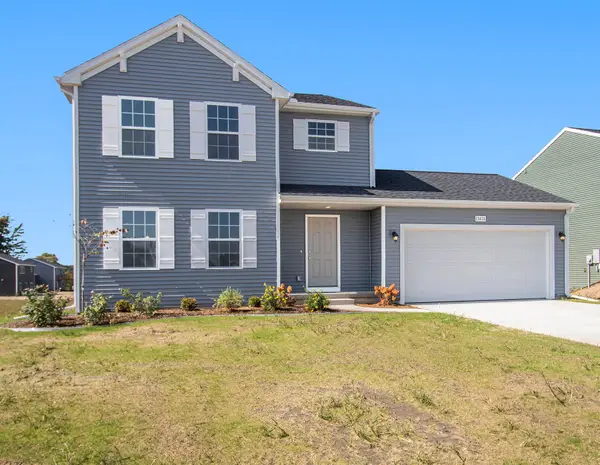 $429,900Active4 beds 3 baths1,830 sq. ft.
13753 Oasis Avenue, Holland, MI 49424
MLS# 26058963Listed by: ALLEN EDWIN REALTY - New
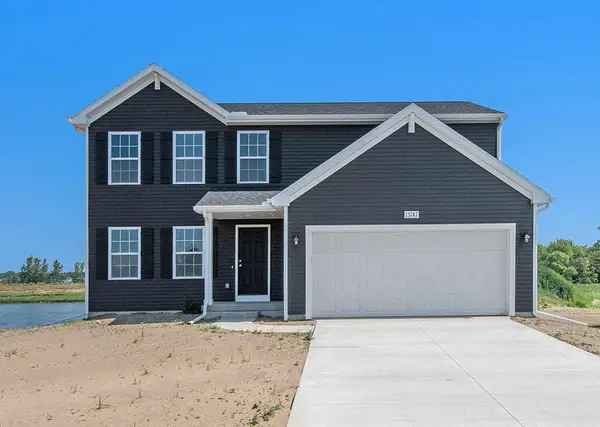 $439,900Active4 beds 3 baths1,882 sq. ft.
13761 Oasis Avenue, Holland, MI 49424
MLS# 26058964Listed by: ALLEN EDWIN REALTY - New
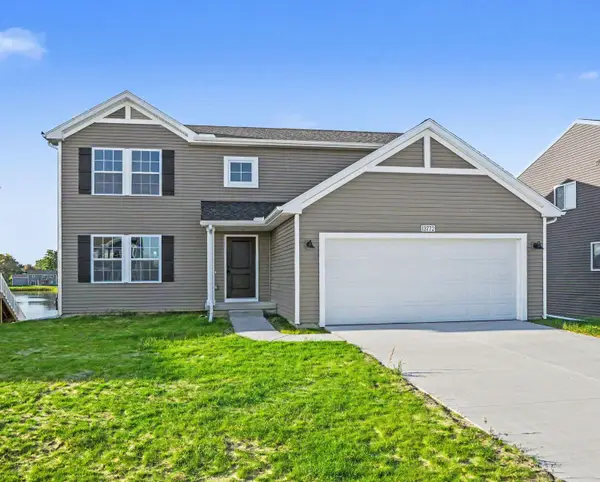 $459,900Active4 beds 3 baths2,062 sq. ft.
13772 Oasis Avenue, Holland, MI 49424
MLS# 26058971Listed by: ALLEN EDWIN REALTY - Open Sat, 10 to 11amNew
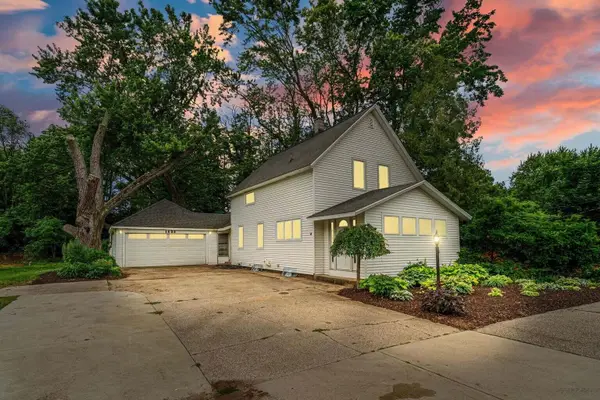 $415,000Active4 beds 3 baths2,222 sq. ft.
1632 W Lakewood Boulevard, Holland, MI 49424
MLS# 26058976Listed by: GLOVER AGENCY - New
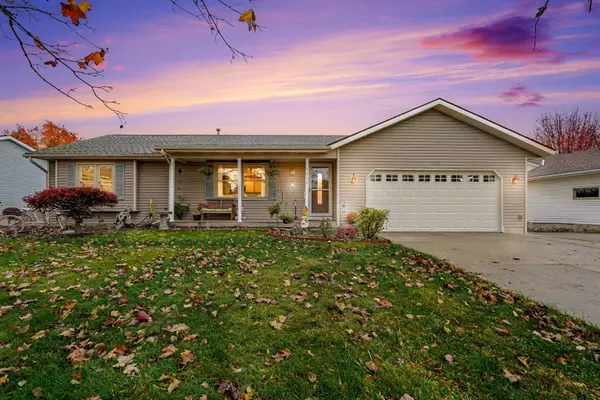 $349,000Active3 beds 2 baths1,816 sq. ft.
3332 Cornerstone Lane, Holland, MI 49424
MLS# 26058936Listed by: REALTY MICHIGAN LLC - New
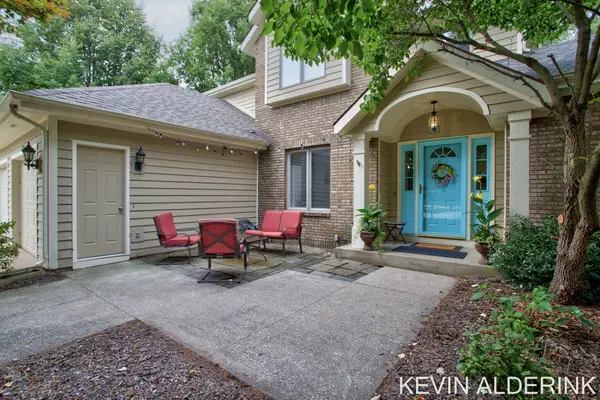 $467,900Active4 beds 3 baths2,930 sq. ft.
1305 Augusta Court W, Holland, MI 49423
MLS# 26058878Listed by: COLDWELL BANKER WOODLAND SCHMIDT - New
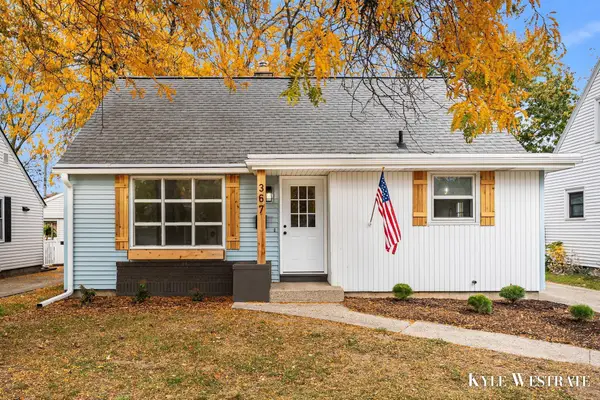 $299,900Active3 beds 1 baths1,419 sq. ft.
367 W 20th Street, Holland, MI 49423
MLS# 26058792Listed by: UNITED REALTY SERVICES LLC - New
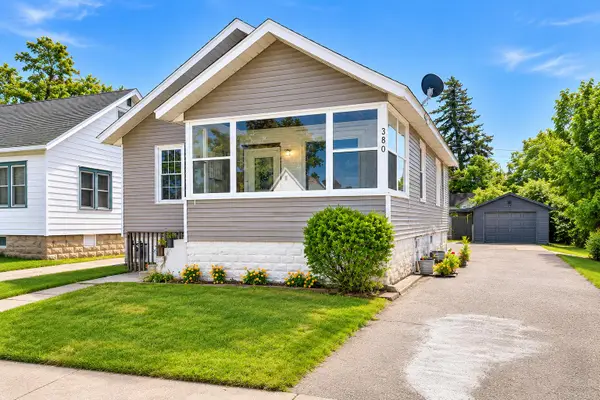 $250,000Active4 beds 2 baths1,802 sq. ft.
380 W 17th Street, Holland, MI 49423
MLS# 26058725Listed by: KELLER WILLIAMS GR EAST


Protect your home and budget from life's surprises with an Assurant Home Warranty, backed by a partner that supports you through every step of homeownership. Explore Plans.
© 2026 Better Homes and Gardens Real Estate LLC. An Anywhere Real Estate company. All rights reserved. Better Homes and Gardens® Real Estate is a registered trademark owned by Meredith Operations Corporation, licensed to Better Homes and Gardens Real Estate LLC and used with permission. Better Homes and Gardens Real Estate LLC fully supports the principles of the Fair Housing Act and the Equal Opportunity Act. Listing information is deemed reliable but is not guaranteed accurate.
Each office is independently owned and operated.
Any services or products provided by third parties are not provided by, affiliated with or related to Better Homes and Gardens Real Estate LLC, or its affiliated companies.