
134 Bluefield Drive #46, Holland, MI 49424
Local realty services provided by:Better Homes and Gardens Real Estate Connections
134 Bluefield Drive #46,Holland, MI 49424
$360,000
- 4 Beds
- 2 Baths
- 1,723 sq. ft.
- Condominium
- Active
Listed by: kara l dejournett
Office: keller williams gr north
MLS#:26059410
Source:MI_MICHRIC
Price summary
- Price:$360,000
- Price per sq. ft.:$380.15
About this home
Welcome home! This well-maintained, one-owner home offers 4 bedrooms and 2 full bathrooms in a quiet yet convenient location. Freshly updated with new paint throughout, new carpet, and updated flooring, this home is move-in ready and waiting for its next owner. Enjoy the convenience of being close to shopping, schools, and everyday amenities, with downtown Holland just 15 minutes away. A wonderful opportunity to enjoy comfortable living in a location that makes everyday life easy!
Contact an agent
Home facts
- Year built:2006
- Subdivision & Development:Brentwood Village
- Listing ID #:26059410
- Added:2 day(s) ago
- Updated:November 12, 2026 at 07:03 PM
Rooms and interior
- Bedrooms:4
- Total bathrooms:2
- Full bathrooms:2
- Rooms Total:8
- Kitchen Description:Dishwasher, Disposal, Microwave, Oven, Range, Refrigerator
- Basement:Yes
- Living area:1,723 sq. ft.
Heating and cooling
- Heating:Forced Air
- Central air:Yes
Structure and exterior
- Year built:2006
- Building area:1,723 sq. ft.
- Lot area:0.17 Acres
- Construction Materials:Aluminum Siding
Utilities
- Water:Public
Finances and disclosures
- Price:$360,000
- Price per sq. ft.:$380.15
- Tax amount:$2,162 (2025)
Parking
- Garage:Yes
- Garage spaces:2
New listings near 134 Bluefield Drive #46
- Open Sat, 12 to 1:30pmNew
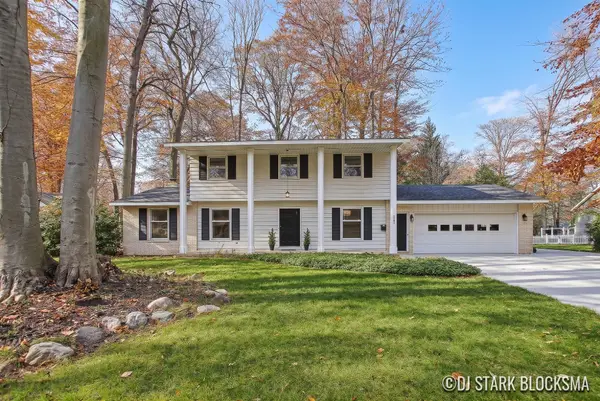 $475,000Active6 beds 5 baths2,809 sq. ft.
1383 Natchez Street, Holland, MI 49424
MLS# 26059993Listed by: KELLER WILLIAMS GR EAST - New
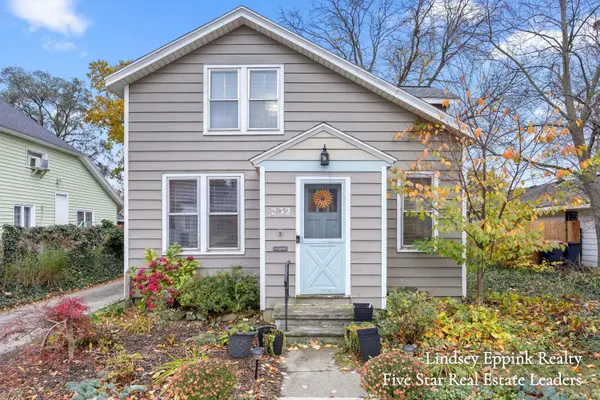 $325,000Active3 beds 2 baths1,554 sq. ft.
252 W 11th Street, Holland, MI 49423
MLS# 26059915Listed by: FIVE STAR REAL ESTATE (HOLLAND) - New
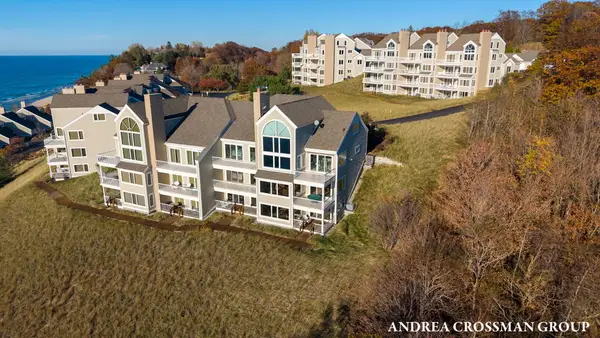 $1,400,000Active4 beds 3 baths2,511 sq. ft.
719 Spyglass Hill, Holland, MI 49424
MLS# 26059779Listed by: COLDWELL BANKER WOODLAND SCHMIDT - Open Sat, 11am to 12:30pmNew
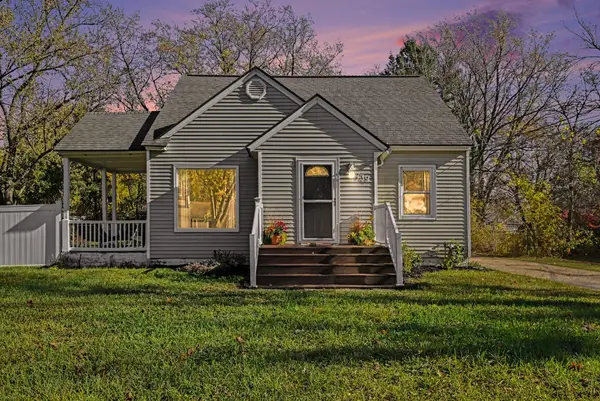 $325,000Active4 beds 2 baths1,953 sq. ft.
739 Aster Avenue, Holland, MI 49423
MLS# 26059768Listed by: RE/MAX LAKESHORE - New
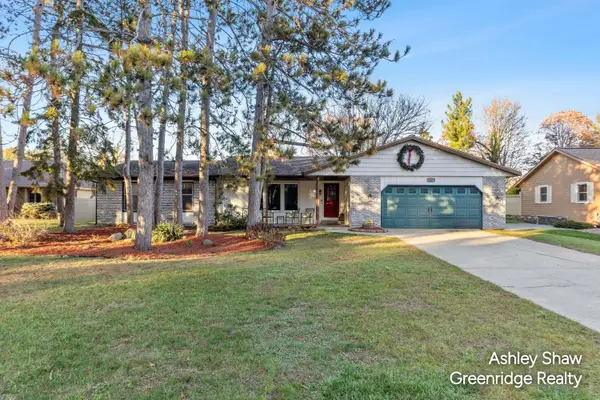 $373,000Active4 beds 3 baths2,198 sq. ft.
387 Evergreen Drive, Holland, MI 49424
MLS# 26059683Listed by: GREENRIDGE REALTY HOLLAND - Open Sat, 10 to 11:30amNew
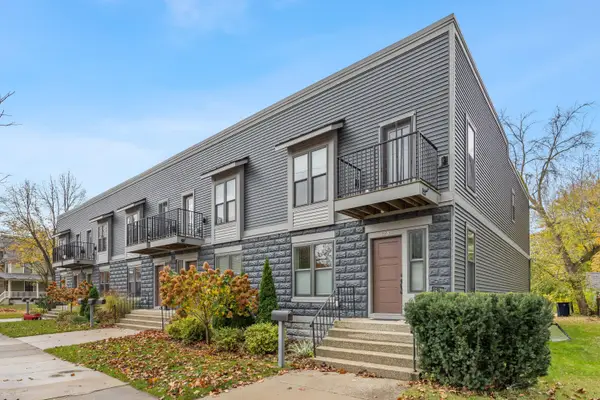 $360,000Active3 beds 3 baths1,728 sq. ft.
328 Maple Avenue, Holland, MI 49423
MLS# 26059660Listed by: GLOVER AGENCY - Open Sat, 10 to 11:30amNew
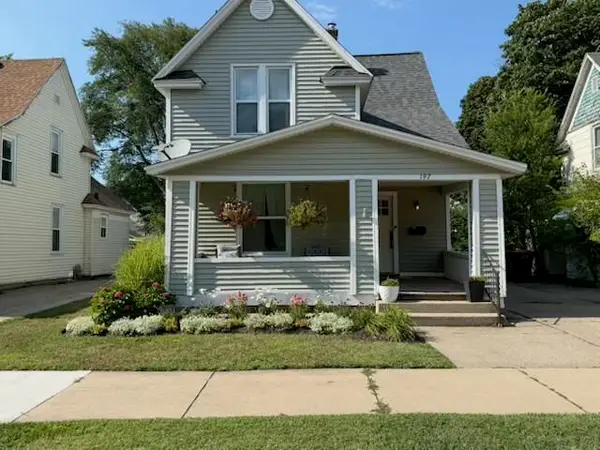 Listed by BHGRE$330,000Active3 beds 2 baths1,264 sq. ft.
197 W 14th Street, Holland, MI 49423
MLS# 26059589Listed by: BHG CONNECTIONS - Open Sat, 9:30 to 11amNew
 $475,000Active3 beds 3 baths2,331 sq. ft.
11930 Smithfield Drive, Holland, MI 49424
MLS# 26059423Listed by: WEST EDGE REAL ESTATE LLC - New
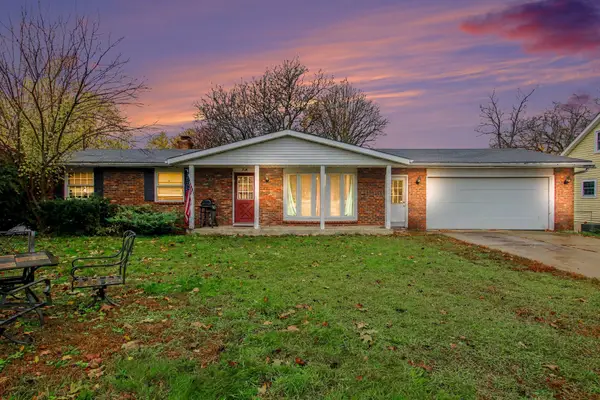 $285,000Active4 beds 3 baths1,895 sq. ft.
228 Country Club Road, Holland, MI 49423
MLS# 26059537Listed by: COLDWELL BANKER WOODLAND SCHMIDT - New
 $367,000Active4 beds 2 baths1,802 sq. ft.
161 Elwood Court, Holland, MI 49424
MLS# 26059449Listed by: KELLER WILLIAMS HARBORTOWN


Protect your home and budget from life's surprises with an Assurant Home Warranty, backed by a partner that supports you through every step of homeownership. Explore Plans.
© 2026 Better Homes and Gardens Real Estate LLC. An Anywhere Real Estate company. All rights reserved. Better Homes and Gardens® Real Estate is a registered trademark owned by Meredith Operations Corporation, licensed to Better Homes and Gardens Real Estate LLC and used with permission. Better Homes and Gardens Real Estate LLC fully supports the principles of the Fair Housing Act and the Equal Opportunity Act. Listing information is deemed reliable but is not guaranteed accurate.
Each office is independently owned and operated.
Any services or products provided by third parties are not provided by, affiliated with or related to Better Homes and Gardens Real Estate LLC, or its affiliated companies.