
223 Janes View Drive, Holland, MI 49424
Local realty services provided by:Better Homes and Gardens Real Estate Connections
Upcoming open houses
- Sat, Nov 0711:00 am - 01:00 pm
Listed by: wendy j holstege
Office: keller williams lakeshore
MLS#:26058654
Source:MI_MICHRIC
Price summary
- Price:$1,275,000
- Price per sq. ft.:$621.04
- Monthly HOA dues:$527
About this home
Experience elevated lakeside living at 223 Janes View Drive, where thoughtful upgrades and exceptional amenities come together in an ideal lakeshore setting. Vaulted ceilings & hardwood floors create an open, inviting feel, while the 4-season sunroom offers beautiful water views year-round. Primary suite features an upgraded bath w/ a tiled shower, Euro glass doors & heated floors. A dedicated office, guest bedroom and 2nd full bath provide flexibility for work & visitors. Step outside to the extended patio w/ a gas line ready for your grill or firepit, perfect for relaxing and entertaining. A heated garage & ample storage add everyday convenience to this no-step home. Ideally positioned across from the clubhouse & pool, the condo has easy access to a boat slip for up to 28' boat included. From mornings overlooking the water to afternoons spent boating and evenings on the patio, this is effortless Holland living at its best. Call today for a private tour to start living the good life!
Contact an agent
Home facts
- Year built:2018
- Subdivision & Development:The Villas on Lake Macatawa
- Listing ID #:26058654
- Added:1 day(s) ago
- Updated:November 06, 2026 at 02:57 AM
Rooms and interior
- Bedrooms:2
- Total bathrooms:2
- Full bathrooms:2
- Rooms Total:7
- Kitchen Description:Dishwasher, Microwave, Oven, Range, Refrigerator
- Basement:Yes
- Basement Description:Slab
- Living area:2,053 sq. ft.
Heating and cooling
- Heating:Forced Air
- Central air:Yes
Structure and exterior
- Year built:2018
- Building area:2,053 sq. ft.
- Lot Features:Cul-De-Sac
Schools
- High school:West Ottawa High School Campus
- Middle school:Harbor Lights Middle School
- Elementary school:Waukazoo Elementary School
Utilities
- Water:Public
Finances and disclosures
- Price:$1,275,000
- Price per sq. ft.:$621.04
- Tax amount:$11,856 (2025)
Features and amenities
- Laundry features:Washer
- Amenities:Beach Area, Fitness Center, Meeting Room
- Pool features:Outdoor/Above
Parking
- Garage:Yes
- Garage spaces:2.5
New listings near 223 Janes View Drive
- New
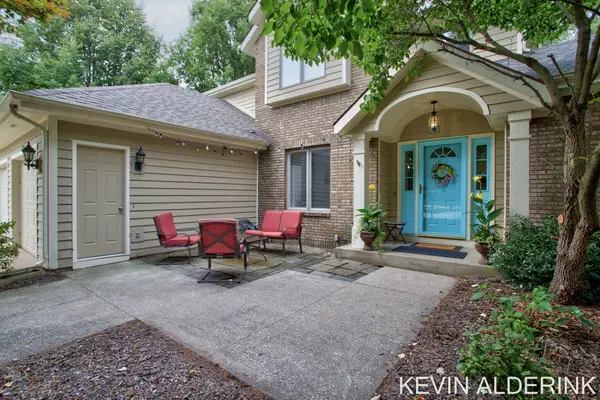 $467,900Active4 beds 3 baths2,930 sq. ft.
1305 Augusta Court W, Holland, MI 49423
MLS# 26058878Listed by: COLDWELL BANKER WOODLAND SCHMIDT - New
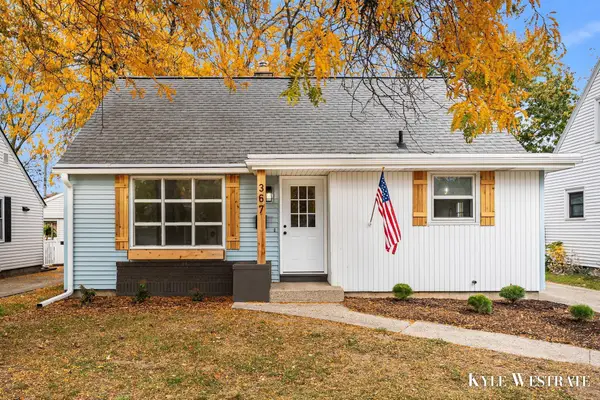 $299,900Active3 beds 1 baths1,419 sq. ft.
367 W 20th Street, Holland, MI 49423
MLS# 26058792Listed by: UNITED REALTY SERVICES LLC - New
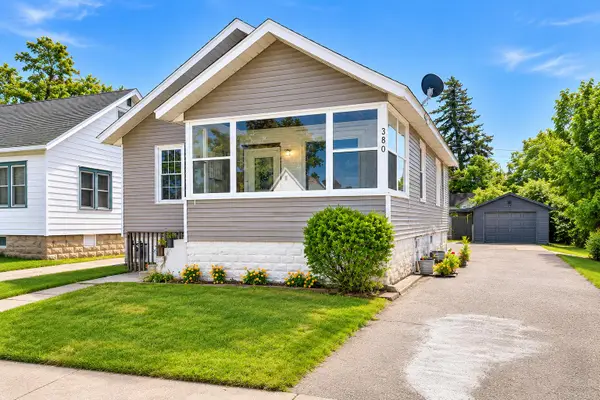 $250,000Active4 beds 2 baths1,802 sq. ft.
380 W 17th Street, Holland, MI 49423
MLS# 26058725Listed by: KELLER WILLIAMS GR EAST - Open Sat, 10am to 12pmNew
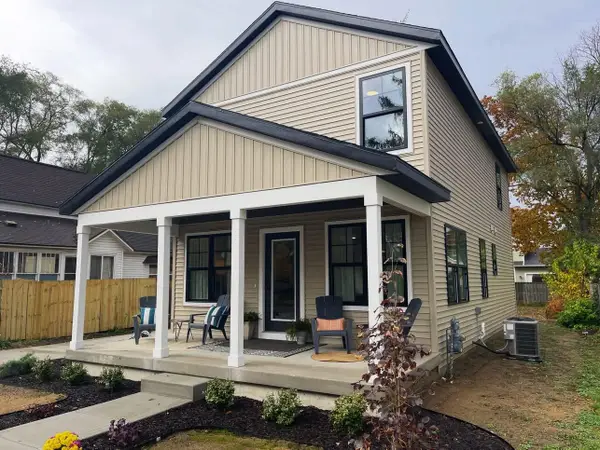 $348,000Active4 beds 3 baths1,409 sq. ft.
307 W 14th Street, Holland, MI 49423
MLS# 26058727Listed by: THE LEMONADE GROUP LLC - New
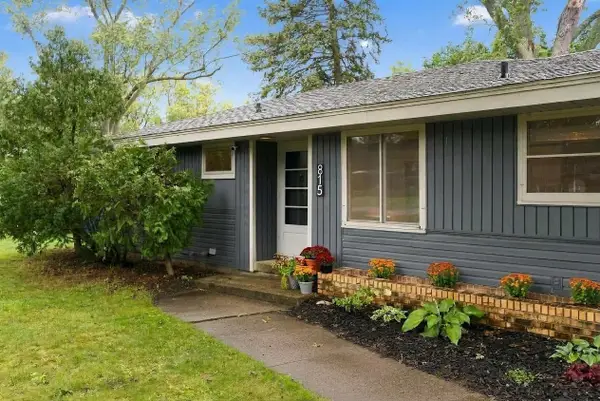 $335,000Active4 beds 2 baths2,155 sq. ft.
815 W 24th Street, Holland, MI 49423
MLS# 26058685Listed by: COLDWELL BANKER WOODLAND SCHMIDT - New
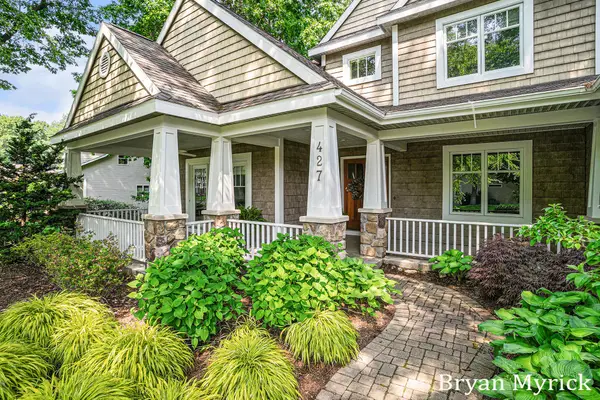 $949,900Active5 beds 5 baths4,794 sq. ft.
427 Olde Deer Trail, Holland, MI 49424
MLS# 26058690Listed by: COLDWELL BANKER WOODLAND SCHMIDT - New
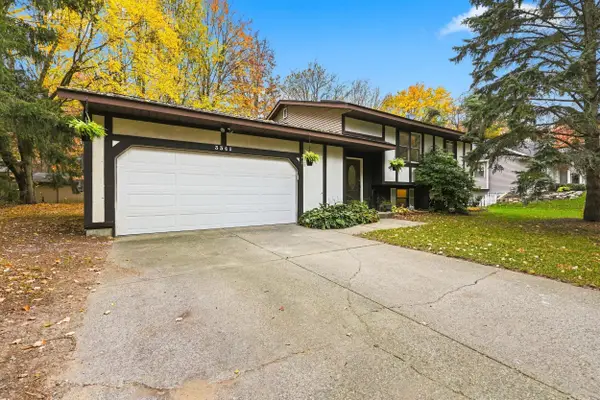 $389,000Active4 beds 2 baths1,848 sq. ft.
3341 Eastern Avenue, Holland, MI 49424
MLS# 26058714Listed by: GREENRIDGE REALTY HOLLAND - Open Sat, 12 to 2pmNew
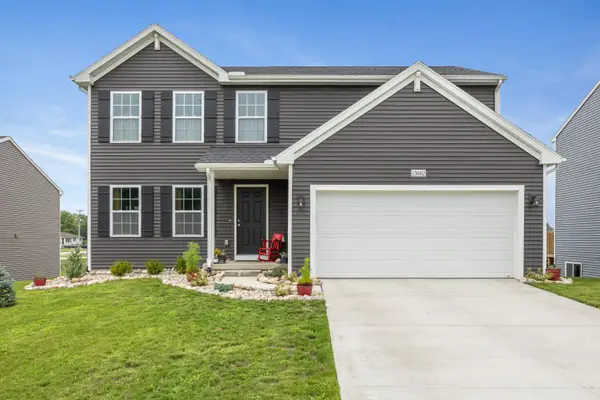 $430,000Active4 beds 3 baths1,882 sq. ft.
13662 Oasis Avenue, Holland, MI 49424
MLS# 26058638Listed by: GLOVER AGENCY - New
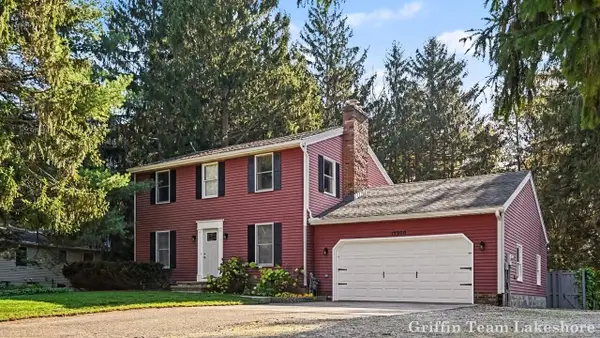 $432,900Active3 beds 3 baths2,171 sq. ft.
15900 Fendt Farm Drive, Holland, MI 49424
MLS# 26058528Listed by: KELLER WILLIAMS LAKESHORE


Protect your home and budget from life's surprises with an Assurant Home Warranty, backed by a partner that supports you through every step of homeownership. Explore Plans.
© 2026 Better Homes and Gardens Real Estate LLC. An Anywhere Real Estate company. All rights reserved. Better Homes and Gardens® Real Estate is a registered trademark owned by Meredith Operations Corporation, licensed to Better Homes and Gardens Real Estate LLC and used with permission. Better Homes and Gardens Real Estate LLC fully supports the principles of the Fair Housing Act and the Equal Opportunity Act. Listing information is deemed reliable but is not guaranteed accurate.
Each office is independently owned and operated.
Any services or products provided by third parties are not provided by, affiliated with or related to Better Homes and Gardens Real Estate LLC, or its affiliated companies.