
290 Winter Oak Drive E, Holland, MI 49424
Local realty services provided by:Better Homes and Gardens Real Estate Connections
290 Winter Oak Drive E,Holland, MI 49424
$385,000
- 2 Beds
- 2 Baths
- 1,238 sq. ft.
- Condominium
- Active
Listed by: jeffrey j vanderkuyl
Office: vanderkuyl realty
MLS#:26059175
Source:MI_MICHRIC
Price summary
- Price:$385,000
- Price per sq. ft.:$310.99
- Monthly HOA dues:$350
About this home
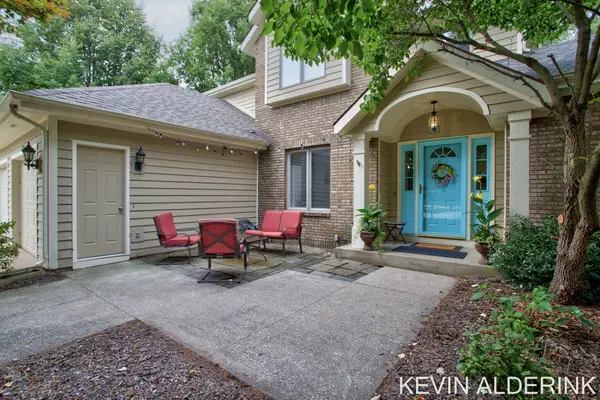
Beautiful Holland Northside condo! Located on a quiet street off Lakewood. This condo has been well maintained and needs nothing except to move in and enjoy! The open concept kitchen looks right into the living room so you can be part of the action while cooking. You can also see straight through to the 3 season porch and out to the pond! The walkout basement has a second living room, bedroom, bathroom and a large storage room. There's a nice patio and a smooth walk to the pond so you can sit and enjoy the view and wildlife! Call today to see this great home!
Contact an agent
Home facts
- Year built:1995
- Listing ID #:26059175
- Added:1 day(s) ago
- Updated:November 09, 2026 at 05:02 PM
Rooms and interior
- Bedrooms:2
- Total bathrooms:2
- Full bathrooms:2
- Rooms Total:5
- Kitchen Description:Disposal, Microwave, Range, Refrigerator
- Basement:Yes
- Living area:1,238 sq. ft.
Heating and cooling
- Heating:Forced Air
- Central air:Yes
Structure and exterior
- Year built:1995
- Building area:1,238 sq. ft.
- Lot area:20.53 Acres
- Construction Materials:Vinyl Siding
Utilities
- Water:Public
Finances and disclosures
- Price:$385,000
- Price per sq. ft.:$310.99
- Tax amount:$3,804 (2025)
Features and amenities
- Laundry features:Washer
Parking
- Garage:Yes
- Garage spaces:2
New listings near 290 Winter Oak Drive E
- New
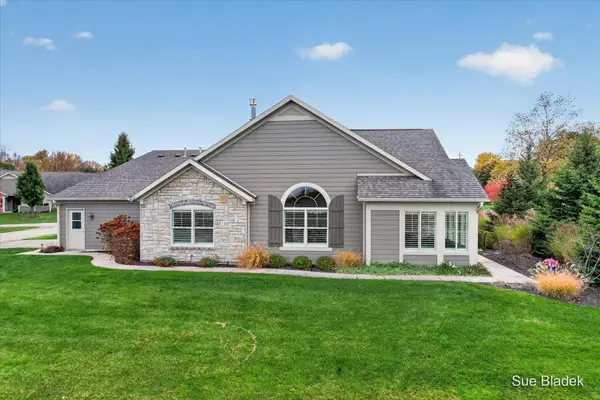 $560,000Active2 beds 2 baths1,939 sq. ft.
1207 Waterwalk Drive, Holland, MI 49423
MLS# 26059109Listed by: COLDWELL BANKER WOODLAND SCHMIDT - New
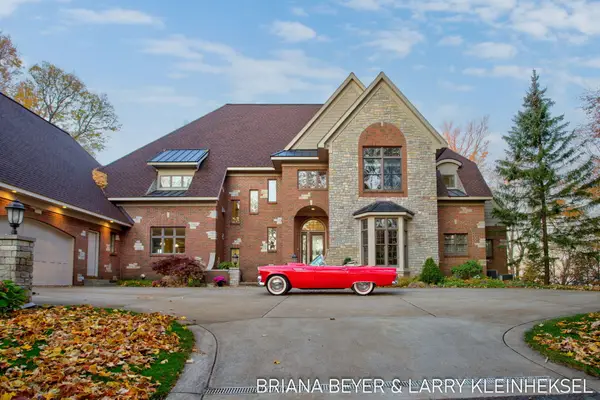 $5,600,000Active5 beds 7 baths7,797 sq. ft.
5645 North Lakeshore Drive, Holland, MI 49424
MLS# 26059037Listed by: COLDWELL BANKER WOODLAND SCHMIDT - New
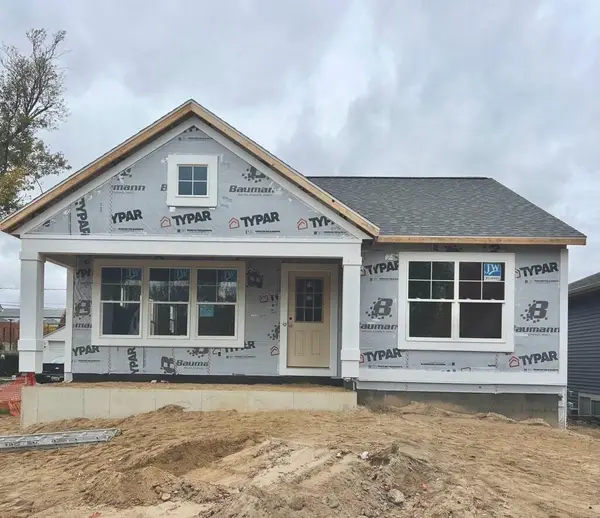 $549,000Active4 beds 3 baths2,371 sq. ft.
285 E 12th Street, Holland, MI 49423
MLS# 26059072Listed by: KELLER WILLIAMS HARBORTOWN - New
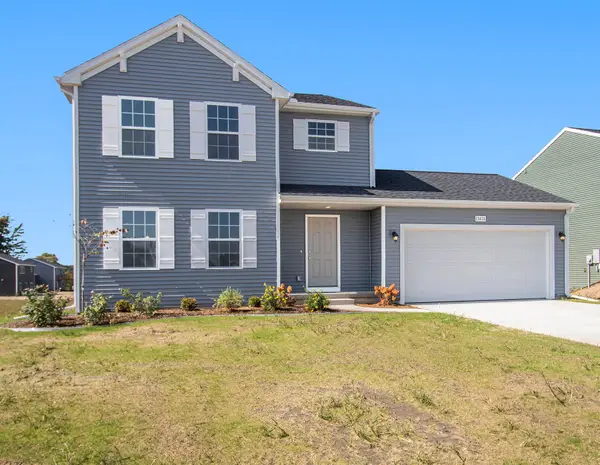 $429,900Active4 beds 3 baths1,830 sq. ft.
13753 Oasis Avenue, Holland, MI 49424
MLS# 26058963Listed by: ALLEN EDWIN REALTY - New
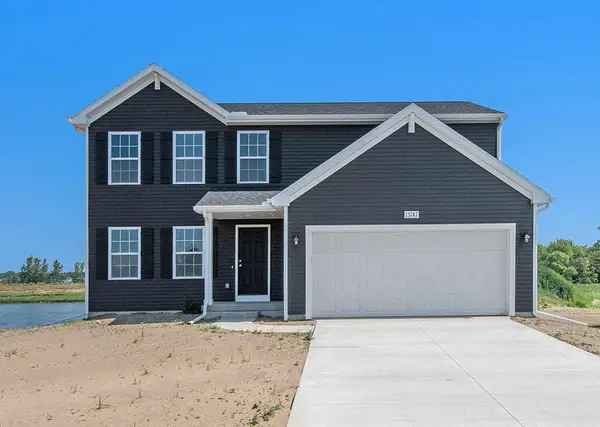 $439,900Active4 beds 3 baths1,882 sq. ft.
13761 Oasis Avenue, Holland, MI 49424
MLS# 26058964Listed by: ALLEN EDWIN REALTY - New
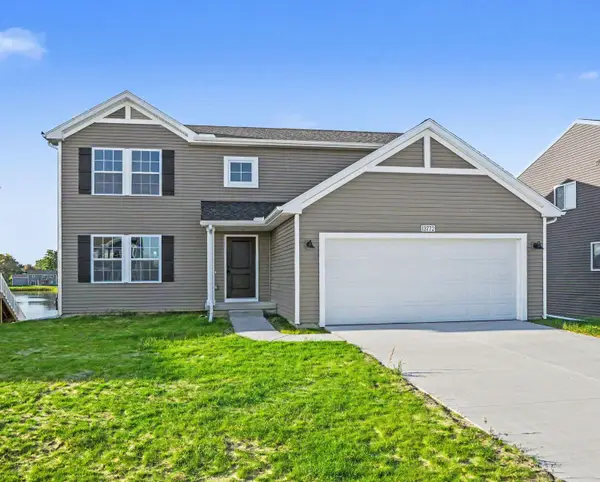 $459,900Active4 beds 3 baths2,062 sq. ft.
13772 Oasis Avenue, Holland, MI 49424
MLS# 26058971Listed by: ALLEN EDWIN REALTY - New
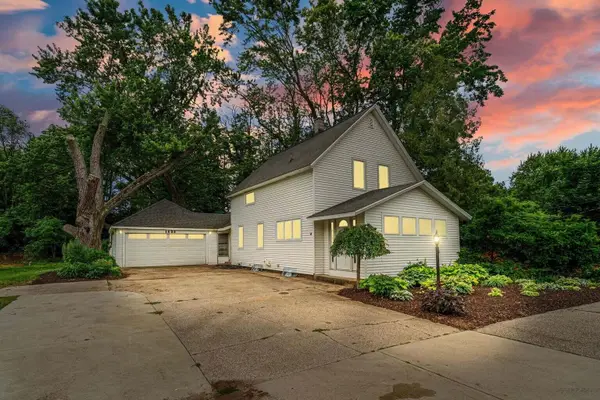 $415,000Active4 beds 3 baths2,222 sq. ft.
1632 W Lakewood Boulevard, Holland, MI 49424
MLS# 26058976Listed by: GLOVER AGENCY - New
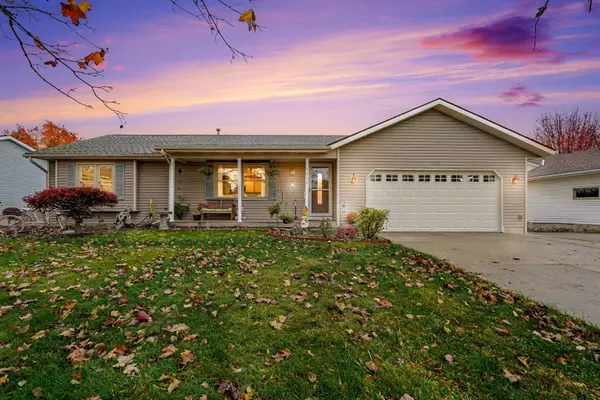 $349,000Active3 beds 2 baths1,816 sq. ft.
3332 Cornerstone Lane, Holland, MI 49424
MLS# 26058936Listed by: REALTY MICHIGAN LLC - New
 $467,900Active4 beds 3 baths2,930 sq. ft.
1305 Augusta Court W, Holland, MI 49423
MLS# 26058878Listed by: COLDWELL BANKER WOODLAND SCHMIDT


Protect your home and budget from life's surprises with an Assurant Home Warranty, backed by a partner that supports you through every step of homeownership. Explore Plans.
© 2026 Better Homes and Gardens Real Estate LLC. An Anywhere Real Estate company. All rights reserved. Better Homes and Gardens® Real Estate is a registered trademark owned by Meredith Operations Corporation, licensed to Better Homes and Gardens Real Estate LLC and used with permission. Better Homes and Gardens Real Estate LLC fully supports the principles of the Fair Housing Act and the Equal Opportunity Act. Listing information is deemed reliable but is not guaranteed accurate.
Each office is independently owned and operated.
Any services or products provided by third parties are not provided by, affiliated with or related to Better Homes and Gardens Real Estate LLC, or its affiliated companies.