
327 Peppermill Lane, Holland, MI 49423
Local realty services provided by:Better Homes and Gardens Real Estate Connections
327 Peppermill Lane,Holland, MI 49423
$399,900
- 3 Beds
- 3 Baths
- 2,371 sq. ft.
- Condominium
- Coming Soon
Listed by: carrie a girman, april williams
Office: re/max lakeshore
MLS#:26061181
Source:MI_MICHRIC
Price summary
- Price:$399,900
- Price per sq. ft.:$294.26
- Monthly HOA dues:$540
About this home
Coming soon! Don't miss this beautiful updated condo in Timber Ridge. You will love the fully renovated kitchen, updated baths, and hardwood floors throughout the main level. Desirable end unit location with privacy and mature landscaping. Showings to start on Tuesday 11/24 with interior photos available on Wednesday 11/25. Prepare to be impressed!
Contact an agent
Home facts
- Year built:1987
- Subdivision & Development:Timber Ridge
- Listing ID #:26061181
- Updated:November 22, 2026 at 02:00 AM
Rooms and interior
- Bedrooms:3
- Total bathrooms:3
- Full bathrooms:2
- Half bathrooms:1
- Rooms Total:5
- Kitchen Description:Dishwasher, Disposal, Microwave, Range, Refrigerator
- Basement:Yes
- Living area:2,371 sq. ft.
Heating and cooling
- Heating:Forced Air
- Central air:Yes
Structure and exterior
- Year built:1987
- Building area:2,371 sq. ft.
- Lot Features:Cul-De-Sac
- Construction Materials:Brick, Wood Siding
Utilities
- Water:Public
Finances and disclosures
- Price:$399,900
- Price per sq. ft.:$294.26
- Tax amount:$3,795 (2026)
Features and amenities
- Laundry features:Washer
Parking
- Garage:Yes
- Garage spaces:2
New listings near 327 Peppermill Lane
- Open Sun, 11:30am to 1pmNew
 $299,900Active2 beds 1 baths1,206 sq. ft.
533 Columbia Avenue #106, Holland, MI 49423
MLS# 26061232Listed by: HOMEREALTY HOLLAND - New
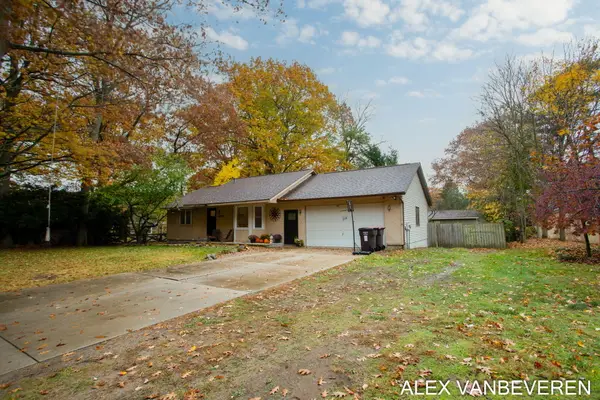 $361,000Active3 beds 3 baths2,191 sq. ft.
16990 Ransom Street, Holland, MI 49424
MLS# 26060851Listed by: WEST EDGE REAL ESTATE LLC - New
 $485,000Active2 beds 2 baths1,736 sq. ft.
16245 Quincy Street, Holland, MI 49424
MLS# 26060743Listed by: HOMEREALTY HOLLAND - New
 $348,000Active2 beds 2 baths1,020 sq. ft.
550 W 20th Street, Holland, MI 49423
MLS# 26060748Listed by: THE LEMONADE GROUP LLC - New
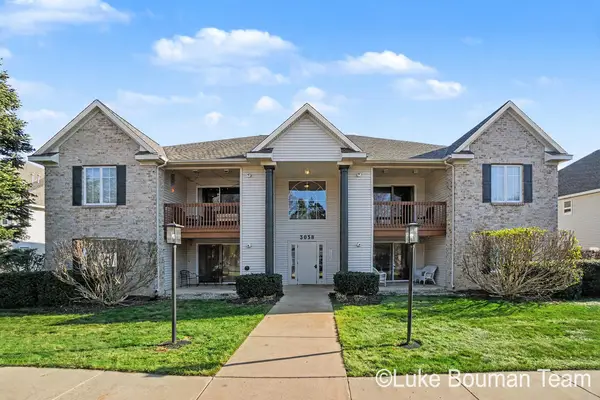 $239,900Active2 beds 2 baths1,241 sq. ft.
3058 W Crystal Waters Drive #2, Holland, MI 49424
MLS# 26060728Listed by: HOMEREALTY HOLLAND - New
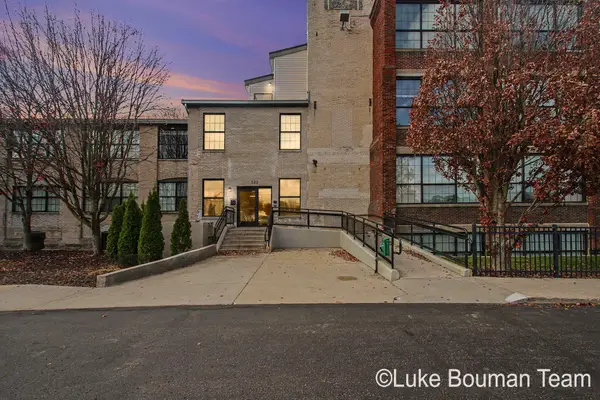 $279,900Active2 beds 1 baths1,206 sq. ft.
533 Columbia Avenue #309, Holland, MI 49423
MLS# 26060697Listed by: HOMEREALTY HOLLAND - New
 $315,000Active-- beds -- baths
29 E 16th Street, Holland, MI 49423
MLS# 26060632Listed by: EXP REALTY LLC - Open Sun, 2 to 3:30pmNew
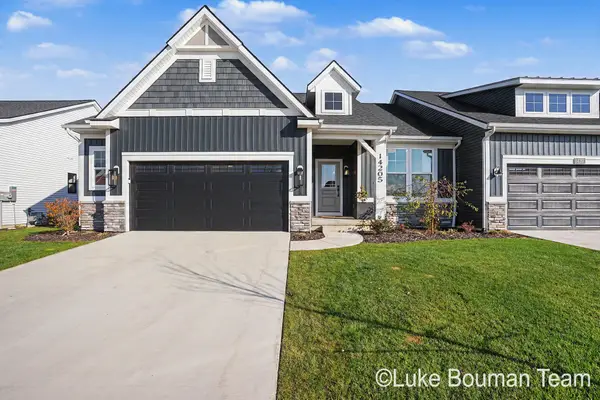 $629,900Active3 beds 3 baths2,176 sq. ft.
14205 Phoenix Place, Holland, MI 49424
MLS# 26060557Listed by: HOMEREALTY HOLLAND - New
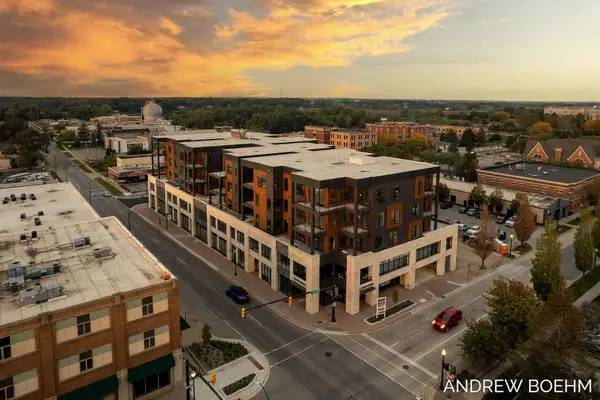 $924,900Active2 beds 2 baths1,501 sq. ft.
159 S River Avenue #503, Holland, MI 49423
MLS# 26060462Listed by: RE/MAX LAKESHORE


Protect your home and budget from life's surprises with an Assurant Home Warranty, backed by a partner that supports you through every step of homeownership. Explore Plans.
© 2026 Better Homes and Gardens Real Estate LLC. An Anywhere Real Estate company. All rights reserved. Better Homes and Gardens® Real Estate is a registered trademark owned by Meredith Operations Corporation, licensed to Better Homes and Gardens Real Estate LLC and used with permission. Better Homes and Gardens Real Estate LLC fully supports the principles of the Fair Housing Act and the Equal Opportunity Act. Listing information is deemed reliable but is not guaranteed accurate.
Each office is independently owned and operated.
Any services or products provided by third parties are not provided by, affiliated with or related to Better Homes and Gardens Real Estate LLC, or its affiliated companies.