
6514 Creekwood Drive, Holland, MI 49423
Local realty services provided by:Better Homes and Gardens Real Estate Connections
Listed by: susan m saganski
Office: keller williams gr east
MLS#:26034130
Source:MI_MICHRIC
Price summary
- Price:$1,299,000
- Price per sq. ft.:$445.47
- Monthly HOA dues:$33.33
About this home
Nestled on 3.32 private acres in Laketown Twp, this exceptional 3 bedrm,3.5 bath home has been completely redesigned in a classic upscale cottage style. Meticulously maintained, this sprawling ranch offers the perfect blend of luxury, comfort, and functionality. Stunning custom finishes, millwork and upscale appliances are showcased throughout complemented by a spacious butler's pantry. Abundant natural light streaming throughout expansive windows that frame beautiful views of the surrounding landscape delivering private upscale living at its finest. The luxurious primary suite serves as a private retreat, featuring a sitting area, dedicated dressing space and a spa-like bath overlooking the saltwater pool and professionally landscaped grounds. Two additional bedrooms, 2 full baths provide comfortable accommodations for family with direct views and close proximity to the pool and hot tub. Designed for both everyday living and entertaining the home offers two fires places 2 office spaces, a screened sun porch, theater room, exercise room pool table/game areas, and abundant storage with thought designed organizational spaces throughout. Step outside to enjoy resort style amenities including a saltwater pool, hot tub, mature trees and beautifully landscaped grounds that create an atmosphere of privacy and relaxation with dec k and screened in porch lighting extending enjoyment well into the evening. A whole house generator supplies the full needs of the house, pool and separate heated building that could be used for storing watercraft, cars or projects. After hosting gatherings or enjoying a quiet evening at home this remarkable property is an unmatched lifestyle in a serene setting. Call to schedule an appointment today!...
Contact an agent
Home facts
- Year built:1992
- Subdivision & Development:Creekwood Condominiums
- Listing ID #:26034130
- Added:48 day(s) ago
- Updated:August 25, 2026 at 07:51 AM
Rooms and interior
- Bedrooms:3
- Total bathrooms:4
- Full bathrooms:3
- Half bathrooms:1
- Rooms Total:7
- Kitchen Description:Dishwasher, Disposal, Microwave, Refrigerator, Wet Bar
- Basement:Yes
- Basement Description:Daylight
- Living area:5,316 sq. ft.
Heating and cooling
- Heating:Forced Air
- Central air:Yes
Structure and exterior
- Year built:1992
- Building area:5,316 sq. ft.
- Lot area:3.32 Acres
- Lot Features:Recreational, Site Condo, Wooded
- Construction Materials:Wood Siding
Utilities
- Water:Extra Well, Well
Finances and disclosures
- Price:$1,299,000
- Price per sq. ft.:$445.47
- Tax amount:$9,612 (2026)
Features and amenities
- Laundry features:Washer
Parking
- Garage:Yes
- Garage spaces:5
New listings near 6514 Creekwood Drive
- New
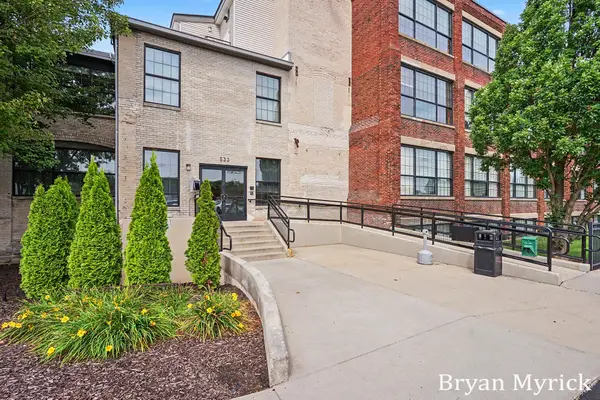 $279,900Active2 beds 1 baths1,117 sq. ft.
533 Columbia Avenue #009, Holland, MI 49423
MLS# 26044731Listed by: COLDWELL BANKER WOODLAND SCHMIDT - Open Tue, 5 to 6:30pmNew
 $499,900Active3 beds 2 baths2,284 sq. ft.
114 River Hills Drive, Holland, MI 49424
MLS# 26044649Listed by: HOMEREALTY HOLLAND - Open Wed, 4:30 to 5:30pmNew
 $524,900Active5 beds 3 baths2,650 sq. ft.
13066 Blueberry Lane, Holland, MI 49424
MLS# 26044599Listed by: HOMEREALTY HOLLAND - Open Thu, 6 to 7pmNew
 $849,900Active4 beds 4 baths3,948 sq. ft.
14161 Georgian Bay Drive, Holland, MI 49424
MLS# 26044607Listed by: REAL BROKER, LLC - PORTAGE - New
 $619,900Active4 beds 3 baths2,454 sq. ft.
152 Sorrento Drive, Holland, MI 49423
MLS# 26044556Listed by: COLDWELL BANKER WOODLAND SCHMIDT - New
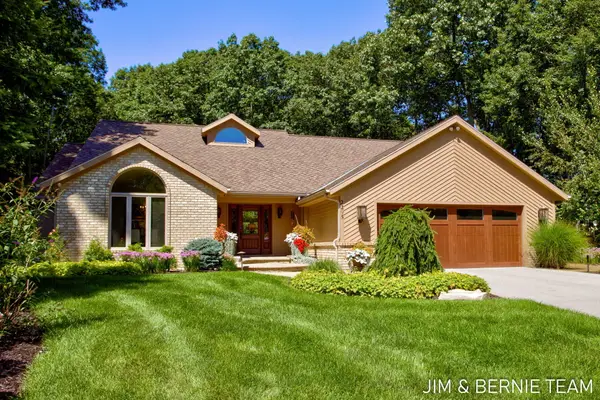 $990,000Active4 beds 3 baths1,976 sq. ft.
2295 Timberlee Drive, Holland, MI 49424
MLS# 26044379Listed by: COLDWELL BANKER WOODLAND SCHMIDT - New
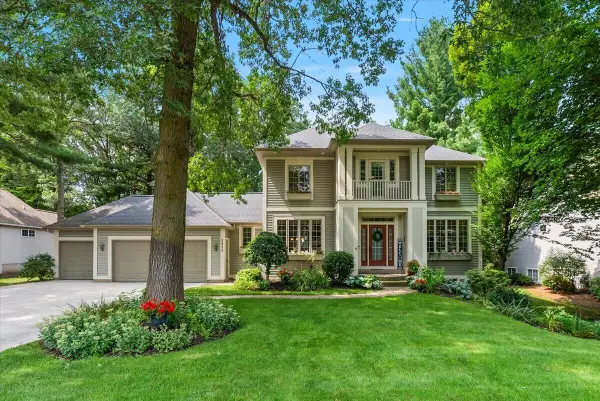 $649,000Active4 beds 4 baths2,835 sq. ft.
2931 Brookwind Drive, Holland, MI 49424
MLS# 26044294Listed by: COLDWELL BANKER WOODLAND SCHMIDT - New
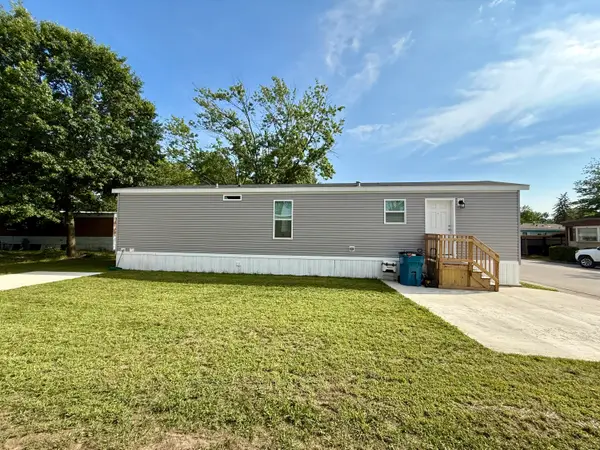 $85,000Active2 beds 1 baths728 sq. ft.
333 E Lakewood Boulevard #276, Holland, MI 49424
MLS# 26044302Listed by: KELLER WILLIAMS HARBORTOWN - New
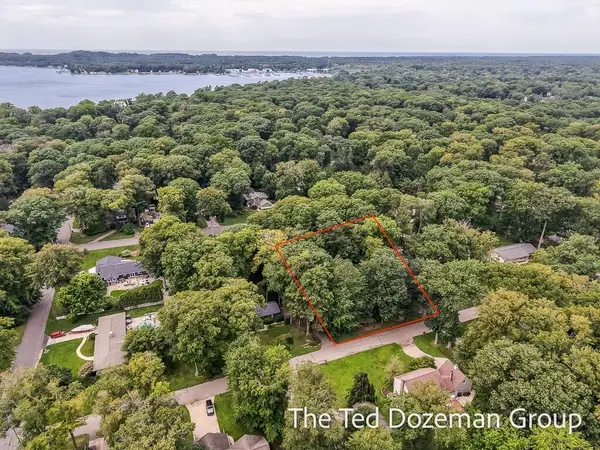 $150,000Active0.35 Acres
0 Marquette Avenue, Holland, MI 49424
MLS# 26044094Listed by: FIVE STAR REAL ESTATE-HOLLAND - New
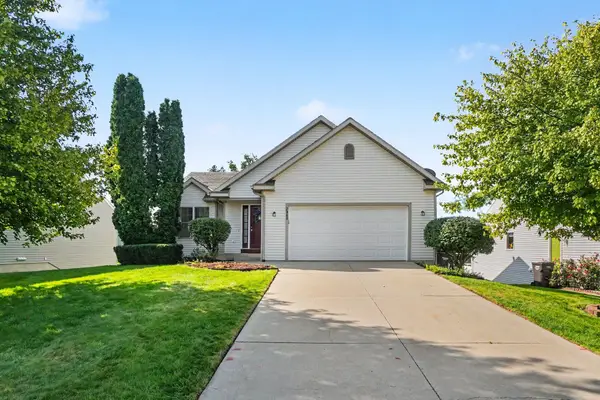 $395,500Active3 beds 3 baths2,075 sq. ft.
2985 Riley Ridge Road, Holland, MI 49424
MLS# 26044407Listed by: WEST EDGE REAL ESTATE LLC


Protect your home and budget from life's surprises with an Assurant Home Warranty, backed by a partner that supports you through every step of homeownership. Explore Plans.
© 2026 Better Homes and Gardens Real Estate LLC. An Anywhere Real Estate company. All rights reserved. Better Homes and Gardens® Real Estate is a registered trademark owned by Meredith Operations Corporation, licensed to Better Homes and Gardens Real Estate LLC and used with permission. Better Homes and Gardens Real Estate LLC fully supports the principles of the Fair Housing Act and the Equal Opportunity Act. Listing information is deemed reliable but is not guaranteed accurate.
Each office is independently owned and operated.
Any services or products provided by third parties are not provided by, affiliated with or related to Better Homes and Gardens Real Estate LLC, or its affiliated companies.