
941 Paw Paw Drive, Holland, MI 49423
Local realty services provided by:Better Homes and Gardens Real Estate Connections
941 Paw Paw Drive,Holland, MI 49423
$435,000
- 4 Beds
- 3 Baths
- 2,010 sq. ft.
- Single family
- Pending
Listed by: daniel c mccrath
Office: coldwell banker woodland schmidt art office
MLS#:26050984
Source:MI_MICHRIC
Price summary
- Price:$435,000
- Price per sq. ft.:$375
About this home
Welcome to 941 Paw Paw Drive in Holland where the curb appeal is inviting and the back yard living and view is spectacular. Enter from a spacious front covered-porch into this open main -floor featuring the Family Room with slider which opens out onto the upper deck overlooking the back yard oasis. On the main floor, enjoy the Dining Room, Kitchen with good quality appliances and beautiful counter-tops, main-floor bedroom suite with full bathroom, walk-in shower and walk-in closet as well as an additional full-bathroom and bedroom. Downstairs you'll find a large living room with wet-bar including a mini-fridge, an additional custom bar, two bedrooms with daylight windows and a full-bathroom. Outside the lower-level slider you can enjoy the well landscaped yard with brick pavers patio and man-made pond with a stone waterfall. This "slice of country heaven" feel is situated right within the Holland City limits and is ready for it's next owner. Schedule your viewing today.
Contact an agent
Home facts
- Year built:2002
- Listing ID #:26050984
- Added:3 day(s) ago
- Updated:September 28, 2026 at 08:36 AM
Rooms and interior
- Bedrooms:4
- Total bathrooms:3
- Full bathrooms:3
- Rooms Total:7
- Kitchen Description:Dishwasher, Disposal, Microwave, Oven, Range, Refrigerator, Wet Bar
- Basement:Yes
- Basement Description:Daylight
- Living area:2,010 sq. ft.
Heating and cooling
- Heating:Forced Air, Space Heater
- Central air:Yes
Structure and exterior
- Year built:2002
- Building area:2,010 sq. ft.
- Lot area:0.22 Acres
- Lot Features:Wooded
- Construction Materials:Brick, Vinyl Siding
Utilities
- Water:Public
Finances and disclosures
- Price:$435,000
- Price per sq. ft.:$375
- Tax amount:$6,535 (2025)
Features and amenities
- Laundry features:Washer
Parking
- Garage:Yes
- Garage spaces:2
New listings near 941 Paw Paw Drive
- New
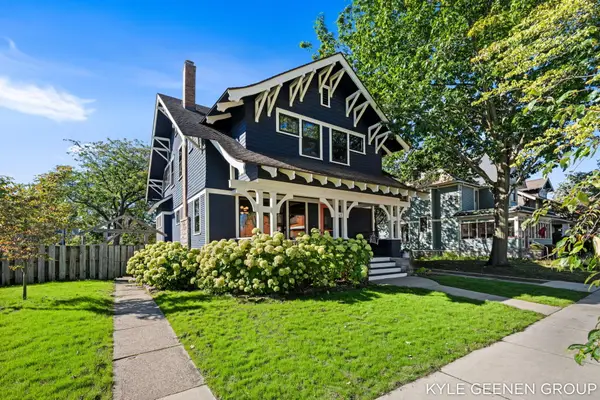 $649,900Active3 beds 3 baths2,725 sq. ft.
62 W 11th Street, Holland, MI 49423
MLS# 26051558Listed by: COLDWELL BANKER WOODLAND SCHMIDT - New
 $299,900Active4 beds 1 baths1,489 sq. ft.
559 32nd Street, Holland, MI 49423
MLS# 26051499Listed by: KELLER WILLIAMS LAKESHORE - New
 $325,000Active3 beds 1 baths1,391 sq. ft.
354 W 31st Street, Holland, MI 49423
MLS# 26051344Listed by: COLDWELL BANKER WOODLAND SCHMIDT - New
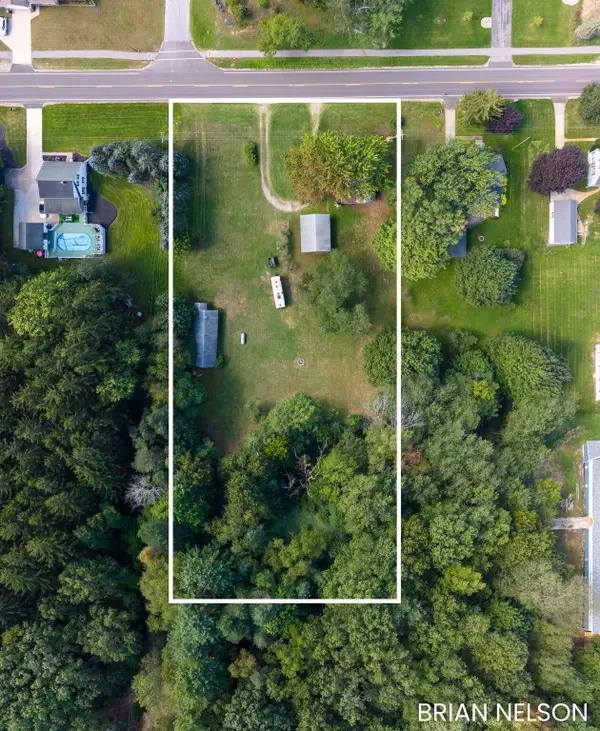 $350,000Active2.07 Acres
167 N 160th Avenue, Holland, MI 49424
MLS# 26051216Listed by: HOMEREALTY HOLLAND - New
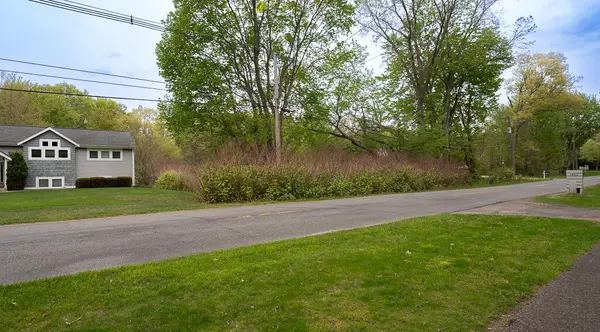 $170,000Active0.68 Acres
0 Post Avenue, Holland, MI 49424
MLS# 26051170Listed by: COLDWELL BANKER WOODLAND SCHMIDT 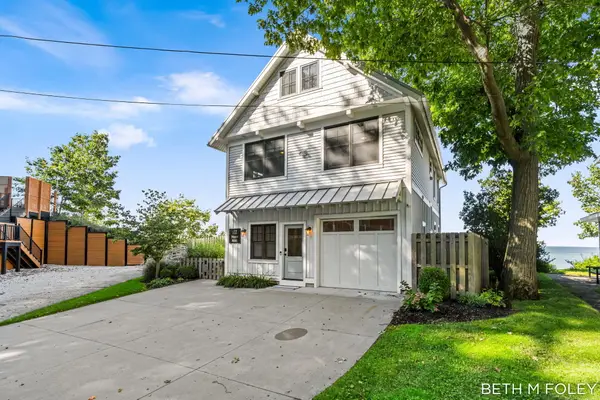 $1,800,000Pending4 beds 3 baths2,192 sq. ft.
122 Michigan Avenue, Holland, MI 49424
MLS# 26051060Listed by: SHORES OF MICHIGAN REAL ESTATE LLC- New
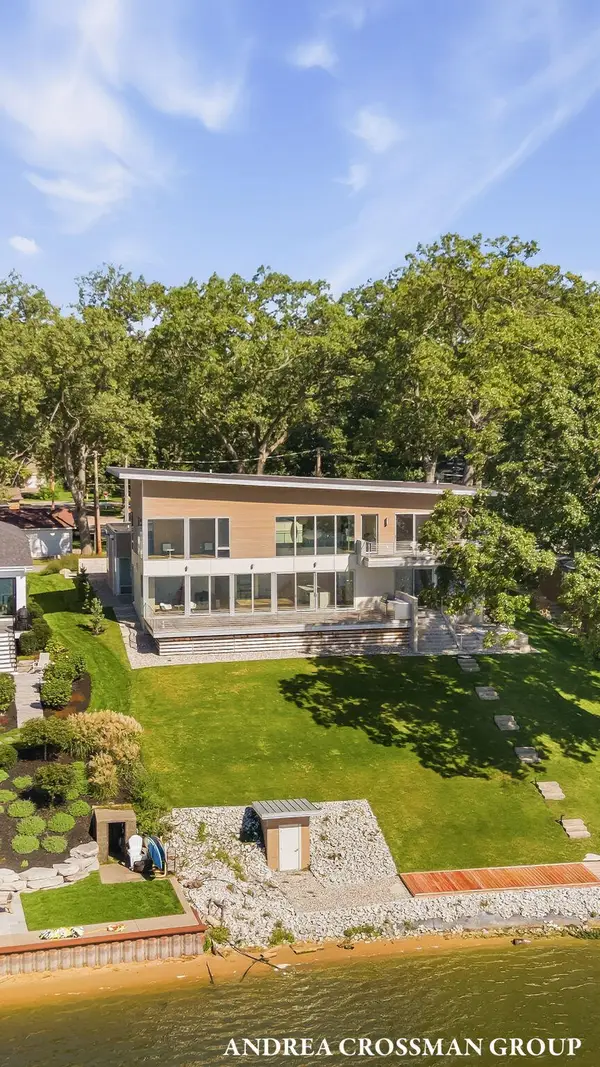 $3,400,000Active3 beds 4 baths3,499 sq. ft.
602 Lawn Avenue, Holland, MI 49424
MLS# 26050985Listed by: COLDWELL BANKER WOODLAND SCHMIDT - New
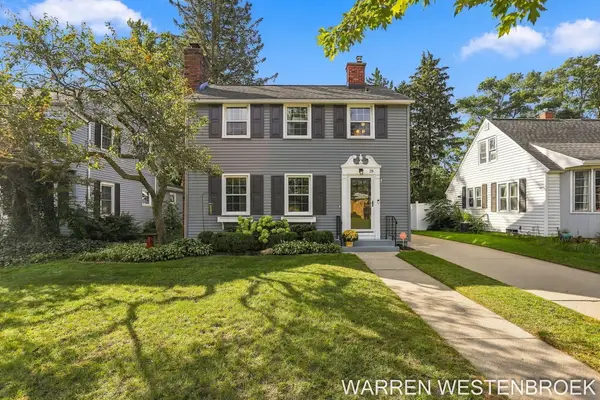 $429,900Active3 beds 2 baths1,528 sq. ft.
28 E 25th Street, Holland, MI 49423
MLS# 26050871Listed by: WEST EDGE REAL ESTATE LLC - New
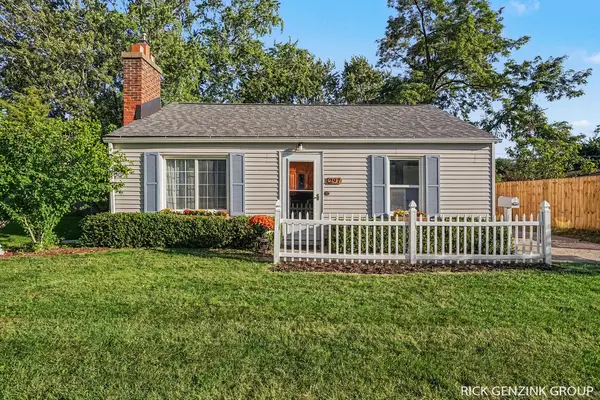 $285,000Active2 beds 1 baths880 sq. ft.
297 W 30th Street, Holland, MI 49423
MLS# 26050889Listed by: KELLER WILLIAMS HARBORTOWN


Protect your home and budget from life's surprises with an Assurant Home Warranty, backed by a partner that supports you through every step of homeownership. Explore Plans.
© 2026 Better Homes and Gardens Real Estate LLC. An Anywhere Real Estate company. All rights reserved. Better Homes and Gardens® Real Estate is a registered trademark owned by Meredith Operations Corporation, licensed to Better Homes and Gardens Real Estate LLC and used with permission. Better Homes and Gardens Real Estate LLC fully supports the principles of the Fair Housing Act and the Equal Opportunity Act. Listing information is deemed reliable but is not guaranteed accurate.
Each office is independently owned and operated.
Any services or products provided by third parties are not provided by, affiliated with or related to Better Homes and Gardens Real Estate LLC, or its affiliated companies.