
1368 Yarrow Drive, Holt, MI 48842
Local realty services provided by:Better Homes and Gardens Real Estate Connections
1368 Yarrow Drive,Holt, MI 48842
$299,900
- 4 Beds
- 3 Baths
- 2,228 sq. ft.
- Single family
- Pending
Listed by: aadhi rai
Office: exp realty, llc.
MLS#:26042572
Source:MI_MICHRIC
Price summary
- Price:$299,900
- Price per sq. ft.:$206.97
- Monthly HOA dues:$20.83
About this home
Spacious 4-bedroom, 3-full-bath home in a peaceful neighborhood within the highly rated Mason School District. The bright, open Great Room is anchored by a cozy fireplace and flows seamlessly into the dining area — perfect for everyday living and entertaining. A private Primary Suite and main-level laundry complete the main floor, while upstairs offers two generously sized bedrooms with walk-in closets sharing a full bath. Brand new vinyl flooring lines the upstairs hallway, and fresh paint throughout several bedrooms and bathrooms adds a clean, move-in-ready feel. Priced below market to reflect roof age, this home gives buyers immediate equity opportunity right out of the gate — a great fit for a buyer ready to personalize, an investor, or anyone comfortable handling a straightforward roof update on their own timeline. Sold as-is, with solid bones and a great location close to Lansing. Priced to sell fast — schedule your showing today!
Contact an agent
Home facts
- Year built:2003
- Listing ID #:26042572
- Added:56 day(s) ago
- Updated:October 08, 2026 at 08:47 AM
Rooms and interior
- Bedrooms:4
- Total bathrooms:3
- Full bathrooms:3
- Rooms Total:6
- Kitchen Description:Microwave, Refrigerator
- Basement:Yes
- Basement Description:Daylight
- Living area:2,228 sq. ft.
Heating and cooling
- Heating:Forced Air
- Central air:Yes
Structure and exterior
- Year built:2003
- Building area:2,228 sq. ft.
- Lot area:0.23 Acres
- Construction Materials:Vinyl Siding
Schools
- High school:Mason High School
- Middle school:Mason Middle School
- Elementary school:Alaiedon Elementary School
Utilities
- Water:Public
Finances and disclosures
- Price:$299,900
- Price per sq. ft.:$206.97
- Tax amount:$6,604 (2025)
Features and amenities
- Laundry features:Washer
- Amenities:Playground
Parking
- Garage:Yes
- Garage spaces:2
New listings near 1368 Yarrow Drive
- New
 $259,500Active3 beds 2 baths1,268 sq. ft.
2615 College Road, Holt, MI 48842
MLS# 26053249Listed by: CITY2SHORE ARETE COLLECTION INC - New
 $334,000Active4 beds 3 baths2,256 sq. ft.
3830 Wachtel Drive, Holt, MI 48842
MLS# 26052036Listed by: RE/MAX REAL ESTATE PROFESSIONALS 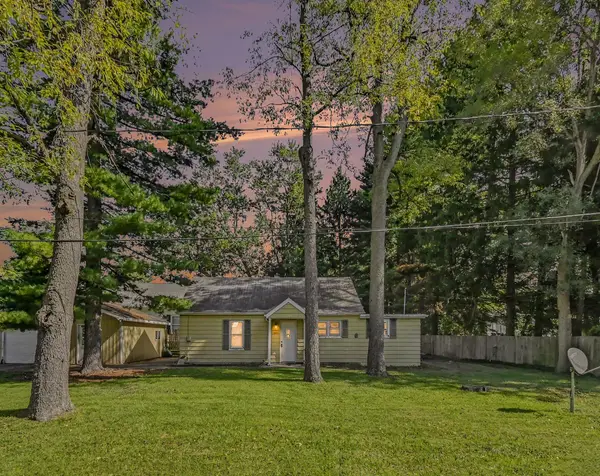 $99,999Active2 beds 1 baths1,100 sq. ft.
2074 Delhi Street Ne, Holt, MI 48842
MLS# 26051253Listed by: LIVE LOCAL REALTY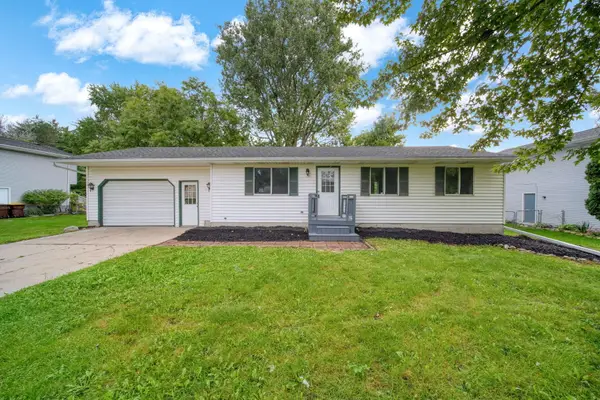 $239,900Active5 beds 2 baths1,004 sq. ft.
2520 Lanier Court, Lansing, MI 48911
MLS# 26050469Listed by: HEART FOR HOMES, LLC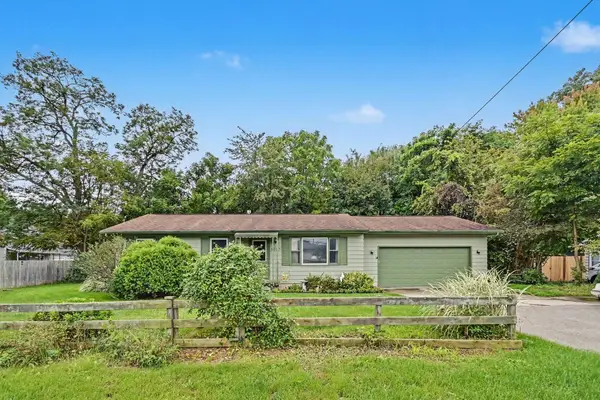 $219,900Active3 beds 2 baths1,686 sq. ft.
5025 W Willoughby Road, Holt, MI 48842
MLS# 26049908Listed by: JBS REALTY GROUP $341,000Active3 beds 3 baths1,605 sq. ft.
1588 Gander Hill Drive, Holt, MI 48842
MLS# 26048313Listed by: EXP REALTY (GRAND RAPIDS)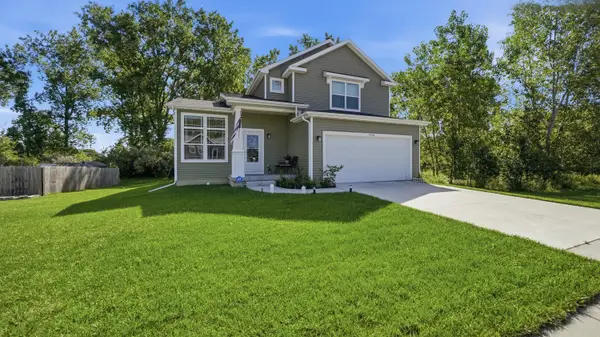 $389,995Active3 beds 3 baths1,683 sq. ft.
1530 Thimbleberry Lane, Holt, MI 48842
MLS# 26047111Listed by: INDEPENDENCE REALTY (MAIN) $110,000Active19 Acres
V/L Onondaga, Holt, MI 48842
MLS# 26046501Listed by: WILDLIFE REALTY $279,900Active4 beds 3 baths1,544 sq. ft.
1968 Elm Street, Holt, MI 48842
MLS# 26045441Listed by: ERA REARDON REALTY, L.L.C.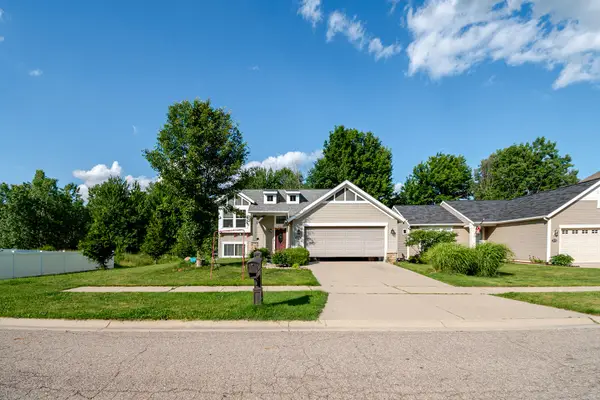 $309,900Active4 beds 2 baths1,786 sq. ft.
2574 Winterberry Street, Holt, MI 48842
MLS# 26042694Listed by: EXP REALTY, LLC


Protect your home and budget from life's surprises with an Assurant Home Warranty, backed by a partner that supports you through every step of homeownership. Explore Plans.
© 2026 Better Homes and Gardens Real Estate LLC. An Anywhere Real Estate company. All rights reserved. Better Homes and Gardens® Real Estate is a registered trademark owned by Meredith Operations Corporation, licensed to Better Homes and Gardens Real Estate LLC and used with permission. Better Homes and Gardens Real Estate LLC fully supports the principles of the Fair Housing Act and the Equal Opportunity Act. Listing information is deemed reliable but is not guaranteed accurate.
Each office is independently owned and operated.
Any services or products provided by third parties are not provided by, affiliated with or related to Better Homes and Gardens Real Estate LLC, or its affiliated companies.