
335 Emory Street, Howard City, MI 49329
Local realty services provided by:Better Homes and Gardens Real Estate Connections
Listed by: david (josh) wiser
Office: keller williams gr north
MLS#:26056519
Source:MI_MICHRIC
Price summary
- Price:$174,900
- Price per sq. ft.:$188.47
About this home
Welcome to 335 Emory St.! This refreshed 2-bedroom, 1-bath ranch lives larger than its 928 sq. ft. with an open, circular floor plan. Updates include fresh interior paint, exterior touch-ups, new kitchen flooring, sink & fridge, an improved kitchen layout, & a newer bathroom vanity, tiled shower, & toilet. The seller is willing to install an electric or natural gas stove prior to closing as well as include a combo washer & dryer unit referenced in the photos! Wood floors lie beneath the living room carpet, offering even more potential. An efficient mini-split heats & cools the home, with seller-reported utility costs averaging about $3/day. A bonus room is ideal for an office or hobby space, while the attached 1-stall garage w/nee opener adds convenience. The nearly quarter-acre yard feels spacious. Across from the elementary school & minutes to US-131, downtown Howard City & the White Pine Trail for shopping, events & outdoor recreation. Clean, updated & move-in ready!
Contact an agent
Home facts
- Year built:1940
- Listing ID #:26056519
- Added:15 day(s) ago
- Updated:November 08, 2026 at 04:20 PM
Rooms and interior
- Bedrooms:2
- Total bathrooms:1
- Full bathrooms:1
- Rooms Total:6
- Kitchen Description:Microwave, Oven, Refrigerator
- Basement:Yes
- Basement Description:Crawl Space
- Living area:928 sq. ft.
Heating and cooling
- Heating:Baseboard, Wall Furnace
- Central air:Yes
Structure and exterior
- Year built:1940
- Building area:928 sq. ft.
- Lot area:0.22 Acres
- Construction Materials:Shingle Siding, Wood Siding
Utilities
- Water:Public
Finances and disclosures
- Price:$174,900
- Price per sq. ft.:$188.47
- Tax amount:$1,634 (2025)
Features and amenities
- Laundry features:Washer
Parking
- Garage:Yes
- Garage spaces:1
New listings near 335 Emory Street
- New
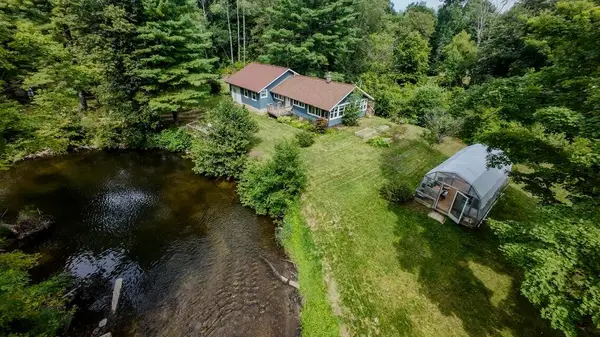 $354,000Active2 beds 2 baths1,625 sq. ft.
7140 N Amy School Road, Howard City, MI 49329
MLS# 26059105Listed by: GLOVER AGENCY - New
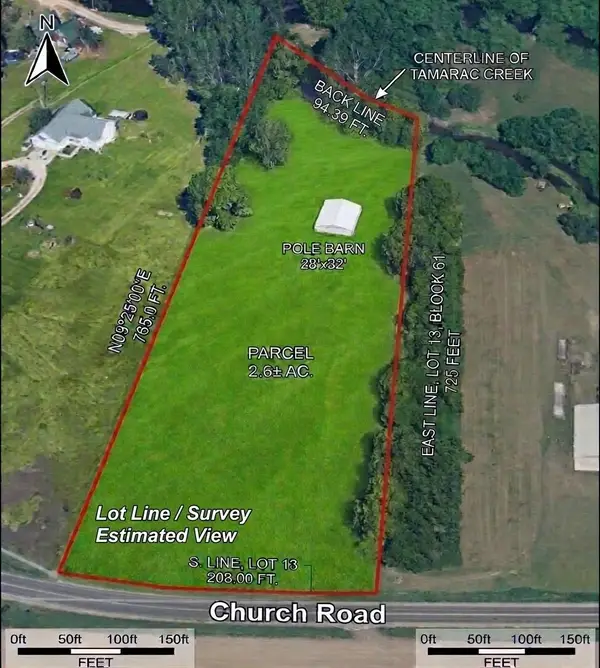 $95,000Active2.6 Acres
18490 W Church Road #Riverfront Parcel, Howard City, MI 49329
MLS# 26058558Listed by: ADT REALTY - New
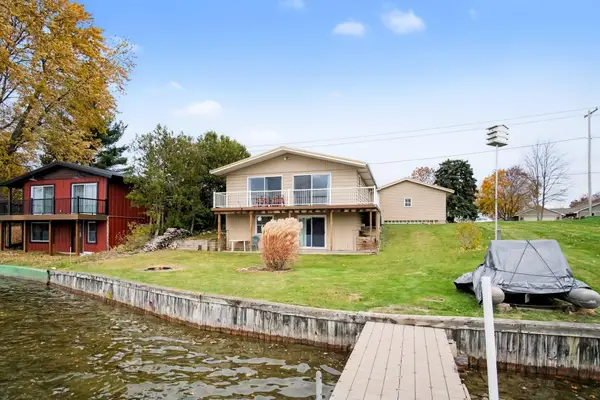 $449,000Active3 beds 1 baths1,711 sq. ft.
17515 Thunderbay Drive, Howard City, MI 49329
MLS# 26058445Listed by: EDISON BROKERS & CO LLC 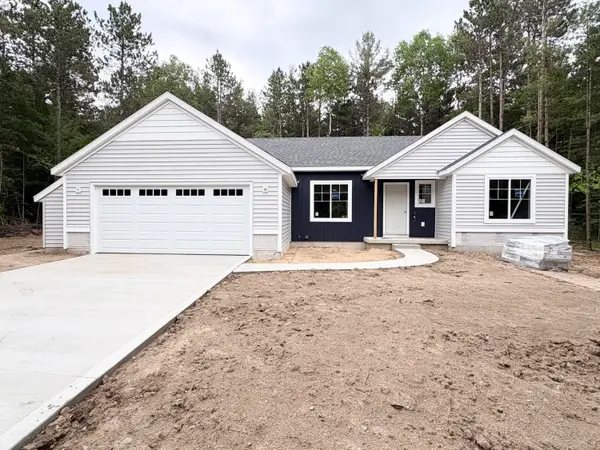 $407,653Pending3 beds 2 baths2,254 sq. ft.
20879 W Dewey Road, Howard City, MI 49329
MLS# 26058371Listed by: SABLE REALTY LLC- New
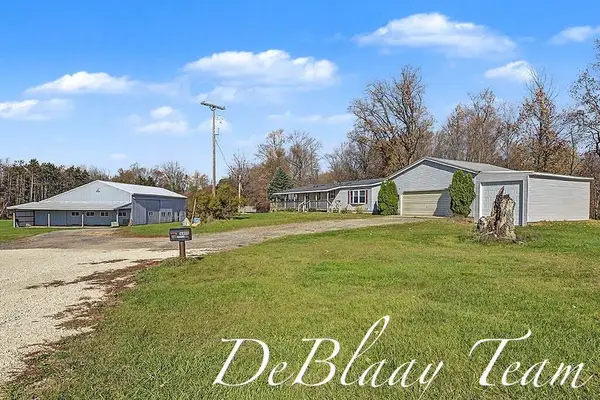 $499,000Active3 beds 2 baths1,640 sq. ft.
18490 W Church Road, Howard City, MI 49329
MLS# 26057652Listed by: ADT REALTY  $437,729Pending3 beds 2 baths2,254 sq. ft.
20773 W Dewey Road, Howard City, MI 49329
MLS# 26057548Listed by: SABLE REALTY LLC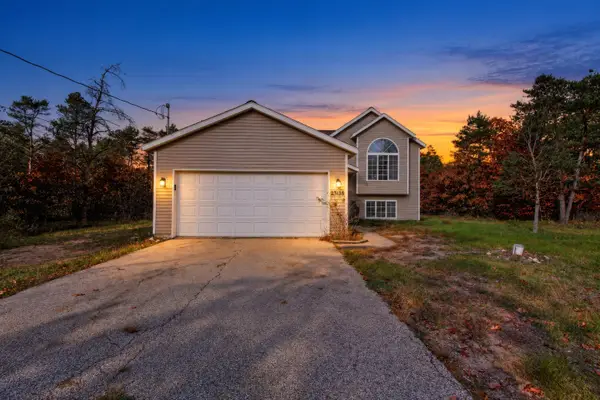 $200,000Pending2 beds 1 baths865 sq. ft.
23138 Almy Road, Howard City, MI 49329
MLS# 26056934Listed by: ENSLEY REAL ESTATE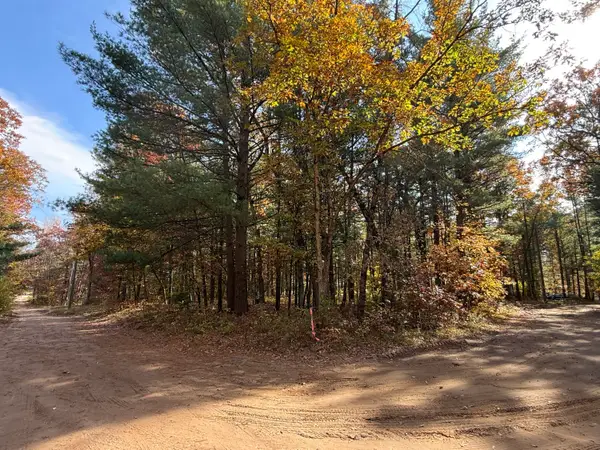 $19,900Active0.33 Acres
194 Saginaw Drive, Howard City, MI 49329
MLS# 26056747Listed by: BELLABAY REALTY LLC $254,900Active2 beds 2 baths1,310 sq. ft.
117 Cass Street, Howard City, MI 49329
MLS# 26056436Listed by: CENTURY 21 ROCKGATE


Protect your home and budget from life's surprises with an Assurant Home Warranty, backed by a partner that supports you through every step of homeownership. Explore Plans.
© 2026 Better Homes and Gardens Real Estate LLC. An Anywhere Real Estate company. All rights reserved. Better Homes and Gardens® Real Estate is a registered trademark owned by Meredith Operations Corporation, licensed to Better Homes and Gardens Real Estate LLC and used with permission. Better Homes and Gardens Real Estate LLC fully supports the principles of the Fair Housing Act and the Equal Opportunity Act. Listing information is deemed reliable but is not guaranteed accurate.
Each office is independently owned and operated.
Any services or products provided by third parties are not provided by, affiliated with or related to Better Homes and Gardens Real Estate LLC, or its affiliated companies.