
417 Walnut Street, Howard City, MI 49329
Local realty services provided by:Better Homes and Gardens Real Estate Connections
417 Walnut Street,Howard City, MI 49329
$197,750
- 4 Beds
- 2 Baths
- - sq. ft.
- Single family
- Sold
Listed by: joseph mcnally
Office: re/max together
MLS#:26035405
Source:MI_MICHRIC
Sorry, we are unable to map this address
Price summary
- Price:$197,750
About this home
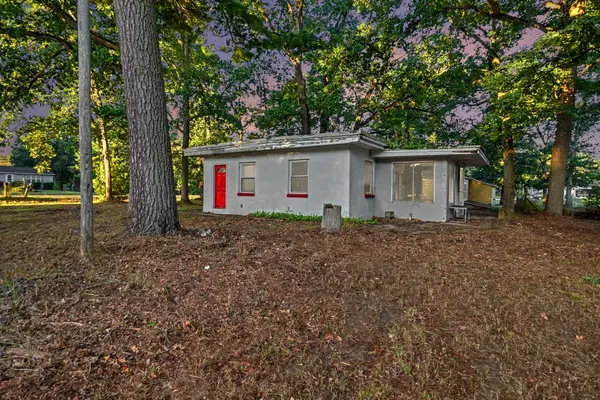
Investors and deal hawks look closely. Although in need or renovations and repair, the lot, the setting, the space and the potential is undeniable. Thousands of square feet of sturdy pole barn is perfet for a shop, all the cars you own, man cave, work space, or anything else you dream up. The sprawling ranch serves up around 2000 square feet of space, and significant renovations are underway...with an entire house of brand new windows to get you started! Located just a few minutes from HWY 131 on an enormous corner lot, this one needs you to take a closer look. Set up your tour!
Contact an agent
Home facts
- Year built:1950
- Listing ID #:26035405
- Added:73 day(s) ago
- Updated:September 22, 2026 at 07:14 AM
Rooms and interior
- Bedrooms:4
- Total bathrooms:2
- Full bathrooms:2
- Rooms Total:8
- Kitchen Description:Microwave, Range, Refrigerator
- Basement:Yes
Heating and cooling
- Heating:Forced Air
Structure and exterior
- Year built:1950
- Construction Materials:Block
Utilities
- Water:Public
Finances and disclosures
- Price:$197,750
- Tax amount:$1,399 (2026)
Features and amenities
- Laundry features:Washer
Parking
- Garage:Yes
- Garage spaces:2
New listings near 417 Walnut Street
- New
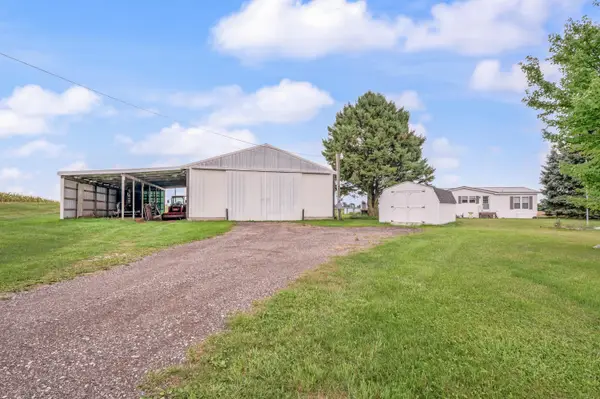 $300,000Active3 beds 2 baths1,456 sq. ft.
10010 S Beech Avenue, Howard City, MI 49329
MLS# 26049989Listed by: RE/MAX TOGETHER - New
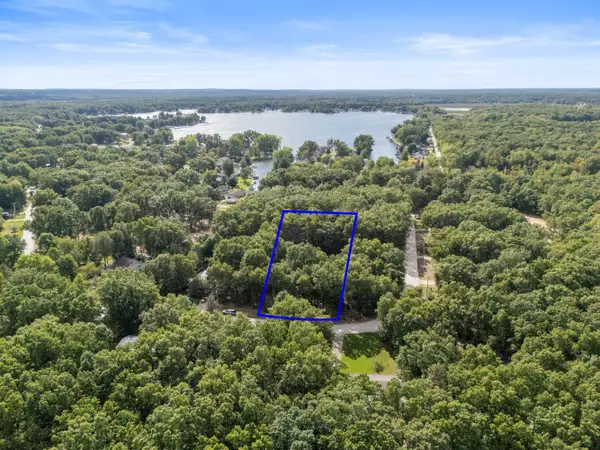 $30,000Active0.29 Acres
V/L Seneca Dr., Howard City, MI 49329
MLS# 26049638Listed by: FLAT RIVER ASSOCIATES - REAL E - New
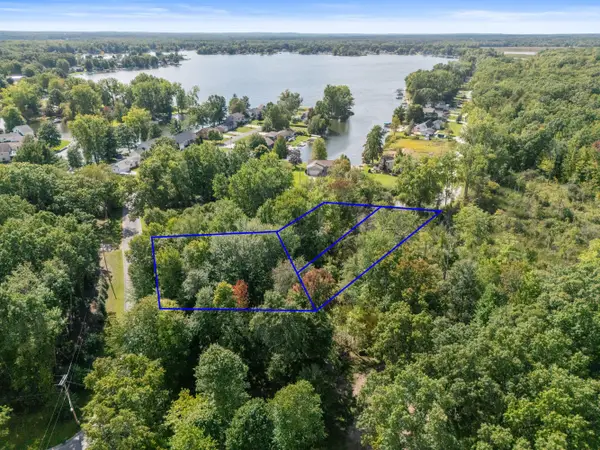 $95,000Active1.62 Acres
V/L Blackfoot Trail, Howard City, MI 49329
MLS# 26049648Listed by: FLAT RIVER ASSOCIATES - REAL E - New
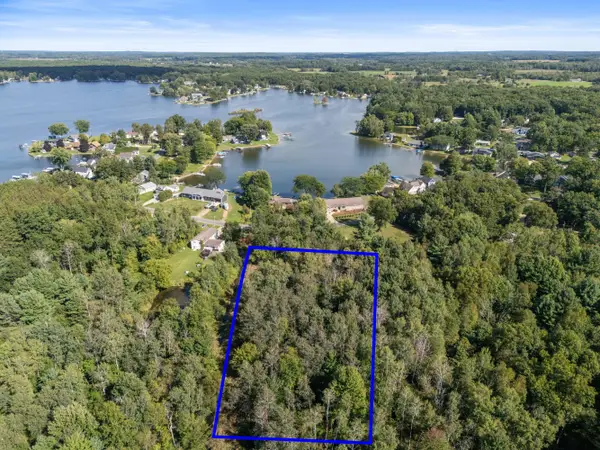 $30,000Active0.3 Acres
V/L Cochise Dr, Howard City, MI 49329
MLS# 26049651Listed by: FLAT RIVER ASSOCIATES - REAL E - New
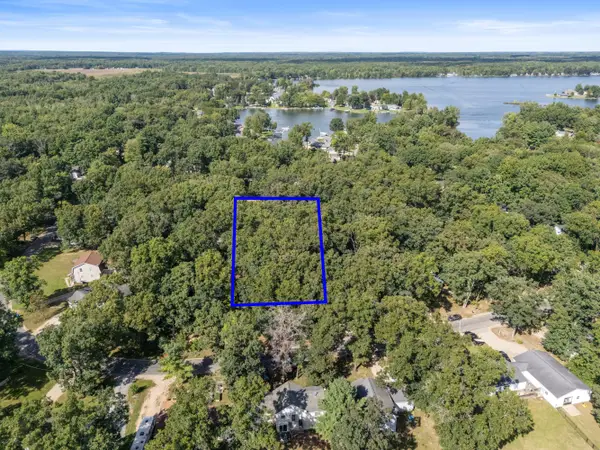 $20,000Active0.22 Acres
V/L Cochise Dr., Howard City, MI 49329
MLS# 26049662Listed by: FLAT RIVER ASSOCIATES - REAL E - New
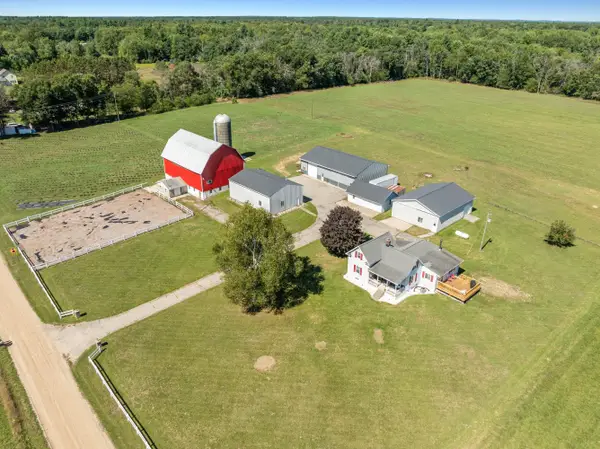 $625,000Active3 beds 1 baths1,700 sq. ft.
21310 Cutler Road, Howard City, MI 49329
MLS# 26049588Listed by: JH REALTY PARTNERS - New
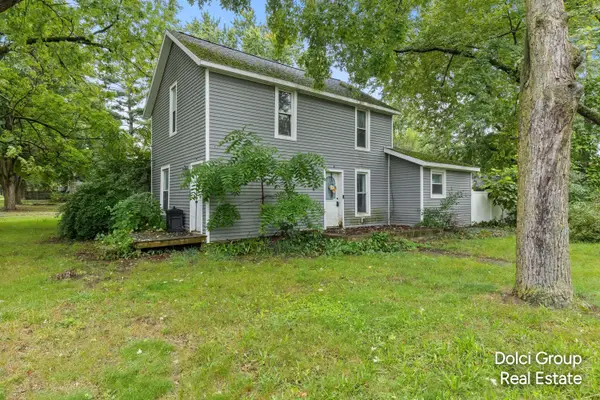 $219,900Active6 beds 2 baths1,800 sq. ft.
404 Pine Street, Howard City, MI 49329
MLS# 26049327Listed by: FIVE STAR REAL ESTATE (WALKER) - New
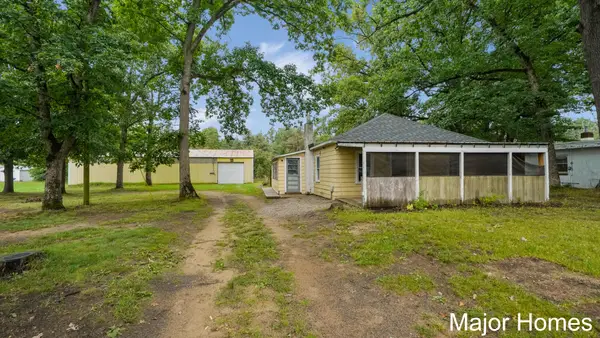 $167,500Active2.18 Acres
23032 Almy Road, Howard City, MI 49329
MLS# 26049369Listed by: KELLER WILLIAMS REALTY RIVERTOWN - New
 $569,900Active3 beds 3 baths1,808 sq. ft.
8410 E 98th Street, Howard City, MI 49329
MLS# 26049188Listed by: MOXIE REAL ESTATE + DEVELOPMENT - New
 $69,900Active1 beds 1 baths583 sq. ft.
23008 Almy Road, Howard City, MI 49329
MLS# 26048681Listed by: REAL BROKER, LLC


Protect your home and budget from life's surprises with an Assurant Home Warranty, backed by a partner that supports you through every step of homeownership. Explore Plans.
© 2026 Better Homes and Gardens Real Estate LLC. An Anywhere Real Estate company. All rights reserved. Better Homes and Gardens® Real Estate is a registered trademark owned by Meredith Operations Corporation, licensed to Better Homes and Gardens Real Estate LLC and used with permission. Better Homes and Gardens Real Estate LLC fully supports the principles of the Fair Housing Act and the Equal Opportunity Act. Listing information is deemed reliable but is not guaranteed accurate.
Each office is independently owned and operated.
Any services or products provided by third parties are not provided by, affiliated with or related to Better Homes and Gardens Real Estate LLC, or its affiliated companies.