
9437 N Bailey Road, Howard City, MI 49329
Local realty services provided by:Better Homes and Gardens Real Estate Connections
9437 N Bailey Road,Howard City, MI 49329
$199,000
- 3 Beds
- 2 Baths
- 1,232 sq. ft.
- Mobile / Manufactured
- Active
Listed by: julie e baker
Office: coldwell banker schmidt realtors
MLS#:26050829
Source:MI_MICHRIC
Price summary
- Price:$199,000
- Price per sq. ft.:$161.53
About this home
Updated 3-bed, 2-bath ranch-style manufactured home (1,232 sq ft, 1985) on 2.31 private acres tucked off N Bailey & Howard City-Edmore Rd. Just 38 minutes to downtown Grand Rapids via MI 131. Fresh paint, new trim, new carpet throughout living areas & bedrooms, plus a fully renovated primary en-suite bath. Spanning 3 parcels with endless possibilities. Buyer/Buyer Agent to verify listing information. The listing information was sourced from the previous listing and public records.
Contact an agent
Home facts
- Year built:1985
- Subdivision & Development:n/a
- Listing ID #:26050829
- Added:4 day(s) ago
- Updated:September 28, 2026 at 04:02 PM
Rooms and interior
- Bedrooms:3
- Total bathrooms:2
- Full bathrooms:2
- Rooms Total:7
- Kitchen Description:Dishwasher, Microwave, Oven, Range, Refrigerator
- Basement:Yes
- Basement Description:Crawl Space
- Living area:1,232 sq. ft.
Heating and cooling
- Heating:Forced Air
Structure and exterior
- Year built:1985
- Building area:1,232 sq. ft.
- Lot area:2.31 Acres
- Lot Features:Tillable, Wooded
- Construction Materials:Vinyl Siding
Utilities
- Water:Well
Finances and disclosures
- Price:$199,000
- Price per sq. ft.:$161.53
- Tax amount:$827 (2026)
New listings near 9437 N Bailey Road
- New
 $249,900Active4 beds 2 baths1,485 sq. ft.
9755 S Beech Avenue, Howard City, MI 49329
MLS# 26051052Listed by: ENSLEY REAL ESTATE - New
 $699,900Active2 beds 3 baths1,538 sq. ft.
8245 Indian Shores Drive, Howard City, MI 49329
MLS# 26050681Listed by: INDEPENDENCE REALTY (MAIN) - New
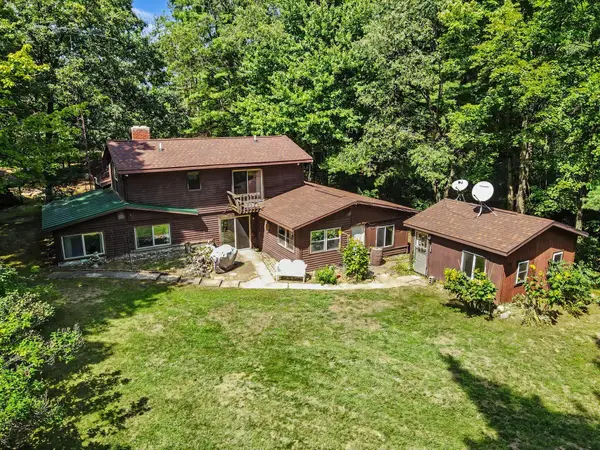 $390,000Active3 beds 2 baths2,328 sq. ft.
21801 W Cutler Road, Howard City, MI 49329
MLS# 26050377Listed by: REAL BROKER LLC - New
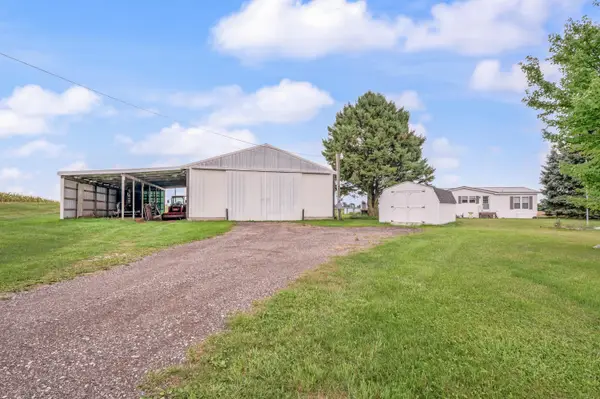 $300,000Active3 beds 2 baths1,456 sq. ft.
10010 S Beech Avenue, Howard City, MI 49329
MLS# 26049989Listed by: RE/MAX TOGETHER - New
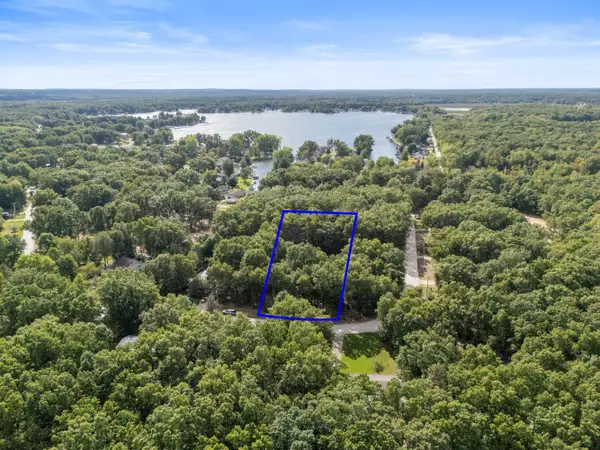 $30,000Active0.29 Acres
V/L Seneca Dr., Howard City, MI 49329
MLS# 26049638Listed by: FLAT RIVER ASSOCIATES - REAL E - New
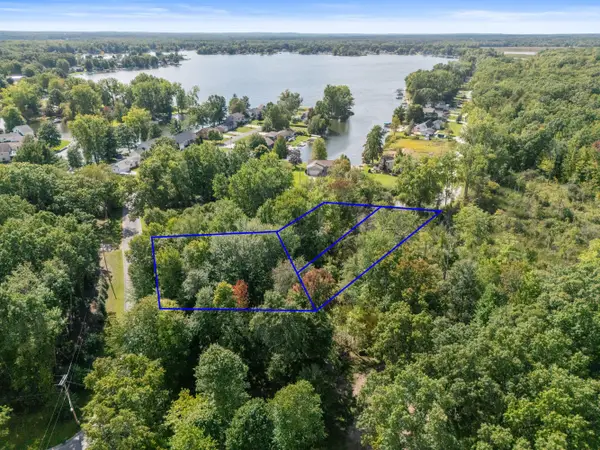 $95,000Active1.62 Acres
V/L Blackfoot Trail, Howard City, MI 49329
MLS# 26049648Listed by: FLAT RIVER ASSOCIATES - REAL E - New
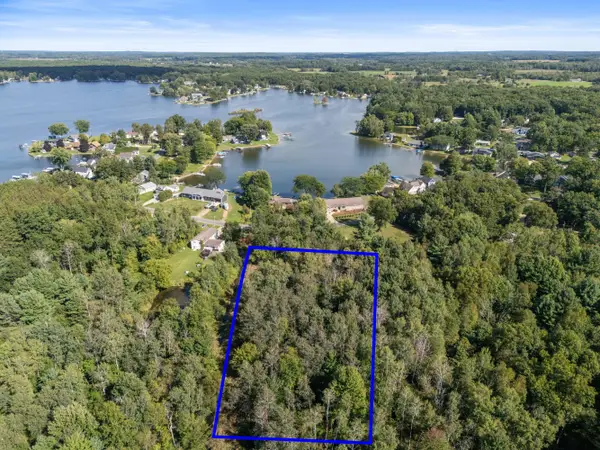 $30,000Active0.3 Acres
V/L Cochise Dr, Howard City, MI 49329
MLS# 26049651Listed by: FLAT RIVER ASSOCIATES - REAL E 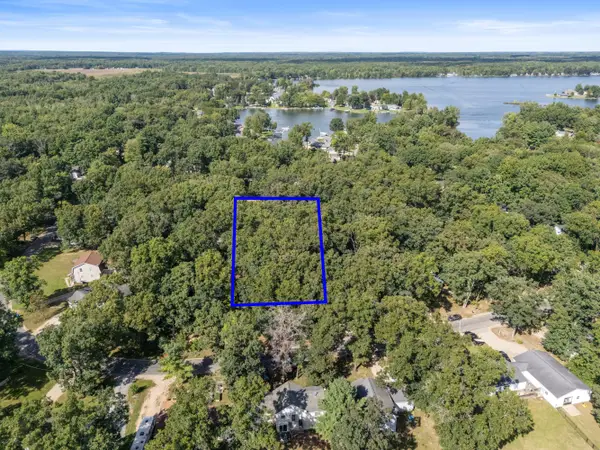 $20,000Pending0.22 Acres
V/L Cochise Dr., Howard City, MI 49329
MLS# 26049662Listed by: FLAT RIVER ASSOCIATES - REAL E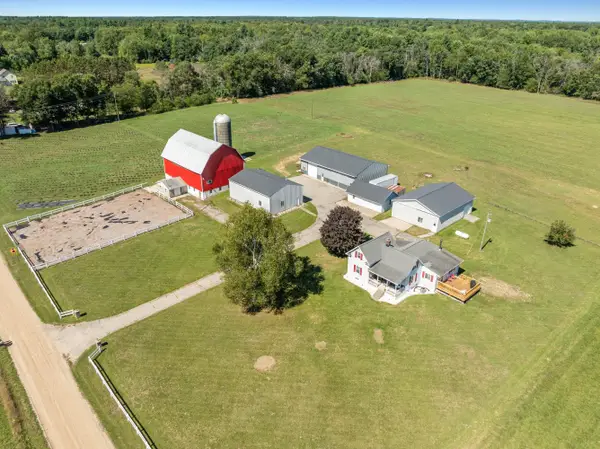 $625,000Active3 beds 1 baths1,700 sq. ft.
21310 Cutler Road, Howard City, MI 49329
MLS# 26049588Listed by: JH REALTY PARTNERS


Protect your home and budget from life's surprises with an Assurant Home Warranty, backed by a partner that supports you through every step of homeownership. Explore Plans.
© 2026 Better Homes and Gardens Real Estate LLC. An Anywhere Real Estate company. All rights reserved. Better Homes and Gardens® Real Estate is a registered trademark owned by Meredith Operations Corporation, licensed to Better Homes and Gardens Real Estate LLC and used with permission. Better Homes and Gardens Real Estate LLC fully supports the principles of the Fair Housing Act and the Equal Opportunity Act. Listing information is deemed reliable but is not guaranteed accurate.
Each office is independently owned and operated.
Any services or products provided by third parties are not provided by, affiliated with or related to Better Homes and Gardens Real Estate LLC, or its affiliated companies.